
1904 Signet Drive, Euless, TX 76040
Local realty services provided by:CENTURY 21 Elite
Listed by: dee kvasnicka
Office: coldwell banker realty
MLS#:21427723
Source:GDAR
Price summary
- Price:$365,000
- Price per sq. ft.:$207.27
About this home
Welcome to this charming single-story brick home in Euless' established Wilshire Village neighborhood! Offering 3 bedrooms, 2 full bathrooms, and 1,761 square feet, this home features a versatile floor plan with two living areas and two dining areas, providing flexibility for everyday living and entertaining. Wood-look tile flooring adds warmth and character, while a brick, wood-burning fireplace with raised hearth creates an inviting focal point. The kitchen features a breakfast bar, pantry, and adjoining breakfast area, with the refrigerator included. The primary suite offers dual sinks and a separate shower, while a dedicated utility room adds everyday convenience. Situated on an approximately 0.23-acre lot adjacent to open green space on neighboring church property, the home also features a covered patio, sprinkler system, tankless water heater, and attached two-car garage. No HOA! Conveniently located near major freeways, shopping, dining, and schools in the Hurst-Euless-Bedford ISD. A wonderful opportunity to make this home your own!...
Contact an agent
Home facts
- Year built:1966
- Subdivision & Development:Wilshire Village Add
- Listing ID #:21427723
- Added:3 day(s) ago
- Updated:November 07, 2026 at 12:48 AM
Rooms and interior
- Bedrooms:3
- Total bathrooms:2
- Full bathrooms:2
- Flooring:Tile
- Kitchen Description:Dishwasher, Disposal, Electric Oven, Electric Range, Microwave, Refrigerator, Vented Exhaust Fan
- Living area:1,761 sq. ft.
Heating and cooling
- Cooling:Ceiling Fans, Central Air, Electric
- Heating:Central, Natural Gas
- Central air:Yes
Structure and exterior
- Roof:Composition
- Year built:1966
- Building area:1,761 sq. ft.
- Lot area:0.23 Acres
- Lot Features:Sprinkler System
- Architectural Style:Traditional
- Construction Materials:Brick
- Foundation Description:Slab
- Levels:1 Story
Schools
- High school:Trinity
- Middle school:Harwood
- Elementary school:Wilshire
Finances and disclosures
- Price:$365,000
- Price per sq. ft.:$207.27
Features and amenities
- Appliances:Dishwasher, Disposal, Electric Oven, Electric Range, Gas Water Heater, Microwave, Refrigerator, Tankless Water Heater, Vented Exhaust Fan
- Amenities:Smoke Detectors, Window Coverings
Parking
- Garage:Yes
- Garage spaces:2
 Information provided, in part, by North Texas Real Estate Information Systems, Inc. Last Updated November 7, 2026 Listings with the NTREIS logo are listed by brokerages other than CENTURY 21 Elite. GDAR Member Broker: Mike Salter
New listings near 1904 Signet Drive
- New
 $315,000Active3 beds 2 baths1,335 sq. ft.
213 Reaves Court, Euless, TX 76040
MLS# 21429546Listed by: DWELL DALLAS REALTORS, LLC - New
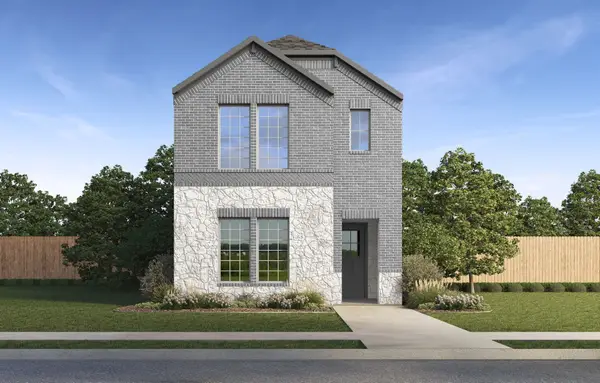 $454,240Active3 beds 3 baths1,821 sq. ft.
909 Crossvine Drive, Euless, TX 76039
MLS# 21428354Listed by: KELLER WILLIAMS REALTY LONE ST - New
 $345,000Active4 beds 3 baths1,842 sq. ft.
1214 Princeton Place, Euless, TX 76040
MLS# 21424301Listed by: AUBEN DFW, LLC - Open Sat, 10am to 12pmNew
 $385,000Active3 beds 2 baths1,458 sq. ft.
106 Cinnamon Lane, Euless, TX 76039
MLS# 21417281Listed by: DYNAMIC REAL ESTATE GROUP - New
 $415,000Active3 beds 3 baths1,895 sq. ft.
505 Saddle Drive, Euless, TX 76039
MLS# 21421338Listed by: BEAM REAL ESTATE, LLC - New
 $529,900Active3 beds 2 baths2,321 sq. ft.
100 Yellow Rose Trail, Euless, TX 76040
MLS# 21422282Listed by: BERKSHIRE HATHAWAYHS PENFED TX - New
 $239,900Active2 beds 3 baths1,630 sq. ft.
207 E Harwood Road #52, Euless, TX 76039
MLS# 21423194Listed by: EXIT REALTY ELITE - New
 $349,000Active3 beds 2 baths1,494 sq. ft.
1703 Woodhollow Drive, Euless, TX 76039
MLS# 21403411Listed by: NEXTHOME NTX REAL ESTATE - New
 $299,000Active3 beds 2 baths1,425 sq. ft.
211 Rambling Lane, Euless, TX 76039
MLS# 21417480Listed by: KELLER WILLIAMS REALTY


Protect your home and budget from life's surprises with an Assurant Home Warranty, backed by a partner that supports you through every step of homeownership. Explore Plans.
©2026 Century 21 Real Estate LLC. All rights reserved. CENTURY 21®, the CENTURY 21 Logo and C21® are service marks owned by Century 21 Real Estate LLC. Century 21 Real Estate LLC fully supports the principles of the Fair Housing Act and the Equal Opportunity Act. Each office is independently owned and operated. Listing information is deemed reliable but not guaranteed accurate.