
2926 Hilltop Drive, Euless, TX 76039
Local realty services provided by:CENTURY 21 Alliance Properties
Listed by: kelli burke
Office: orchard brokerage
MLS#:21367713
Source:GDAR
Price summary
- Price:$260,000
- Price per sq. ft.:$209.68
About this home
Welcome to this charming Euless home in Northgate Add, offering a spacious floor plan, abundant natural light, and thoughtful updates throughout. Soaring ceilings and large windows create a bright, inviting living room centered around a cozy wood-burning fireplace, with French doors opening to the well-appointed kitchen. The kitchen features granite countertops, stainless steel appliances, stone backsplash, upgraded lighting, tile flooring, pantry, and an eat-in dining area.
Both bedrooms offer plush carpet, ceiling fans, and walk-in closets. The primary suite includes a private bath with a tub-shower combination, tile flooring, and granite countertop, while the secondary bath offers matching finishes and a linen closet. Hardwood and other hard-surface flooring extend throughout the main living areas, kitchen, dining area, and baths.
Enjoy outdoor living in the fully fenced backyard with a covered patio, plus a rear-facing covered carport with two parking spaces and a long driveway for additional parking. Recent improvements include a 2022 roof, 2023 microwave and perimeter fence, 2024 dishwasher, and new windows in 2026. The laundry area is conveniently located just off the kitchen.
With NO HOA, neighborhood walking trails, and a central DFW location, this home puts convenience at your fingertips. Enjoy easy access to Hwy 121 and Hwy 360, DFW Airport, and the Rangers and Cowboys stadiums, with Downtown Dallas and Fort Worth approximately 20–30 minutes away. Click the Virtual Tour link to explore the 3D walkthrough and see all this home has to offer! Discounted rate options and no-lender-fee future refinancing may be available for qualified buyers....
Contact an agent
Home facts
- Year built:1983
- Subdivision & Development:Northgate Add
- Listing ID #:21367713
- Added:3 day(s) ago
- Updated:August 31, 2026 at 12:23 PM
Rooms and interior
- Bedrooms:2
- Total bathrooms:2
- Full bathrooms:2
- Flooring:Carpet, Ceramic Tile, Hardwood
- Kitchen Description:Dishwasher, Disposal, Electric Range, Microwave
- Living area:1,240 sq. ft.
Heating and cooling
- Cooling:Ceiling Fans, Central Air
- Heating:Central, Electric
- Central air:Yes
Structure and exterior
- Roof:Composition
- Year built:1983
- Building area:1,240 sq. ft.
- Lot area:0.11 Acres
- Lot Features:Few Trees, Interior Lot, Lawn
- Architectural Style:Traditional
- Construction Materials:Brick, Wood Siding
- Foundation Description:Slab
- Levels:1 Story
Schools
- High school:Colleyville Heritage
- Middle school:Heritage
- Elementary school:Bear Creek
Finances and disclosures
- Price:$260,000
- Price per sq. ft.:$209.68
- Tax amount:$4,418
Features and amenities
- Appliances:Dishwasher, Disposal, Electric Range, Microwave
- Amenities:Window Coverings
Parking
- Carport spaces:2
 Information provided, in part, by North Texas Real Estate Information Systems, Inc. Last Updated August 31, 2026 Listings with the NTREIS logo are listed by brokerages other than CENTURY 21 Alliance Properties. GDAR Member Broker: Roger Del Brandt II
New listings near 2926 Hilltop Drive
- New
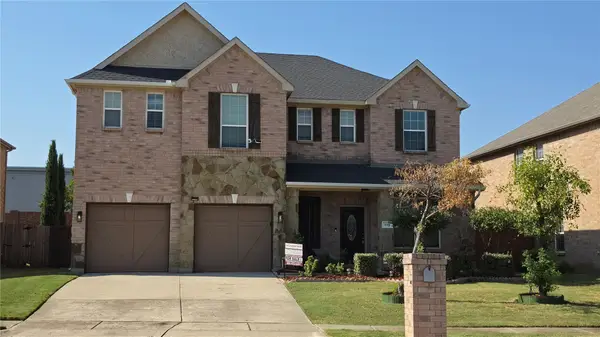 $589,000Active4 beds 3 baths3,441 sq. ft.
606 Port Royale Way, Euless, TX 76039
MLS# 21373178Listed by: DFW REALTY & MORTGAGE GROUP - New
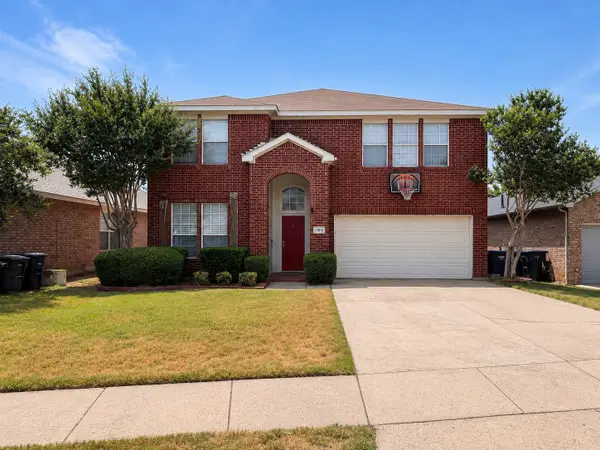 $439,900Active4 beds 3 baths2,596 sq. ft.
12816 Chittamwood Trail, Euless, TX 76040
MLS# 21359571Listed by: MERSAL REALTY - New
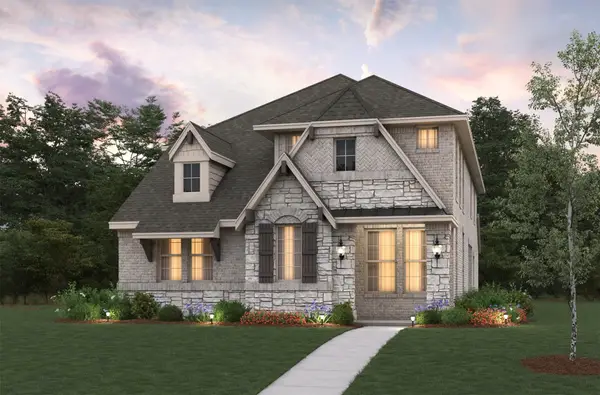 $629,990Active4 beds 4 baths2,574 sq. ft.
410 Buffalo Grass Drive, Euless, TX 76039
MLS# 21372082Listed by: RE/MAX DFW ASSOCIATES - New
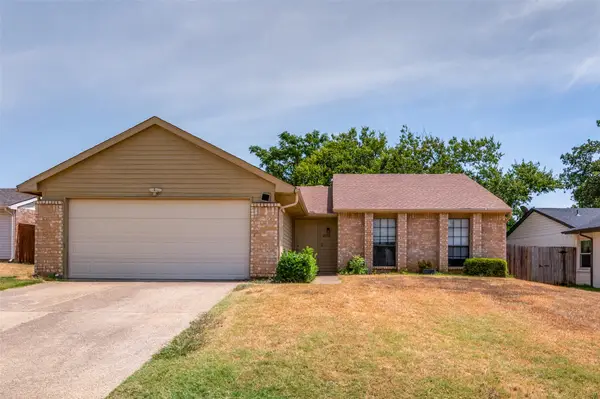 $355,000Active3 beds 2 baths1,317 sq. ft.
2602 Knoll Trail, Euless, TX 76039
MLS# 21369302Listed by: FORTUNE REAL PROPERTY MGMT - New
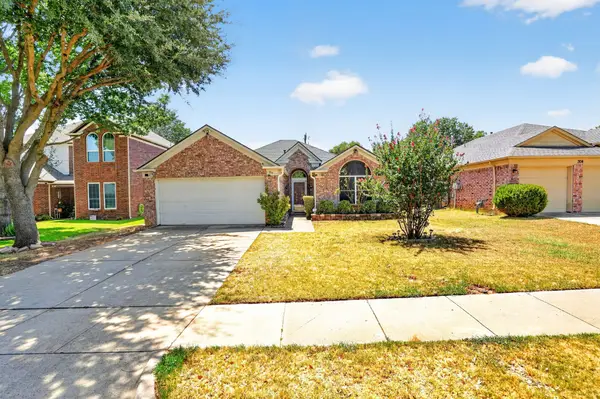 $370,000Active3 beds 2 baths1,415 sq. ft.
306 Branch Bend, Euless, TX 76039
MLS# 21370764Listed by: MONUMENT REALTY - New
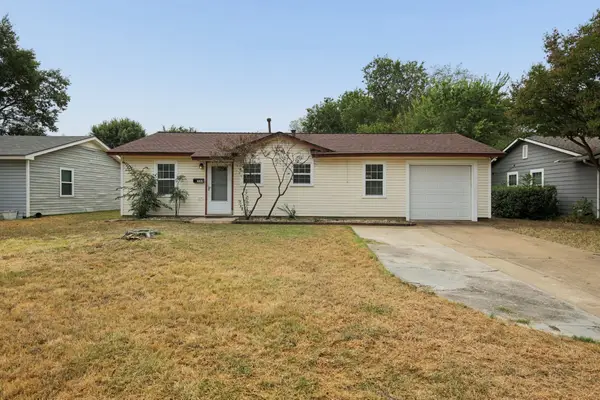 $279,900Active3 beds 1 baths910 sq. ft.
117 Tarrant Drive, Euless, TX 76039
MLS# 21370386Listed by: ALL CITY - New
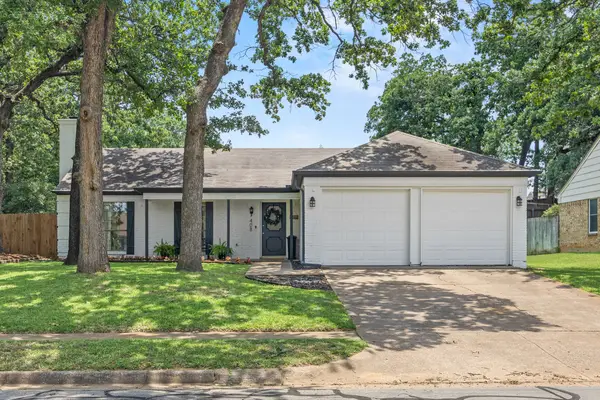 $375,000Active3 beds 2 baths1,523 sq. ft.
408 Thorn Wood Drive, Euless, TX 76039
MLS# 21369759Listed by: LUXE REAL ESTATE - Open Sun, 1 to 3pmNew
 $340,000Active4 beds 2 baths1,810 sq. ft.
1108 Middlebury Lane, Euless, TX 76040
MLS# 21341684Listed by: INDEPENDENT REALTY - New
 $395,000Active4 beds 2 baths1,830 sq. ft.
1104 Deedee Creek Drive, Euless, TX 76040
MLS# 21367344Listed by: RJ WILLIAMS & COMPANY RE


Protect your home and budget from life's surprises with an Assurant Home Warranty, backed by a partner that supports you through every step of homeownership. Explore Plans.
©2026 Century 21 Real Estate LLC. All rights reserved. CENTURY 21®, the CENTURY 21 Logo and C21® are service marks owned by Century 21 Real Estate LLC. Century 21 Real Estate LLC fully supports the principles of the Fair Housing Act and the Equal Opportunity Act. Each office is independently owned and operated. Listing information is deemed reliable but not guaranteed accurate.