403 Westcliff Drive, Euless, TX 76040
Local realty services provided by:CENTURY 21 Crew
403 Westcliff Drive,Euless, TX 76040
$235,000
- 3 Beds
- 2 Baths
- 1,478 sq. ft.
- Single family
- Active
Listed by: jennifer ticer
Office: re/max associates of mansfield
MLS#:21319827
Source:GDAR
Price summary
- Price:$235,000
- Price per sq. ft.:$159
About this home
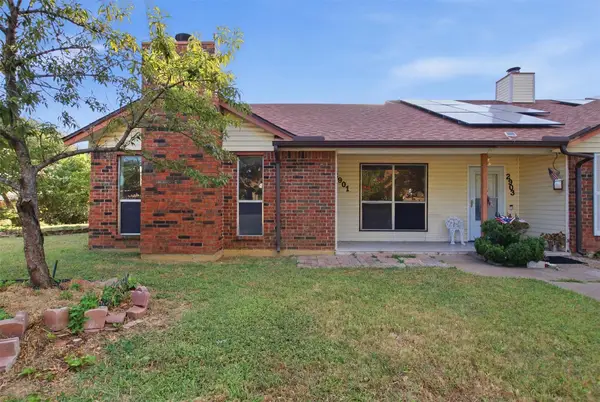
PRICED TO SELL! Charming 3 bedroom, 2 bath home located in a quiet, established Euless neighborhood surrounded by mature trees. Situated on a spacious lot with a generously sized backyard, newer wood fence, flagstone patio and oversized storage shed perfect for tools, hobbies or extra storage. The backyard has tremendous potential for a garden or space to play. The interior of the home includes a large living space at the front of the home perfect for an office, playroom or formal dining room. The main living room features a brick, wood burning fireplace, is open to the kitchen and has glass patio doors which provide natural light as well as a view of the yard to watch kids or pets play. This property offers an excellent opportunity for buyers looking to add their personal touches while building equity or for an investor looking for a great value on a rental property. Major updates include a roof replaced in 2023 and HVAC replaced in 2021 with a remaining warranty. ONLY 20 MINUTES TO FORT WORTH AND 25 MINUTES TO DOWNTOWN DALLAS! Conveniently located near shopping, dining, parks, DFW Airport and major highways for an easy commute....
Contact an agent
Home facts
- Year built:1965
- Listing ID #:21319827
- Added:1 day(s) ago
- Updated:July 16, 2026 at 07:51 PM
Rooms and interior
- Bedrooms:3
- Total bathrooms:2
- Full bathrooms:2
- Kitchen Description:Dishwasher, Disposal, Electric Cooktop, Electric Oven, Microwave
- Living area:1,478 sq. ft.
Heating and cooling
- Cooling:Attic Fan, Ceiling Fans, Central Air, Electric
- Heating:Central, Electric
- Central air:Yes
Structure and exterior
- Roof:Composition
- Year built:1965
- Building area:1,478 sq. ft.
- Lot area:0.23 Acres
- Lot Features:Interior Lot, Landscaped, Many Trees, Subdivision
- Architectural Style:Traditional
- Construction Materials:Brick
- Foundation Description:Slab
- Levels:1 Story
Schools
- High school:Trinity
- Middle school:Harwood
- Elementary school:Wilshire
Finances and disclosures
- Price:$235,000
- Price per sq. ft.:$159
- Tax amount:$3,852
Features and amenities
- Appliances:Dishwasher, Disposal, Electric Cooktop, Electric Oven, Microwave
- Amenities:Smoke Detectors, Window Coverings
Parking
- Garage:Yes
- Garage spaces:2
 Information provided, in part, by North Texas Real Estate Information Systems, Inc. Last Updated July 16, 2026 Listings with the NTREIS logo are listed by brokerages other than CENTURY 21 Crew. GDAR Member Broker: William Medlock
New listings near 403 Westcliff Drive
- Open Sat, 12 to 3pmNew
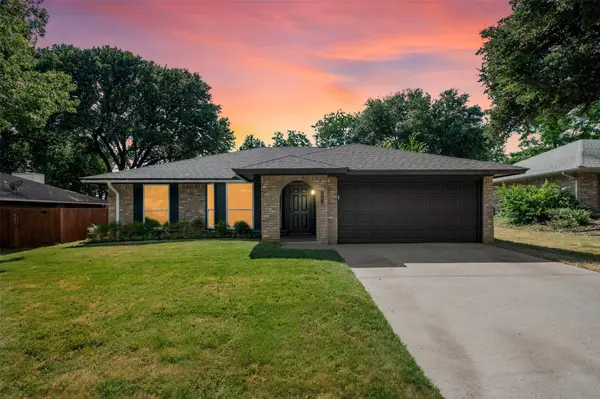 $394,900Active3 beds 2 baths1,434 sq. ft.
2407 Cranberry Lane, Euless, TX 76039
MLS# 21332600Listed by: COMPASS RE TEXAS, LLC. - Open Sat, 12 to 2pmNew
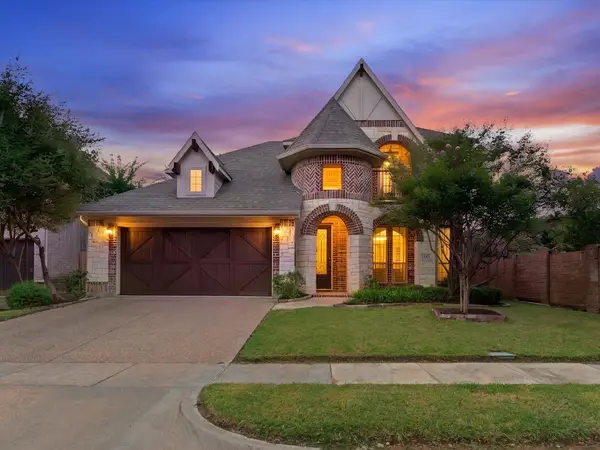 $720,000Active4 beds 4 baths3,089 sq. ft.
100 Griffith Court, Euless, TX 76039
MLS# 21325841Listed by: KELLER WILLIAMS REALTY - New
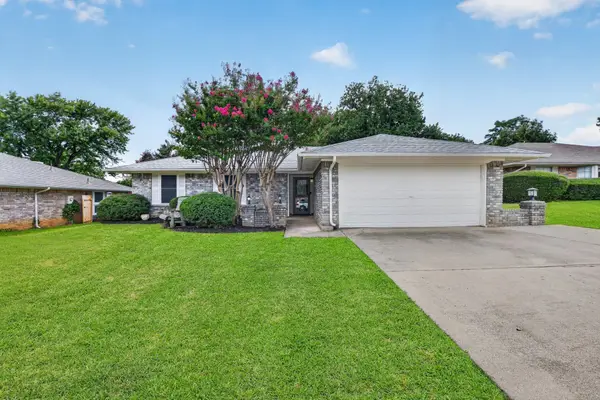 $375,000Active3 beds 2 baths1,271 sq. ft.
2511 Poppy Lane, Euless, TX 76039
MLS# 21331445Listed by: TURN KEY PROPERTY GROUP - New
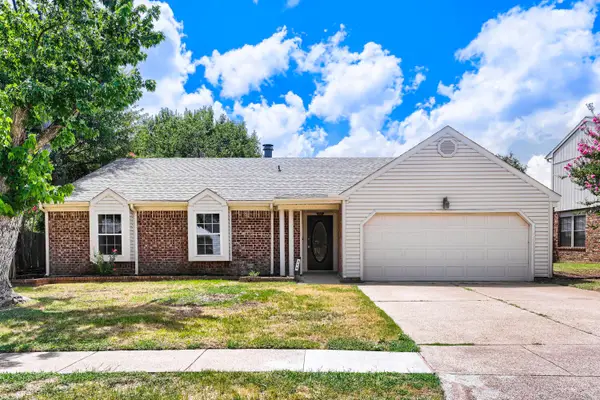 $415,000Active3 beds 2 baths1,688 sq. ft.
314 Sandlewood Lane, Euless, TX 76039
MLS# 21330432Listed by: KELLER WILLIAMS REALTY - Open Sat, 1 to 2pmNew
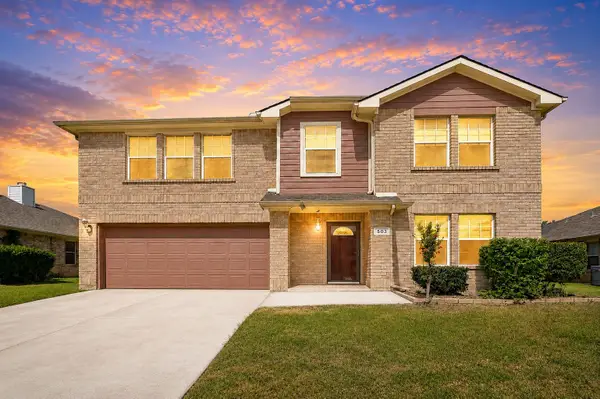 $498,000Active3 beds 3 baths2,541 sq. ft.
503 Angela Lane, Euless, TX 76039
MLS# 21328907Listed by: MONUMENT REALTY - New
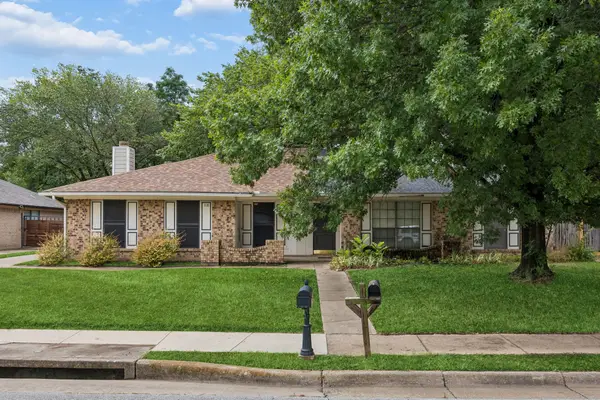 $279,000Active2 beds 1 baths1,215 sq. ft.
118 E Denton Drive, Euless, TX 76039
MLS# 21320406Listed by: COMPASS RE TEXAS, LLC - New
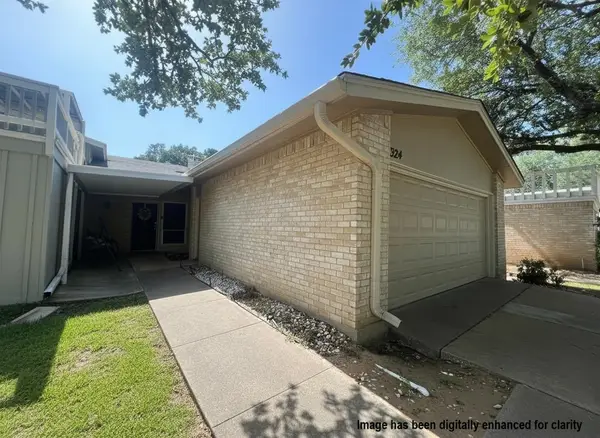 $285,000Active3 beds 2 baths1,827 sq. ft.
1324 El Camino Real, Euless, TX 76040
MLS# 21318706Listed by: KELLER WILLIAMS LONESTAR DFW - New
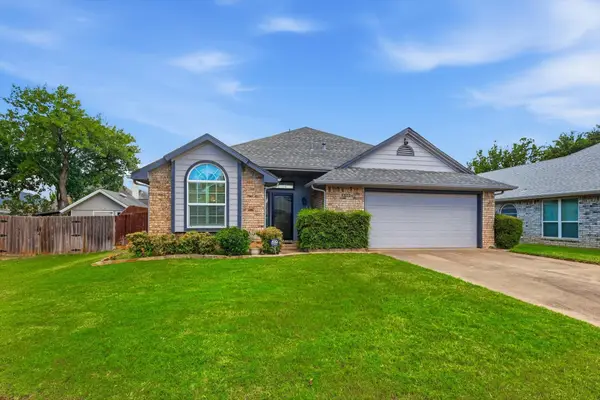
 $420,000Active3 beds 2 baths1,686 sq. ft.
2703 Old English Court, Euless, TX 76039
MLS# 21323616Listed by: C21 FINE HOMES JUDGE FITE - New
 $239,900Active2 beds 1 baths990 sq. ft.
2901 Kathleen Lane, Euless, TX 76039
MLS# 21323277Listed by: LPT REALTY, LLC


Protect your home and budget from life's surprises with an Assurant Home Warranty, backed by a partner that supports you through every step of homeownership. Explore Plans.
©2026 Century 21 Real Estate LLC. All rights reserved. CENTURY 21®, the CENTURY 21 Logo and C21® are service marks owned by Century 21 Real Estate LLC. Century 21 Real Estate LLC fully supports the principles of the Fair Housing Act and the Equal Opportunity Act. Each office is independently owned and operated. Listing information is deemed reliable but not guaranteed accurate.