
13672 Cr 2916, Eustace, TX 75125
Local realty services provided by:CENTURY 21 Judge Fite Company
Listed by: lisa rhodes
Office: keller williams realty - cedar creek lake properties
MLS#:113633
Source:TX_HCBR
Price summary
- Price:$589,000
- Price per sq. ft.:$278.49
About this home
Single-story ranch home on 2.92 cross-fenced acres with sandy loam soil and mature trees in Eustace. This 2,115 sq ft home offers an open floor plan with 4 bedrooms, 3 full baths, and two dining areas. Dual primary suites each include an ensuite bath and walk-in closet with custom closet systems, and one primary bath features a jetted tub. Ceramic tile and hardwood flooring, natural woodwork, wainscoting, and a wood-burning stove in the main living area. Kitchen includes a center island, pantry, eat-in area, electric range, built-in microwave, dishwasher, disposal, and refrigerator. German smear brick exterior, pier and beam foundation, metal roof, covered front porch, and covered back deck. A 1,750 sq ft workshop includes a sink and bathroom plumbed, needs septic hookup plus 4 covered parking spaces. Also features a barn stable, storage buildings with electricity, 3-car carport attached to the home, circular gravel drive, RV access, and RV hookups with electric and water. Gated entrance with pipe, horse wire, and cross-fencing, suitable for horses. Private well and septic. Minutes to Purtis Creek State Park, Cedar Creek Lake, and Seven Points dining. Eustace ISD. Buyer to verify all information....
Contact an agent
Home facts
- Year built:1981
- Listing ID #:113633
- Added:1 day(s) ago
- Updated:November 04, 2026 at 05:54 PM
Rooms and interior
- Bedrooms:4
- Total bathrooms:3
- Full bathrooms:3
- Bathrooms Description:Electric Water Heater, Separate Shower, Separate Tub
- Kitchen Description:Dishwasher, Disposal, Microwave, Range, Self-Cleaning Oven, Vent Hood
- Bedroom Description:Ceiling Fans
- Basement Description:Pier & Beam
- Living area:2,115 sq. ft.
Structure and exterior
- Roof:Metal
- Year built:1981
- Building area:2,115 sq. ft.
- Lot area:2.92 Acres
- Lot Features:Acreage, Shade Trees
- Architectural Style:Single Family
- Construction Materials:Brick
- Exterior Features:Front/Back Porch, Storage Building, Storm Doors
- Foundation Description:Pier & Beam
- Levels:One Story
Utilities
- Water:Private Water, Well Water
- Sewer:Septic Tank
Finances and disclosures
- Price:$589,000
- Price per sq. ft.:$278.49
Features and amenities
- Appliances:Dishwasher, Range, Self-Cleaning Oven
- Laundry features:Jacuzzi, Washer/Dryer Connections
- Amenities:Ceiling Fans, Electric Water Heater, Jacuzzi, Separate Shower, Separate Tub, Smoke Detector, Washer/Dryer Connections, Woodburning Stove
Parking
- Parking description:Carport, Two Car, Workshop
New listings near 13672 Cr 2916
- New
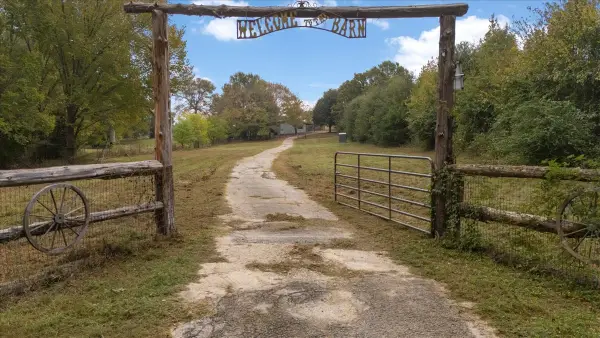 $249,000Active3 beds 2 baths1,680 sq. ft.
1081 Vz County Road 2903, Eustace, TX 75124
MLS# 21426128Listed by: COLDWELL BANKER APEX, REALTORS - New
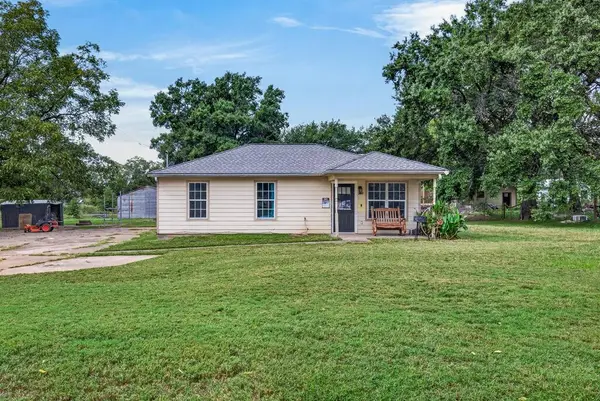 $195,000Active2 beds 1 baths900 sq. ft.
327 Meredith St., Eustace, TX 75124
MLS# 113628Listed by: KELLER WILLIAMS REALTY - CEDAR CREEK LAKE PROPERTIES  $589,000Active4 beds 3 baths2,115 sq. ft.
13672 County Road 2915, Eustace, TX 75124
MLS# 21415816Listed by: KW-CEDAR CREEK LAKE PROPERTIES $450,000Active16 Acres
1603 Vz County Road 2908, Eustace, TX 75124
MLS# 21419178Listed by: MCATEE REALTY OF GUN BARREL TX $185,000Active10 Acres
1603 Vz County Road 2908, Eustace, TX 75124
MLS# 21419184Listed by: MCATEE REALTY OF GUN BARREL TX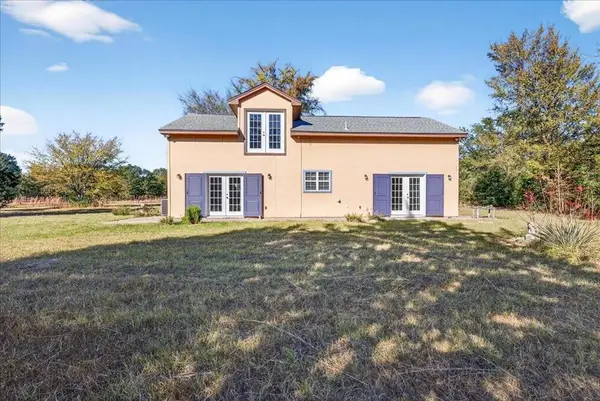 $450,000Active2 beds 1 baths1,280 sq. ft.
1603 Vzcr 2908, Eustace, TX 75124
MLS# 113569Listed by: MCATEE REALTY - GUN BARREL CITY $185,000Active10 Acres
000 Vzcr 2908, Eustace, TX 75124
MLS# 113571Listed by: MCATEE REALTY - GUN BARREL CITY $221,520Active9.26 Acres
TR 9A1 & 9C Fm 2709, Eustace, TX 75124
MLS# 21418636Listed by: STEVE GRANT REALTY LLC $221,520Active-- beds -- baths
TBD Fm 2709, Eustace, TX 75124
MLS# 113565Listed by: STEVE GRANT REAL ESTATE, LLC.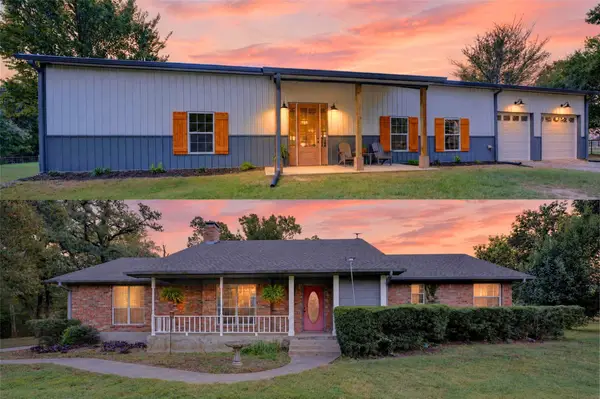 $1,449,000Active7 beds 6 baths4,224 sq. ft.
419 Us Highway 175 W, Eustace, TX 75124
MLS# 21414642Listed by: BRADFORD ELITE REAL ESTATE LLC


Protect your home and budget from life's surprises with an Assurant Home Warranty, backed by a partner that supports you through every step of homeownership. Explore Plans.
©2026 Century 21 Real Estate LLC. All rights reserved. CENTURY 21®, the CENTURY 21 Logo and C21® are service marks owned by Century 21 Real Estate LLC. Century 21 Real Estate LLC fully supports the principles of the Fair Housing Act and the Equal Opportunity Act. Each office is independently owned and operated. Listing information is deemed reliable but not guaranteed accurate.