
530 Vzcr 2915, Eustace, TX 75124
Local realty services provided by:CENTURY 21 Judge Fite Company
Listed by: todd russell
Office: keller williams realty - cedar creek lake properties
MLS#:113327
Source:TX_HCBR
Price summary
- Price:$455,000
- Price per sq. ft.:$214.32
About this home
Experience the best of country living on 5.095 beautiful wooded acres with a live creek! Tucked away on a quiet dead-end street, this inviting brick home offers the perfect combination of privacy, space, and peaceful country surroundings.Inside, you'll find 4 bedrooms, 2 baths, and a 2-car garage with HVAC ductwork installed making it easy to convert, along with a spacious kitchen featuring granite countertops, a dedicated coffee bar area, abundant cabinetry and storage, and a separate dining room. A cozy wood-burning fireplace adds warmth and character to the living area. 2026 HVAC system was installed, adding comfort and efficiency. The back porch is equipped with HVAC ductwork, allowing it to be enjoyed as a comfortable, climate-controlled space, or it can easily be converted back to a screened-in porch for those who prefer an open-air setting overlooking the peaceful property. Outside, the acreage is ready for country living with an entry gate, perimeter fencing, mature trees, a chicken coop with chickens, and plenty of room for additional animals, gardening, recreational activities, or simply enjoying the outdoors. The live creek adds even more charm to this picturesque setting. With over 5 wooded acres, a live creek, fenced grounds, a new HVAC system, and a comfortable brick home, this property offers the privacy, versatility, and country lifestyle you've been looking for—all in a peaceful setting away from the hustle and bustle....
Contact an agent
Home facts
- Year built:2001
- Listing ID #:113327
- Added:1 day(s) ago
- Updated:August 20, 2026 at 06:02 PM
Rooms and interior
- Bedrooms:4
- Total bathrooms:2
- Full bathrooms:2
- Kitchen Description:Dishwasher, Microwave, Oven, Range, Vent Hood
- Basement Description:Slab
- Living area:2,123 sq. ft.
Heating and cooling
- Central air:Yes
Structure and exterior
- Roof:Composition
- Year built:2001
- Building area:2,123 sq. ft.
- Lot area:5.09 Acres
- Architectural Style:Single Family
- Construction Materials:Brick Veneer
- Exterior Features:Covered/Enclosed Patio, Front/Back Porch
- Foundation Description:Slab
Utilities
- Water:Well Water
- Sewer:Septic Tank
Finances and disclosures
- Price:$455,000
- Price per sq. ft.:$214.32
Features and amenities
- Appliances:Dishwasher, Range
- Laundry features:Washer/Dryer Connection
- Amenities:Ceiling Fans, Electric Water Heater, Separate Shower, Separate Tub, Smoke Detector, WBFP, Washer/Dryer Connection
Parking
- Parking description:Electric Garage Door Opener, Garage, Two Car
New listings near 530 Vzcr 2915
- New
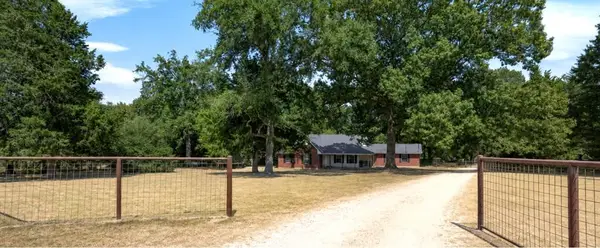 $455,000Active4 beds 2 baths2,123 sq. ft.
530 Vz County Road 2915, Eustace, TX 75124
MLS# 21364036Listed by: KW-CEDAR CREEK LAKE PROPERTIES - New
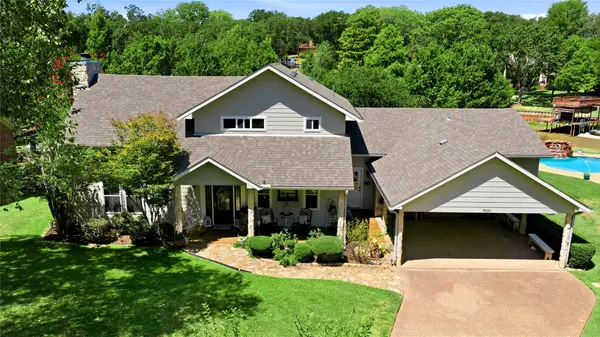 $998,000Active4 beds 3 baths3,062 sq. ft.
7001 Michael Lane, Eustace, TX 75124
MLS# 21360001Listed by: KW-CEDAR CREEK LAKE PROPERTIES - New
 $1,200,000Active4 beds 4 baths2,616 sq. ft.
13700 Park Harbor Drive, Eustace, TX 75124
MLS# 21360530Listed by: TX LAKE & LAND REAL ESTATE - New
 $319,000Active3 beds 2 baths1,429 sq. ft.
7055 Joyce Street, Eustace, TX 75124
MLS# 21358859Listed by: COLDWELL BANKER AMERICAN DREAM  $525,000Active4 beds 3 baths2,356 sq. ft.
12350 Cr 2911, Eustace, TX 75124
MLS# 113285Listed by: COLDWELL BANKER AMERICAN DREAM REALTY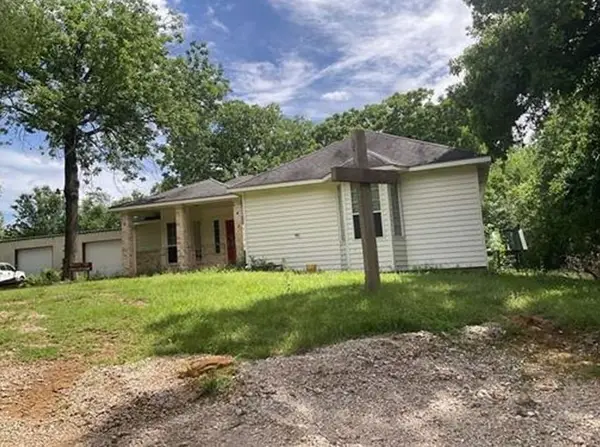 $110,700Active3 beds 2 baths2,137 sq. ft.
17804 County Road 2509, Eustace, TX 75124
MLS# 44021045Listed by: STARCREST REALTY, LLC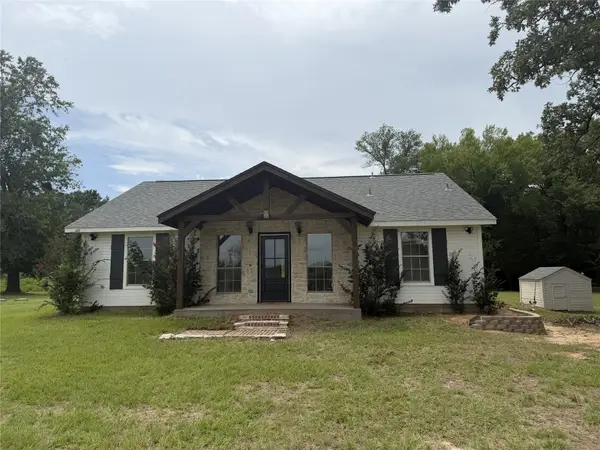 $349,000Active4 beds 3 baths2,144 sq. ft.
2506 Vz County Road 2313, Eustace, TX 75124
MLS# 21351740Listed by: COLDWELL BANKER AMERICAN DREAM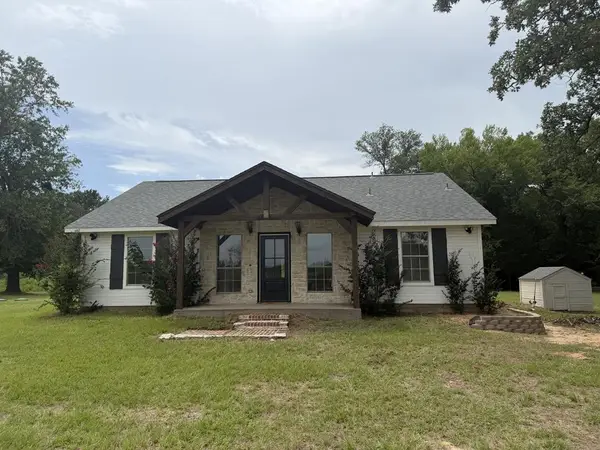 $349,000Active4 beds 3 baths2,144 sq. ft.
2506 Vzcr 2313, Eustace, TX 75124
MLS# 113268Listed by: COLDWELL BANKER AMERICAN DREAM REALTY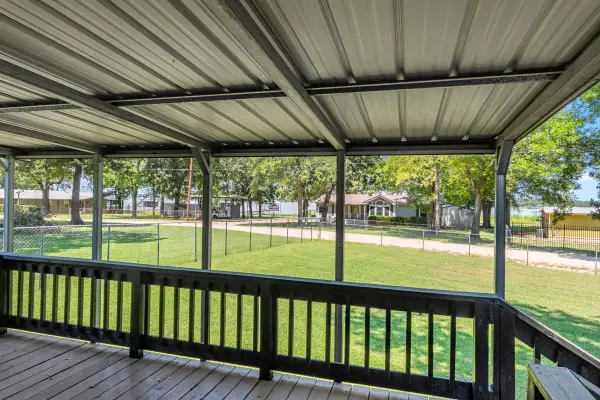 $150,000Active2 beds 2 baths896 sq. ft.
18297 Pine Drive, Eustace, TX 75124
MLS# 21350661Listed by: EBBY HALLIDAY REALTORS


Protect your home and budget from life's surprises with an Assurant Home Warranty, backed by a partner that supports you through every step of homeownership. Explore Plans.
©2026 Century 21 Real Estate LLC. All rights reserved. CENTURY 21®, the CENTURY 21 Logo and C21® are service marks owned by Century 21 Real Estate LLC. Century 21 Real Estate LLC fully supports the principles of the Fair Housing Act and the Equal Opportunity Act. Each office is independently owned and operated. Listing information is deemed reliable but not guaranteed accurate.