
7317 Ranch Oak Trl, Eustace, TX 75124
Local realty services provided by:CENTURY 21 Judge Fite Company
Listed by: todd russell
Office: keller williams realty - cedar creek lake properties
MLS#:112485
Source:TX_HCBR
Price summary
- Price:$1,300,000
- Price per sq. ft.:$363.84
About this home
BUILD TO SUIT! MODERN TEXAS RETREAT WITH NATURAL MATERIALS AND LIGHT-FILLED DESIGN! THIS STRIKING MODERN RESIDENCE BLENDS TIMELESS NATURAL MATERIALS WITH CLEAN ARCHITECTURAL LINES TO CREATE A HOME THAT FEELS BOTH SOPHISTICATED AND WELCOMING. THE EXTERIOR FEATURES THERMALLY MODIFIED WOOD SIDING PAIRED WITH LOCALLY SOURCED STONE MASONRY, OFFERING EXCEPTIONAL DURABILITY WHILE GROUNDING THE DESIGN IN THE NATURAL BEAUTY OF THE SURROUNDING LANDSCAPE. THOUGHTFULLY DESIGNED TO MAXIMIZE LIGHT AND OPENNESS , THE HOME SHOWCASES EXPANSIVE WINDOWS, SOARING ROOFLINES, AND A SERIES OF INTERCONNECTED VOLUMES THAT CREATE VISUAL INTEREST WHILE MAINTAINING A WARM INVITING SCALE. THE RESULT IS A HOME FILLED WITH NATURAL LIGHT, WARMTH, AND EFFORTLESS INDOOR- OUTDOOR CONNECTION. INSIDE, THE ARCHITECTURE EMPHASIZES BRIGHT, OPEN LIVING SPACES WITH CLEAN MODERN FINISHES AND AN AIRY ATMOSPHERE THROUGHOUT. LARGE GLASS OPENINGS FRAM VIEWS OF THE SURROUNDING TREEES AND LANDSCAPE, ALLOWING THE OUTDOORS TO BECOME PART OF THE LIVING EXPERIENCE. THE LAYOUT FLOWS, SEAMLESSLY BETWEEN LIVING, DINING AND GATHERING SPACES, IDEAL FOR BOTH RELAXED DAILY LIVING AND ENTERTAINING. THE COMBINATION OF WARM WOOD TONES, NATURAL STONE, AND MODERN METAL ROOFING CREATES A REFINED YET ORGANIC AESTHETIC --CONTEMPORARY DESIGN THAT STILL FEELS ROOTED IN TEXAS TRADITION. SET AGAINST A PEACEFUL NATURAL BACKDROP, THIS PROPERTY OFFERS A RARE BLEND OF MODERN ARCHITECTURE , NATURAL MATERIALS, AND LIGHT FILLED INTERIORS, DELIVERING A HOME THAT IS BOTH VISUALLY STRIKING AND EXCEPTIONALLY LIVABLE. BOAT SLIP #21 CONVEYS....
Contact an agent
Home facts
- Year built:2026
- Listing ID #:112485
- Added:204 day(s) ago
- Updated:August 16, 2026 at 02:39 PM
Rooms and interior
- Bedrooms:4
- Total bathrooms:4
- Full bathrooms:4
- Bathrooms Description:Separate Tub
- Kitchen Description:Disposal, Microwave, Sub-0 Refrigerator
- Bedroom Description:Master Bedroom Downstairs
- Basement Description:Slab
- Living area:3,573 sq. ft.
Structure and exterior
- Roof:Composition
- Year built:2026
- Building area:3,573 sq. ft.
- Lot area:3 Acres
- Lot Features:Acreage, Shade Trees
- Architectural Style:Single Family
- Construction Materials:Concrete, Stone
- Exterior Features:Boat Lift, Covered/Enclosed Patio, Insulated Windows and Doors, Landscaped, Outdoor Kitchen, Outdoor WBFP, Sprinkler System
- Foundation Description:Slab
- Levels:One Story
Utilities
- Water:Private Water
- Sewer:Public Sewer
Finances and disclosures
- Price:$1,300,000
- Price per sq. ft.:$363.84
Features and amenities
- Laundry features:Washer/Dryer Connections
- Amenities:Master Bedroom Downstairs, Separate Tub, WBFP, Washer/Dryer Connections, Wet Bar
Parking
- Parking description:3 Car or More, Garage
- Garage spaces:3
New listings near 7317 Ranch Oak Trl
- New
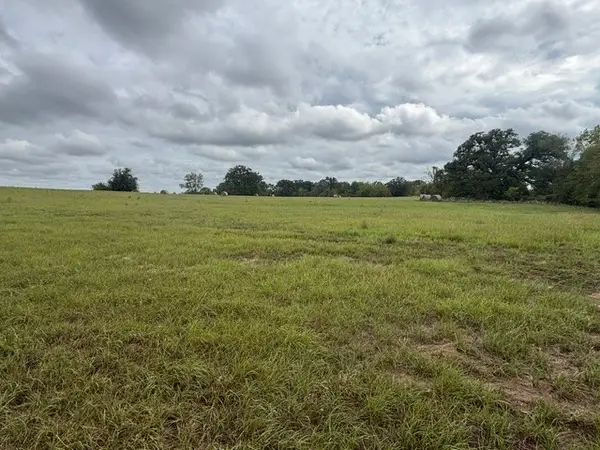 $625,000Active38.44 Acres
TBD Fm 2709, Eustace, TX 75124
MLS# 21402250Listed by: KW-CEDAR CREEK LAKE PROPERTIES - New
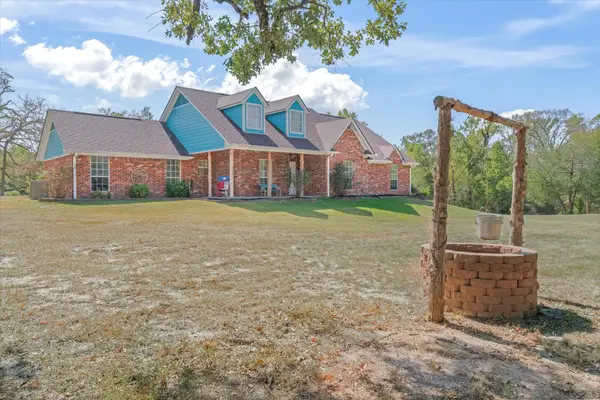 $399,000Active3 beds 2 baths1,607 sq. ft.
9217 Fm 1861, Eustace, TX 75124
MLS# 21398332Listed by: RE/MAX LANDMARK ROSE - New
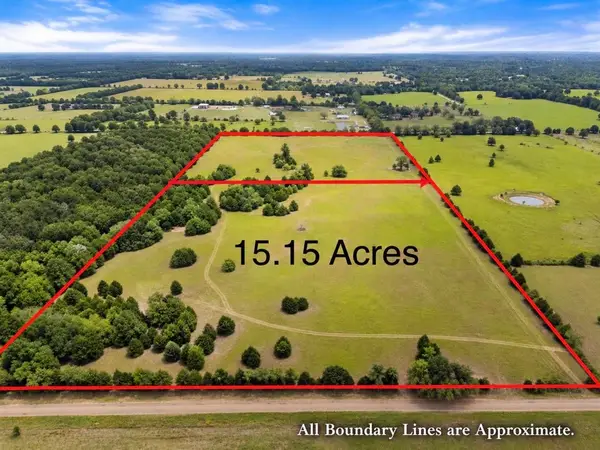 $303,000Active15.15 Acres
TBD A Cr 2500, Eustace, TX 75124
MLS# 21398256Listed by: KW-CEDAR CREEK LAKE PROPERTIES - New
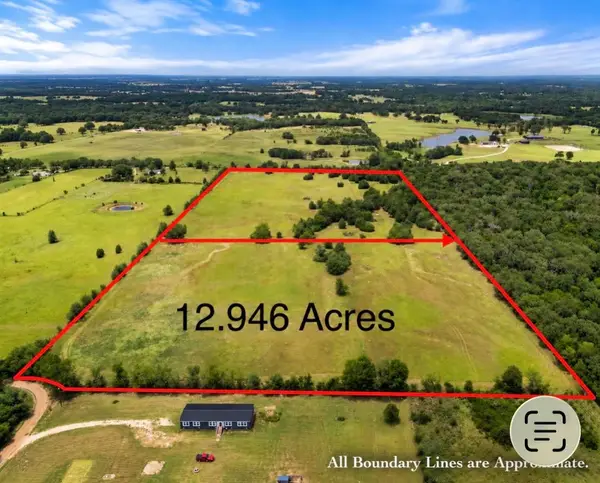 $250,000Active12.95 Acres
TBD Cr 2501, Eustace, TX 75124
MLS# 21398271Listed by: KW-CEDAR CREEK LAKE PROPERTIES - New
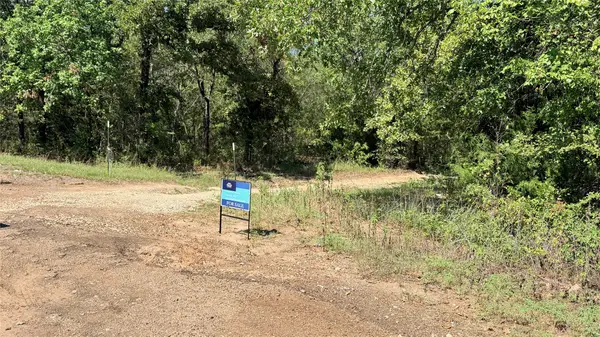 $230,000Active3 beds 2 baths1,568 sq. ft.
136 Bent Tree Circle, Eustace, TX 75124
MLS# 21396203Listed by: TRUST REAL ESTATE - New
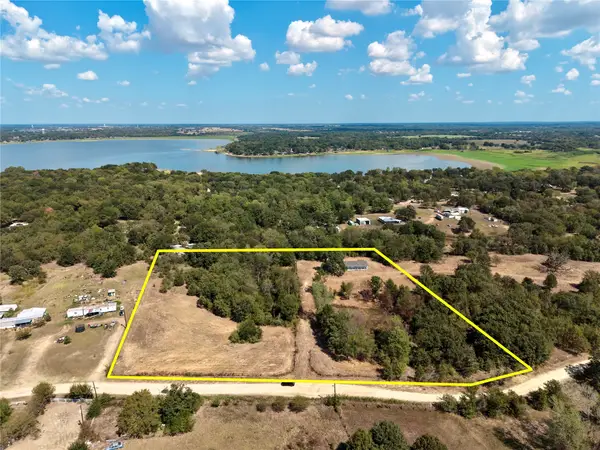 $119,900Active5.47 Acres
18658 Allen Ranch Road, Eustace, TX 75124
MLS# 21394951Listed by: COLDWELL BANKER AMERICAN DREAM - New
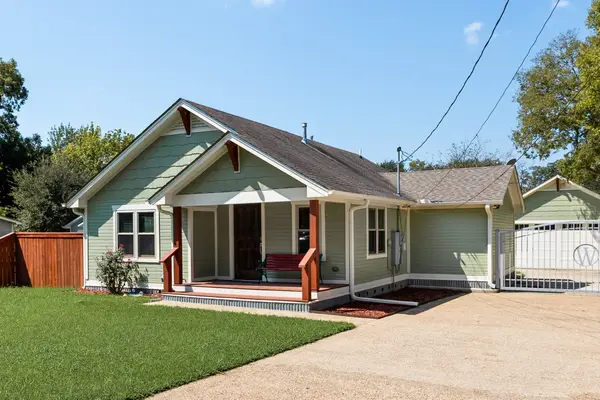 $265,000Active3 beds 1 baths889 sq. ft.
431 Cockerell Street, Eustace, TX 75124
MLS# 21286697Listed by: CEDAR CREEK LAKE REAL ESTATE 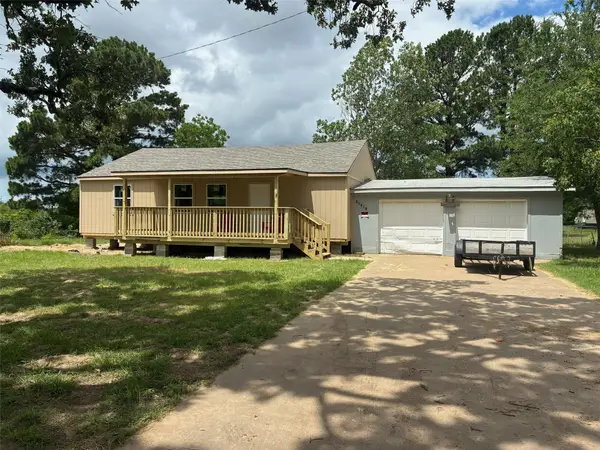 $109,000Active1.04 Acres
13601 Woodridge, Eustace, TX 75124
MLS# 21389800Listed by: COLDWELL BANKER APEX, REALTORS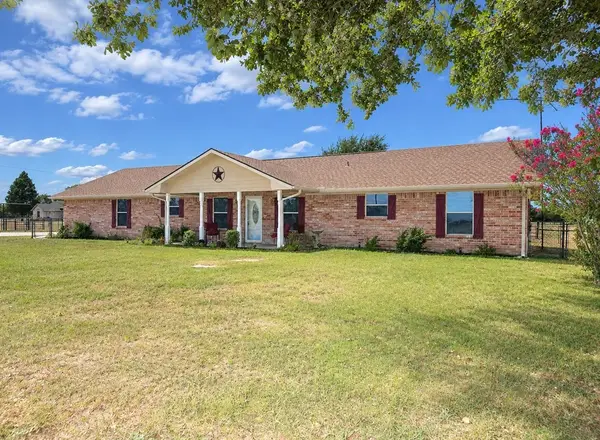 $499,500Active3 beds 2 baths1,829 sq. ft.
14203 County Road 2900, Eustace, TX 75124
MLS# 21382339Listed by: STEVE GRANT REALTY LLC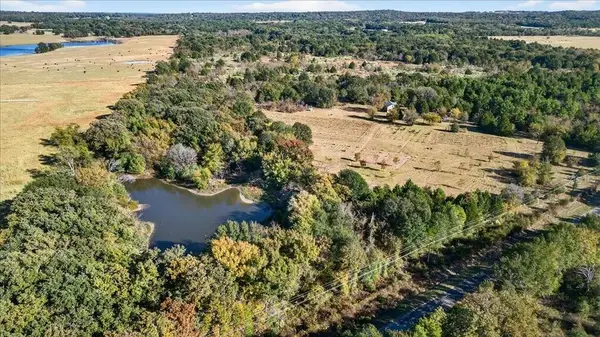 $595,000Active2 beds 1 baths1,280 sq. ft.
Address Withheld By Seller, Eustace, TX 75124
MLS# 113382Listed by: MCATEE REALTY - GUN BARREL CITY


Protect your home and budget from life's surprises with an Assurant Home Warranty, backed by a partner that supports you through every step of homeownership. Explore Plans.
©2026 Century 21 Real Estate LLC. All rights reserved. CENTURY 21®, the CENTURY 21 Logo and C21® are service marks owned by Century 21 Real Estate LLC. Century 21 Real Estate LLC fully supports the principles of the Fair Housing Act and the Equal Opportunity Act. Each office is independently owned and operated. Listing information is deemed reliable but not guaranteed accurate.