
8731 Whisper Gate, Fair Oaks Ranch, TX 78015
Local realty services provided by:CENTURY 21 Judge Fite Company
8731 Whisper Gate,Fair Oaks Ranch, TX 78015
$725,000
- 4 Beds
- 4 Baths
- 3,421 sq. ft.
- Single family
- Active
Listed by: stephanie jewett
Office: phyllis browning company
MLS#:2026821
Source:LERA
Price summary
- Price:$725,000
- Price per sq. ft.:$211.93
- Monthly HOA dues:$10.42
About this home
***VA Assumable Loan - Open to Qualified VA Buyers *** One of the last homes built in the neighborhood, this beautiful Ashton Woods residence showcases today's most sought-after finishes and design elements. Offering a fresh, modern alternative to older competing homes, it combines the appeal of nearly new construction with the convenience of moving in without the need for costly updates. Designed to live primarily as a single story, the versatile floor plan features three bedrooms, two full baths, a powder bath, dedicated study and large Morning/flex room on the main level. Upstairs, an expansive game room or additional flex space, along with an additional bedroom and full bath, provides an ideal retreat for guests, extended family, or entertaining. At the heart of the home, a bright, open floor plan connects a beautifully appointed gourmet kitchen with inviting living and dining spaces. Thoughtful built-ins, abundant cabinetry, generous counter space, and seamless flow between rooms make everyday living and entertaining effortless. Located in sought-after Fair Oaks Ranch, this home offers the relaxed lifestyle with convenient access to IH-10, premier shopping and dining at The Shops at La Cantera and The Rim, and charming downtown Boerne just a short drive away. An exceptional financing opportunity! An existing VA loan with a 3.99% interest rate may be assumable by qualified buyers, subject to lender/servicer and VA approval. Loan assumption terms and availability are subject to verification. Nearly new construction, desirable modern finishes, a flexible floor plan, and an exceptional location make this home a standout in Fair Oaks Ranch....
Contact an agent
Home facts
- Year built:2024
- Subdivision & Development:FRONT GATE
- Listing ID #:2026821
- Added:1 day(s) ago
- Updated:October 29, 2026 at 03:22 PM
Rooms and interior
- Bedrooms:4
- Total bathrooms:4
- Full bathrooms:3
- Half bathrooms:1
- Flooring:Carpeting, Ceramic Tile
- Dining Description:Breakfast Bar, Separate Dining Room, Two Eating Areas
- Bathrooms Description:Double Vanity, Garden Tub, Tub/Shower Separate
- Kitchen Description:Breakfast Bar, Built-In Oven, Cook Top, Dishwasher, Disposal, Eat-In Kitchen, Ice Maker Connection, Island Kitchen, Microwave Oven, Self-Cleaning Oven, Solid Counter Tops, Vent Fan, Walk-In Pantry
- Bedroom Description:Full Bath, Master Bedroom Downstairs, Multi-Closets, Secondary Bedroom Downstairs, Walk-In Closet, Walk-In Closets
- Living area:3,421 sq. ft.
Heating and cooling
- Cooling:Two Central
- Heating:Central, Natural Gas
Structure and exterior
- Roof:Composition
- Year built:2024
- Building area:3,421 sq. ft.
- Lot area:0.19 Acres
- Architectural Style:One Story
- Construction Materials:Brick, Stone/Rock
- Exterior Features:Covered Patio, Has Gutters, Patio Slab, Privacy Fence, Sprinkler System
- Foundation Description:Slab
- Levels:1 Story
Schools
- High school:Champion
- Middle school:Boerne Middle S
- Elementary school:Van Raub
Utilities
- Water:Water System
- Sewer:Sewer System
Finances and disclosures
- Price:$725,000
- Price per sq. ft.:$211.93
- Tax amount:$14,512 (2026)
Features and amenities
- Laundry features:Dryer Connection, Laundry Main Level, Laundry Room, Washer Connection
- Amenities:Built-In Oven, Ceiling Fans, Controlled Access, Gas Water Heater, High Speed Internet, In Wall Pest Control, Jogging Trails, Plumb for Water Softener, Security System (Owned), Smoke Alarm, Study/Library, Utility Room Inside
Parking
- Parking description:Attached Garage, Garage Door Opener, Three Car Garage
 IDX information is provided exclusively for consumers’ personal, non-commercial use, that it may not be used for any purpose other than to identify prospective properties consumers may be interested in purchasing, and that the data is deemed reliable but is not guaranteed accurate by LERA MLS (Local Expertise Regional Access). The MLS may, at its discretion, require use of other disclaimers as necessary to protect participants and/or the MLS from liability. SABOR Member Broker: Ashley Conlon
New listings near 8731 Whisper Gate
- New
 $375,000Active3 beds 2 baths1,695 sq. ft.
7703 Pecos, Boerne, TX 78015
MLS# 2026888Listed by: REAL BROKER, LLC - New
 $725,000Active4 beds 4 baths3,400 sq. ft.
8731 Whisper Gate, Boerne, TX 78015
MLS# 2026821Listed by: PHYLLIS BROWNING COMPANY - New
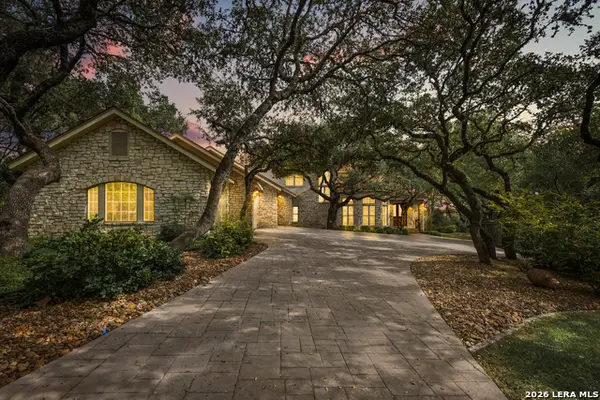 $995,000Active3 beds 4 baths4,681 sq. ft.
29618 Fairview Pl, Fair Oaks Ranch, TX 78015
MLS# 2026608Listed by: CIBOLO CREEK REALTY, LLC - New
 $1,425,000Active4 beds 4 baths3,986 sq. ft.
29023 Cloud Croft Ln, Fair Oaks Ranch, TX 78015
MLS# 2024890Listed by: EXP REALTY - New
 $1,075,000Active3 beds 4 baths3,508 sq. ft.
7703 Secretariat Lane, Fair Oaks Ranch, TX 78015
MLS# 2025391Listed by: GOSELLTEXAS REALTY - New
 $980,000Active4 beds 3 baths3,918 sq. ft.
29335 No Le Hace, Fair Oaks Ranch, TX 78015
MLS# 2025416Listed by: CIBOLO CREEK REALTY, LLC - New
 $595,000Active0.69 Acres
8007 Windermere Dr, Fair Oaks Ranch, TX 78015
MLS# 2025353Listed by: CIBOLO CREEK REALTY, LLC - Open Sat, 12 to 2pmNew
 $675,000Active4 beds 3 baths2,808 sq. ft.
8426 Northview Pass, Boerne, TX 78015
MLS# 2025063Listed by: KUPER SOTHEBY'S INT'L REALTY - New
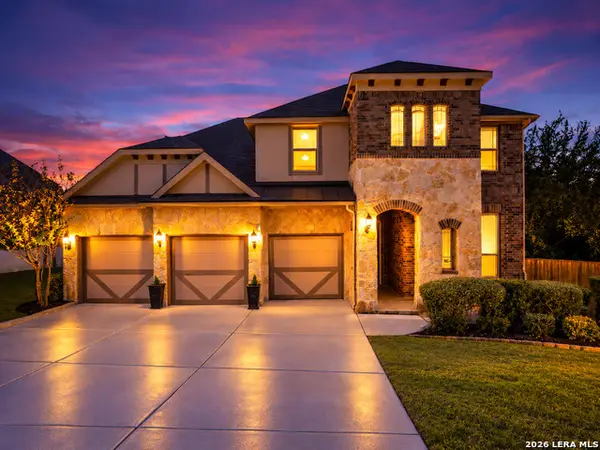 $597,500Active4 beds 4 baths3,273 sq. ft.
28719 Howards Bull, Boerne, TX 78015
MLS# 2024967Listed by: JOYCE C. KLEIN, REALTORS


Protect your home and budget from life's surprises with an Assurant Home Warranty, backed by a partner that supports you through every step of homeownership. Explore Plans.
©2026 Century 21 Real Estate LLC. All rights reserved. CENTURY 21®, the CENTURY 21 Logo and C21® are service marks owned by Century 21 Real Estate LLC. Century 21 Real Estate LLC fully supports the principles of the Fair Housing Act and the Equal Opportunity Act. Each office is independently owned and operated. Listing information is deemed reliable but not guaranteed accurate.