
426 Branding Iron Way, Fairview, TX 75069
Local realty services provided by:CENTURY 21 Mike Bowman, Inc.
Upcoming open houses
- Sun, Nov 1501:00 pm - 03:00 pm
Listed by: joanne kozlowski, kevin kernan
Office: re/max four corners
MLS#:21435104
Source:GDAR
Price summary
- Price:$590,000
- Price per sq. ft.:$223.91
- Monthly HOA dues:$326.67
About this home
OPEN HOUSE SUNDAY 1–3 PM Nov 15 GOLF COURSE VIEWS, RENOVATED KITCHEN & PATIO! This 2,635 sq ft home offers 3 beds, 2 baths, dining, study and den, all close to the country club. The spacious front porch overlooks the golf course and includes a ceiling fan, recessed lighting and room for seating. French doors open to a study with golf course views and designer lighting. WOOD FLOORING & SIX-INCH BASEBOARDS installed in 2024 complement crown molding and a formal dining room with chair rail, picture frame molding and space for a large table and buffet. KITCHEN RENOVATED IN 2024 features two-tone cabinetry, soft-close drawers, pull-out shelving, pantry, gas cooktop, large quartz-topped island with storage on all four sides and bright breakfast area. Family room features a renovated fireplace with white accent tile, wood floors. SPACIOUS PRIMARY SUITE with double-door entry, wood floors. The ensuite includes split vanities, a Jacuzzi jetted tub, separate shower, and walk-in closet. GUEST WING includes two bedrooms and den with wood flooring. The secondary bath offers dual sinks and a separate tub shower and toilet area. OUTDOOR LIVING features a covered stamped-concrete patio with a stone-look finish and THREE REMOTE-OPERATED SCREENS. Recessed lighting, ceiling fan, gas grill connection and protected space for an outdoor TV. Landscaped backyard includes flower gardens, decorative trees, grassy lawn, stone side walkway and wrought iron fencing. UPDATES include landscape renovation and retaining wall repair in 2025, patio extension and exterior paint in 2023, motorized screens, garage door, fence and secondary bedroom carpet in 2022. Rheem HVAC 2017 & 2023. Utility room has a sink, refrigerator space. THE PREMIER GATED RESORT STYLE AMENITIES FOR THOSE OF US 50+: Scenic & Friendly Community, Indoor & Outdoor Pools, Fitness Center, 2 Restaurants, Ballroom, Pickle Ball & Tennis Courts, Golf Course, Hike & Bike Trails, Bocce Ball, Myriad of Groups, Clubs & Events....
Contact an agent
Home facts
- Year built:2001
- Subdivision & Development:Heritage Ranch Add Ph I
- Listing ID #:21435104
- Added:1 day(s) ago
- Updated:November 13, 2026 at 03:11 PM
Rooms and interior
- Bedrooms:3
- Total bathrooms:2
- Full bathrooms:2
- Flooring:Carpet, Ceramic Tile, Wood
- Kitchen Description:Dishwasher, Disposal
- Living area:2,635 sq. ft.
Heating and cooling
- Cooling:Ceiling Fans, Central Air, Electric
- Heating:Central, Fireplaces, Natural Gas
- Central air:Yes
Structure and exterior
- Roof:Composition
- Year built:2001
- Building area:2,635 sq. ft.
- Lot area:0.17 Acres
- Lot Features:Cleared, Few Trees, Interior Lot, Landscaped, Level, Sprinkler System, Subdivision
- Architectural Style:Traditional
- Construction Materials:Brick, Frame, Stone Veneer
- Foundation Description:Slab
- Levels:1 Story
Schools
- High school:Lovejoy
- Middle school:Willow Springs,Sloan Creek
- Elementary school:Lovejoy
Finances and disclosures
- Price:$590,000
- Price per sq. ft.:$223.91
- Tax amount:$9,801
Features and amenities
- Appliances:Dishwasher, Disposal
- Amenities:Carbon Monoxide Detectors, Gated Community, Security Gate, Security Guard, Security Service, Security System, Security System Owned, Smoke Detectors, Window Coverings
Parking
- Garage:Yes
- Garage spaces:2
 Information provided, in part, by North Texas Real Estate Information Systems, Inc. Last Updated November 13, 2026 Listings with the NTREIS logo are listed by brokerages other than CENTURY 21 Mike Bowman, Inc.. GDAR Member Broker: Dave Bowman
New listings near 426 Branding Iron Way
- Open Sun, 1 to 3pmNew
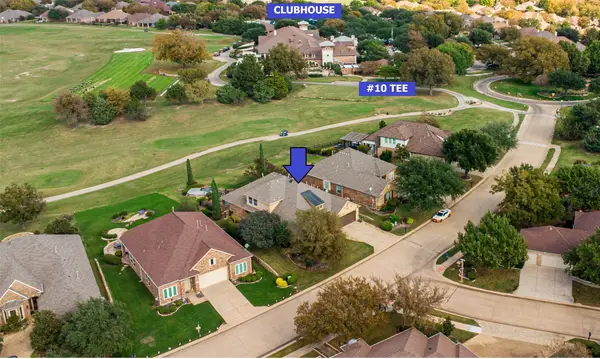 $875,000Active3 beds 4 baths3,356 sq. ft.
949 Scenic Ranch Circle, Fairview, TX 75069
MLS# 21430864Listed by: RE/MAX FOUR CORNERS - Open Sat, 1 to 3pmNew
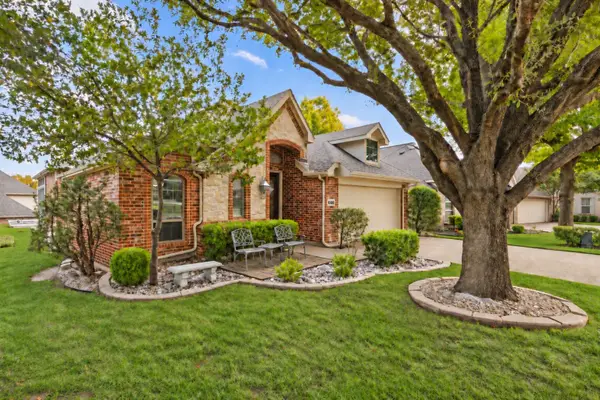 $500,000Active2 beds 2 baths2,209 sq. ft.
668 Scenic Ranch Circle, Fairview, TX 75069
MLS# 21433981Listed by: RE/MAX FOUR CORNERS - Open Sat, 11am to 1pmNew
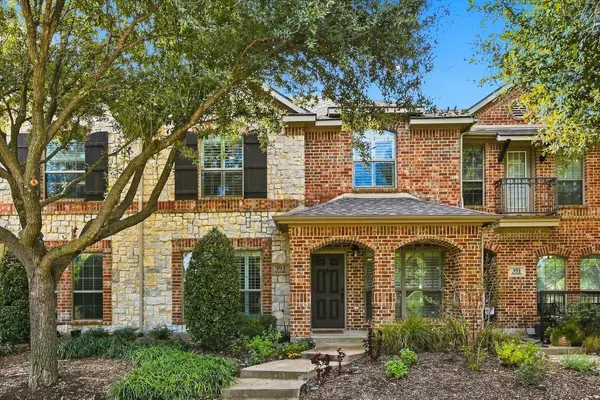 $375,000Active3 beds 2 baths1,538 sq. ft.
393 Bluebird Lane, Fairview, TX 75069
MLS# 21391971Listed by: ACQUISTO REAL ESTATE - New
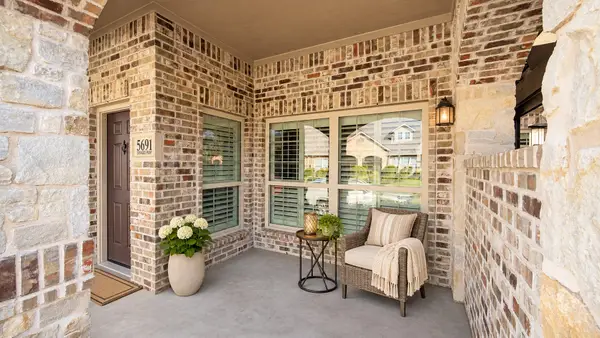 $359,000Active2 beds 2 baths1,265 sq. ft.
5691 Orchard Parkway, Fairview, TX 75069
MLS# 21432486Listed by: WILLIAM DAVIS REALTY - New
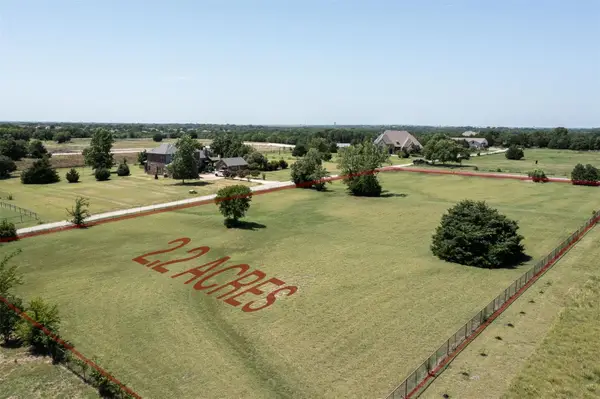 $799,999Active2.29 Acres
1753 Stacy Road, Fairview, TX 75069
MLS# 21423668Listed by: KELLER WILLIAMS REALTY DPR - New
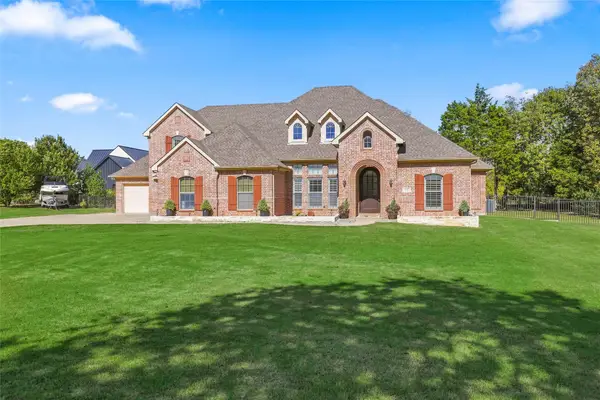 $1,278,000Active5 beds 5 baths3,984 sq. ft.
1159 Red Oak Trail, Fairview, TX 75069
MLS# 21429397Listed by: A PLUS REAL ESTATE - New
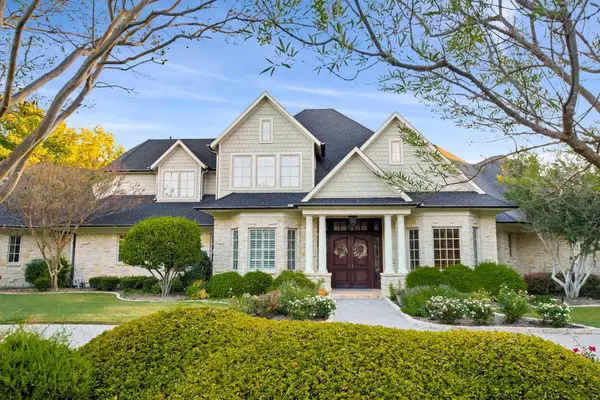 $2,100,000Active4 beds 5 baths5,826 sq. ft.
1060 Parkdale Drive, Fairview, TX 75069
MLS# 21416882Listed by: WILLIAM DAVIS REALTY - New
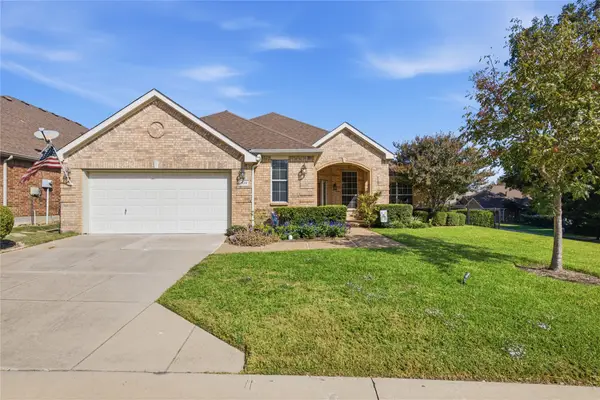 $500,000Active2 beds 3 baths2,241 sq. ft.
434 Long Cove Drive, Fairview, TX 75069
MLS# 21423262Listed by: RE/MAX FOUR CORNERS - Open Sun, 2 to 4pmNew
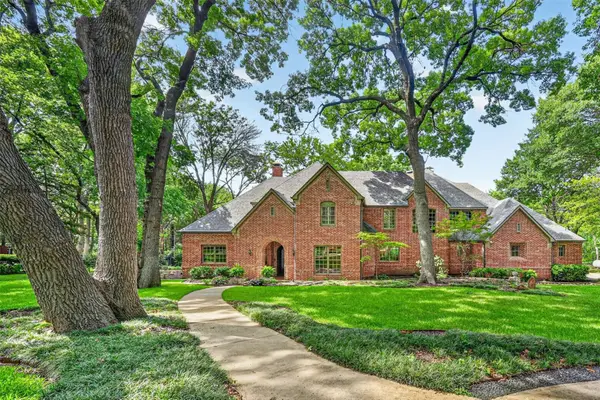 $1,499,000Active4 beds 4 baths4,576 sq. ft.
731 Creekwood Drive N, Fairview, TX 75069
MLS# 21426261Listed by: KELLER WILLIAMS REALTY ALLEN


Protect your home and budget from life's surprises with an Assurant Home Warranty, backed by a partner that supports you through every step of homeownership. Explore Plans.
©2026 Century 21 Real Estate LLC. All rights reserved. CENTURY 21®, the CENTURY 21 Logo and C21® are service marks owned by Century 21 Real Estate LLC. Century 21 Real Estate LLC fully supports the principles of the Fair Housing Act and the Equal Opportunity Act. Each office is independently owned and operated. Listing information is deemed reliable but not guaranteed accurate.