
452 Long Cove Drive, Fairview, TX 75069
Local realty services provided by:CENTURY 21 Elite
Listed by: kevin kernan, joanne kozlowski
Office: re/max four corners
MLS#:21379620
Source:GDAR
Price summary
- Price:$585,000
- Price per sq. ft.:$222.35
- Monthly HOA dues:$326.67
About this home
OPEN HOUSE 2-4 PM SUNDAY, SEPTEMBER 13 ----- HEART OF HERITAGE RANCH: STEPS FROM THE CLUBHOUSE - CORNER LOT - EXECUTIVE HOME in HERITAGE RANCH (50+ COMMUNITY) - POPULAR FLOOR PLAN: 3BR, 2.5BA, STUDY & OVERSIZED GARAGE - 3 QTR FENCED LOT. HOME FEATURES: Extensive Crown Molding, Tri-Level Plantation Shutters, 18-inch Tile Floors & Carpet, Brick Exterior, Study Den with French Doors, Foyer with Tray Ceiling & Crown Molding, Family Room with corner gas fireplace (gas logs), Art Niche, 10 ft Ceilings, Open Design, Full-size Laundry Room with space for a Refrigerator, Abundant Storage, Storm Doors front & back. GOURMET ISLAND KITCHEN: Granite Countertops, Rich stained cabinets, Electric Cooktop (Gas plumbed), Oven is Convection, Composite Sink, Under-Cabinet Lighting, Large WIP, Pull-out Shelves, Breakfast Nook with Built-in Drawers & Box Window Seat. ELEGANT PRIMARY SUITE: Spacious BR, Sitting Area, Large Framless Shower, Jetted Jacuzzi Tub, Large WIC & Linen Closet, Granite Countertop, Framed Mirror, Dual sinks. EXTERIOR: Zoysia Grass, Privacy Landscaping, Drainage system for back yard, Gas Plumbed for Grilling. GARAGE & SYSTEMS: Room for 2 Cars & Golf Cart, Roof (2019), Water Heater (2021), HVAC (2019). ------- LIVE IN HERITAGE RANCH: THE PREMIER GATED COMMUNITY WITH RESORT-STYLE AMENITIES FOR THOSE OF US 50+: Scenic & Friendly Community, Indoor & Outdoor Pools, Fitness Center, 2 Restaurants, Ballroom, Dance Floor, Pickleball & Tennis Courts, Championship Golf Course, Hike & Bike Trails, Disc Golf, Table Tennis, Bocce Ball, Wide Variety of Groups, Clubs & Special Events....
Contact an agent
Home facts
- Year built:2005
- Subdivision & Development:Heritage Ranch Add Ph 7
- Listing ID #:21379620
- Added:6 day(s) ago
- Updated:September 14, 2026 at 11:55 AM
Rooms and interior
- Bedrooms:3
- Total bathrooms:3
- Full bathrooms:2
- Half bathrooms:1
- Flooring:Carpet, Ceramic Tile
- Kitchen Description:Dishwasher, Disposal, Electric Cooktop, Electric Oven, Microwave, Vented Exhaust Fan
- Living area:2,631 sq. ft.
Heating and cooling
- Cooling:Ceiling Fans, Central Air, Electric
- Heating:Central, Natural Gas
- Central air:Yes
Structure and exterior
- Roof:Composition
- Year built:2005
- Building area:2,631 sq. ft.
- Lot area:0.18 Acres
- Lot Features:Corner Lot, Interior Lot, Landscaped, Sprinkler System, Subdivision
- Architectural Style:Traditional
- Construction Materials:Brick
- Foundation Description:Slab
- Levels:1 Story
Schools
- High school:Lovejoy
- Middle school:Willow Springs,Sloan Creek
- Elementary school:Lovejoy
Finances and disclosures
- Price:$585,000
- Price per sq. ft.:$222.35
- Tax amount:$9,951
Features and amenities
- Appliances:Dishwasher, Disposal, Electric Cooktop, Electric Oven, Gas Water Heater, Microwave, Plumbed For Gas, Some Gas Appliances, Vented Exhaust Fan
- Amenities:Gated Community, Smoke Detectors, Window Coverings
Parking
- Garage:Yes
- Garage spaces:2
 Information provided, in part, by North Texas Real Estate Information Systems, Inc. Last Updated September 14, 2026 Listings with the NTREIS logo are listed by brokerages other than CENTURY 21 Elite. GDAR Member Broker: Mike Salter
New listings near 452 Long Cove Drive
- New
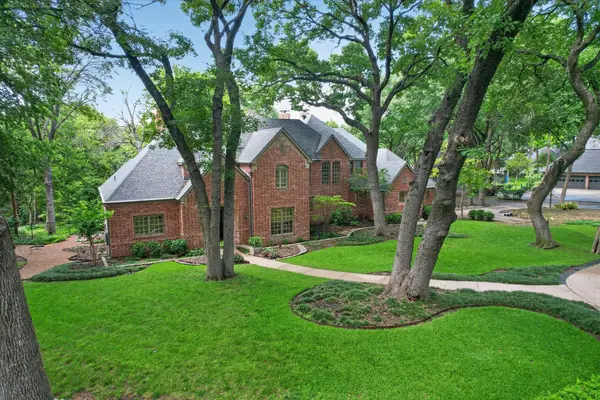 $1,599,000Active4 beds 4 baths4,576 sq. ft.
731 Creekwood Drive N, Fairview, TX 75069
MLS# 21364962Listed by: KELLER WILLIAMS REALTY ALLEN - New
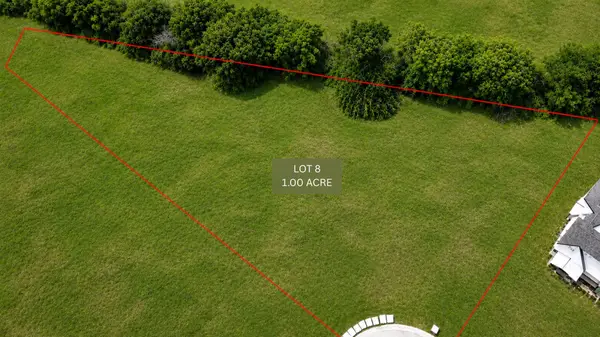 $650,000Active1 Acres
211 Britton Court, Fairview, TX 75069
MLS# 21323681Listed by: FAIRVIEW DEVELOPMENT INC. - New
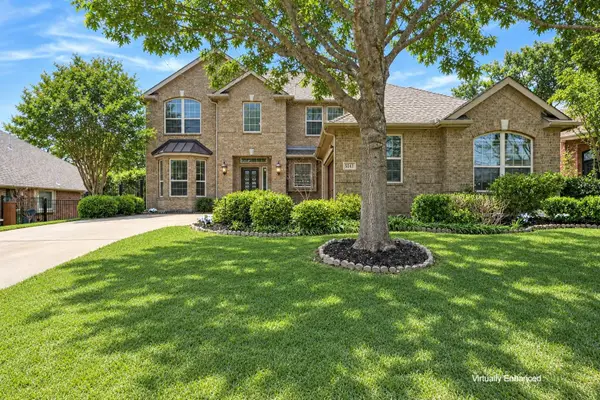 $695,000Active4 beds 4 baths3,618 sq. ft.
5143 Stream Crest Way, Fairview, TX 75069
MLS# 21377213Listed by: KELLER WILLIAMS REALTY ALLEN - New
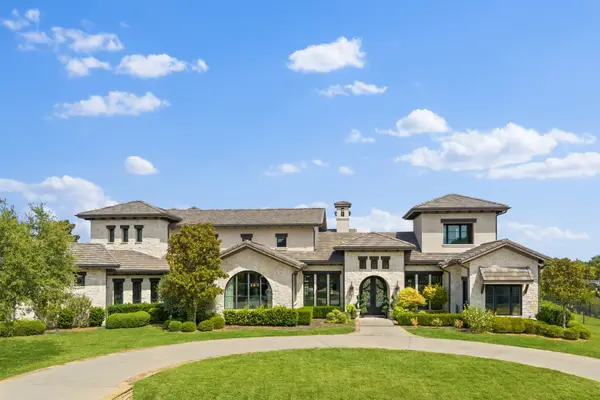 $3,000,000Active6 beds 7 baths7,388 sq. ft.
914 Foxglove Trail, Fairview, TX 75069
MLS# 21375689Listed by: SOLTO REALTY 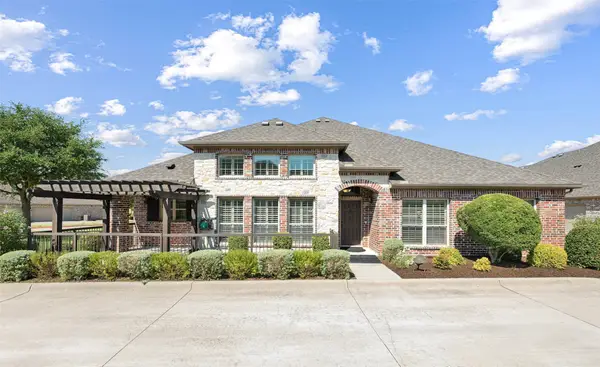 $488,500Active3 beds 2 baths1,698 sq. ft.
5682 Orchard Parkway, Fairview, TX 75069
MLS# 21369230Listed by: COLDWELL BANKER REALTY FRISCO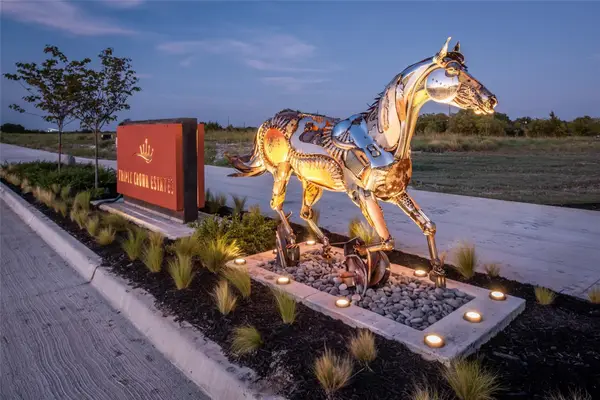 $639,000Active1.5 Acres
301 American Pharoah Lane, Fairview, TX 75069
MLS# 21372819Listed by: MATLOCK REAL ESTATE GROUP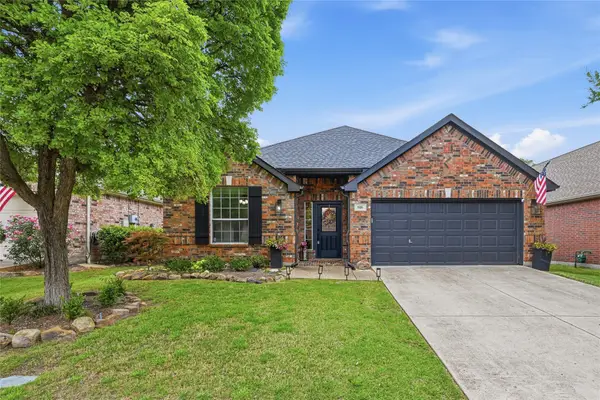 $495,000Active2 beds 2 baths2,076 sq. ft.
916 Medinah Drive, Fairview, TX 75069
MLS# 21369937Listed by: DAVE PERRY MILLER REAL ESTATE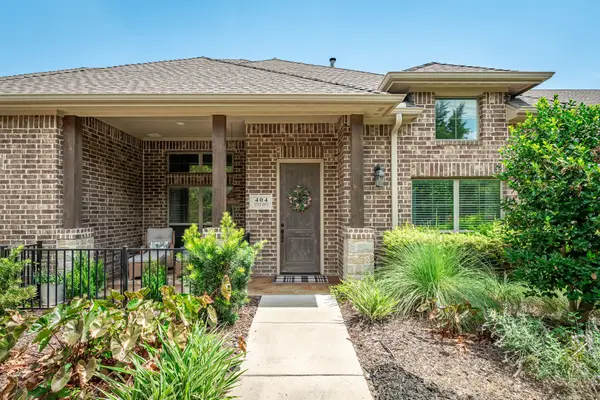 $462,500Active3 beds 3 baths1,962 sq. ft.
404 S State Highway 5, Fairview, TX 75069
MLS# 21350748Listed by: KELLER WILLIAMS PROSPER CELINA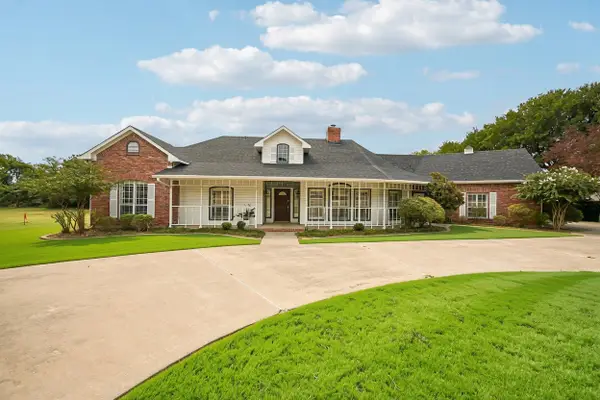 $1,050,000Active4 beds 4 baths2,843 sq. ft.
1380 Meandro Ria Lane, Fairview, TX 75069
MLS# 21369841Listed by: MONUMENT REALTY


Protect your home and budget from life's surprises with an Assurant Home Warranty, backed by a partner that supports you through every step of homeownership. Explore Plans.
©2026 Century 21 Real Estate LLC. All rights reserved. CENTURY 21®, the CENTURY 21 Logo and C21® are service marks owned by Century 21 Real Estate LLC. Century 21 Real Estate LLC fully supports the principles of the Fair Housing Act and the Equal Opportunity Act. Each office is independently owned and operated. Listing information is deemed reliable but not guaranteed accurate.