
4880 Woodruff Way, Fairview, TX 75069
Local realty services provided by:CENTURY 21 Crew
Listed by: angel mickle, chris mickle
Office: keller williams realty allen
MLS#:21385915
Source:GDAR
Price summary
- Price:$325,000
- Price per sq. ft.:$176.63
- Monthly HOA dues:$380
About this home
Location, location, location! This beautiful, bright, and open Fairview townhome perfectly combines modern features, functional design, and low-maintenance living with location that reduces commutes and adds to life! The main living area boasts soaring ceilings and windows that flood the home with natural light. The seamless open-concept layout connects the great room - the living, dining area, and kitchen with continuous engineered hardwood flooring. A chef-ready kitchen serves as the heart of the home, with stainless steel appliances, granite countertops, a large walk-in pantry, plus a generous island that easily doubles as a casual breakfast bar. An elegant wrought-iron staircase adds architectural character, while Alexa-enabled voice-controlled lighting provides modern convenience. Upstairs, a versatile loft offers the perfect space for a home office, second living room, or flex area. The primary suite serves as a peaceful retreat, complete with two closets and a spacious ensuite bath featuring relaxing views of the neighborhood pond. The secondary bedroom includes its own private balcony, offering a quiet outdoor escape. For ultimate convenience, the large laundry room is also located on the upper level. Enjoy effortless living with an HOA that maintains the exterior and front yard for you! Pond nearby with a nice walking trail and a Playground! Ultra Conveniently located near Stacy Road, Highway 5, & US-75, you are just minutes from the Allen Premium Outlets, Allen & Fairview Town Center, Watters Creek, and Downtown McKinney. Quick access to SRT121 makes even commuting to Dallas or the DFW Airport a breeze. Modern features, Functionality, Location and Low-Maintenance living in Fairview. This is IT!...
Contact an agent
Home facts
- Year built:2020
- Subdivision & Development:Apples Crossing
- Listing ID #:21385915
- Added:1 day(s) ago
- Updated:September 18, 2026 at 01:00 PM
Rooms and interior
- Bedrooms:2
- Total bathrooms:3
- Full bathrooms:2
- Half bathrooms:1
- Flooring:Carpet, Tile
- Kitchen Description:Dishwasher, Disposal, Gas Oven, Gas Range, Microwave, Refrigerator
- Living area:1,840 sq. ft.
Heating and cooling
- Cooling:Ceiling Fans, Central Air
- Heating:Central
- Central air:Yes
Structure and exterior
- Roof:Composition
- Year built:2020
- Building area:1,840 sq. ft.
- Lot area:0.05 Acres
- Lot Features:Interior Lot
- Architectural Style:Traditional
- Construction Materials:Brick, Wood Siding
- Foundation Description:Slab
- Levels:2 Story
Schools
- High school:Mckinney
- Middle school:Evans
- Elementary school:Jesse Mcgowen
Finances and disclosures
- Price:$325,000
- Price per sq. ft.:$176.63
- Tax amount:$6,152
Features and amenities
- Appliances:Dishwasher, Disposal, Gas Oven, Gas Range, Microwave, Refrigerator
- Amenities:Fire Sprinkler System, Window Coverings
Parking
- Garage:Yes
- Garage spaces:2
 Information provided, in part, by North Texas Real Estate Information Systems, Inc. Last Updated September 18, 2026 Listings with the NTREIS logo are listed by brokerages other than CENTURY 21 Crew. GDAR Member Broker: William Medlock
New listings near 4880 Woodruff Way
- New
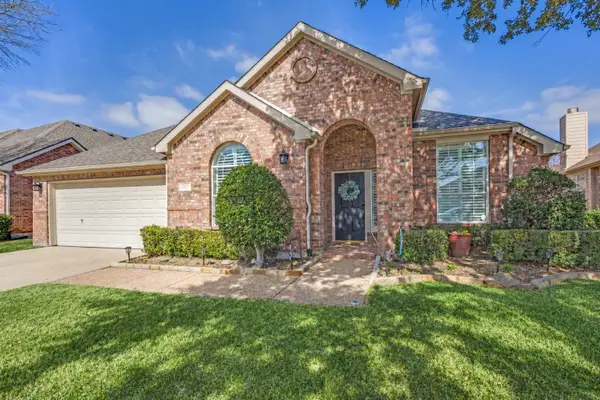 $594,500Active2 beds 3 baths2,675 sq. ft.
1377 Ranch House Drive, Fairview, TX 75069
MLS# 21385800Listed by: INTEGRITY PLUS REALTY LLC - Open Sun, 1 to 3pmNew
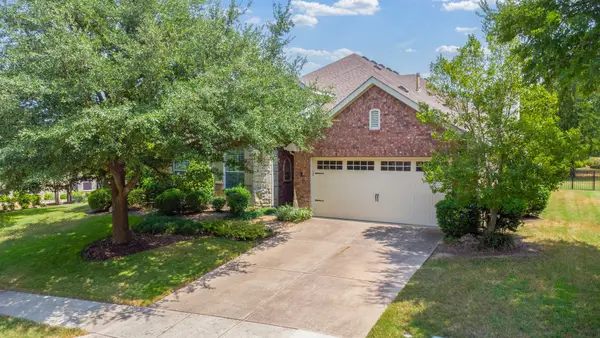 $599,000Active3 beds 3 baths2,631 sq. ft.
919 Quarry Oaks Drive, Fairview, TX 75069
MLS# 21366209Listed by: RE/MAX FOUR CORNERS - Open Sat, 2 to 4pmNew
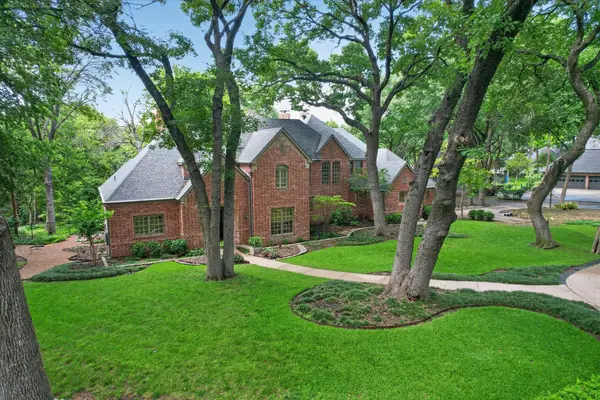 $1,599,000Active4 beds 4 baths4,576 sq. ft.
731 Creekwood Drive N, Fairview, TX 75069
MLS# 21364962Listed by: KELLER WILLIAMS REALTY ALLEN - New
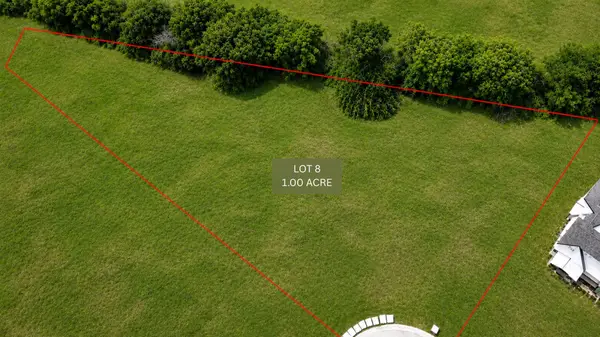 $650,000Active1 Acres
211 Britton Court, Fairview, TX 75069
MLS# 21323681Listed by: FAIRVIEW DEVELOPMENT INC. - New
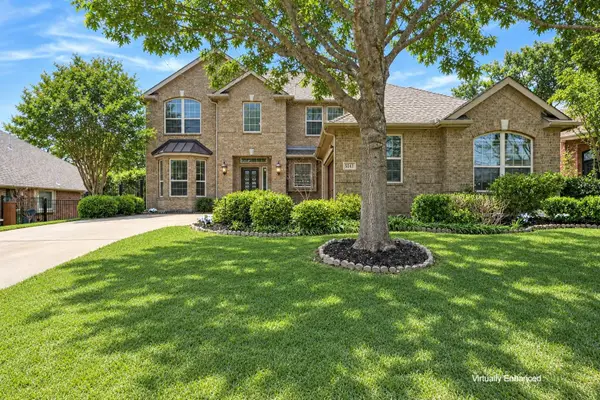 $695,000Active4 beds 4 baths3,618 sq. ft.
5143 Stream Crest Way, Fairview, TX 75069
MLS# 21377213Listed by: KELLER WILLIAMS REALTY ALLEN - New
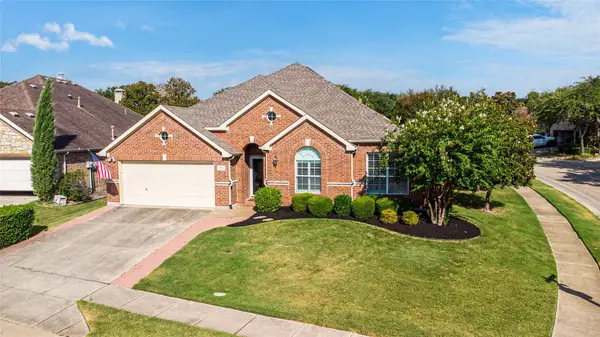 $585,000Active3 beds 3 baths2,631 sq. ft.
452 Long Cove Drive, Fairview, TX 75069
MLS# 21379620Listed by: RE/MAX FOUR CORNERS 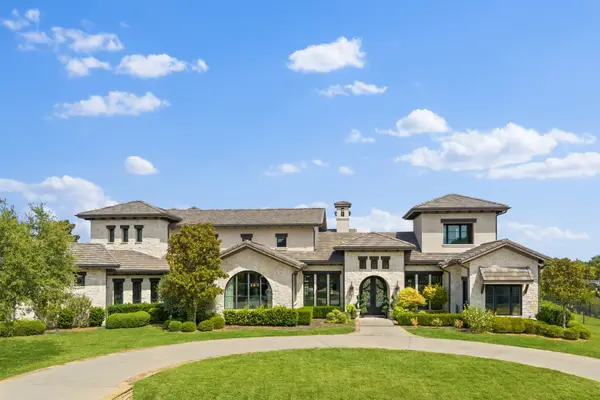 $3,000,000Active6 beds 7 baths7,388 sq. ft.
914 Foxglove Trail, Fairview, TX 75069
MLS# 21375689Listed by: SOLTO REALTY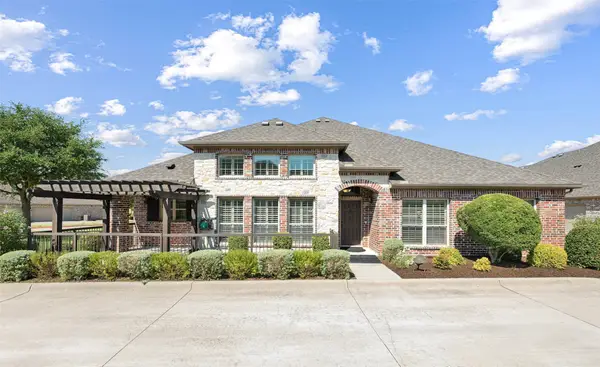 $488,500Active3 beds 2 baths1,698 sq. ft.
5682 Orchard Parkway, Fairview, TX 75069
MLS# 21369230Listed by: COLDWELL BANKER REALTY FRISCO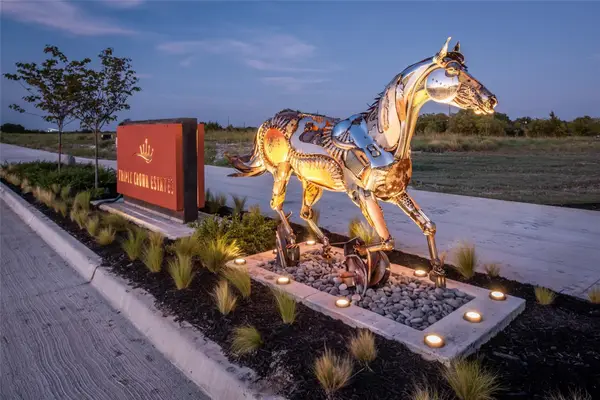 $639,000Active1.5 Acres
301 American Pharoah Lane, Fairview, TX 75069
MLS# 21372819Listed by: MATLOCK REAL ESTATE GROUP


Protect your home and budget from life's surprises with an Assurant Home Warranty, backed by a partner that supports you through every step of homeownership. Explore Plans.
©2026 Century 21 Real Estate LLC. All rights reserved. CENTURY 21®, the CENTURY 21 Logo and C21® are service marks owned by Century 21 Real Estate LLC. Century 21 Real Estate LLC fully supports the principles of the Fair Housing Act and the Equal Opportunity Act. Each office is independently owned and operated. Listing information is deemed reliable but not guaranteed accurate.