
731 Creekwood Drive N, Fairview, TX 75069
Local realty services provided by:CENTURY 21 Elite
Listed by: jana carmichael
Office: keller williams realty allen
MLS#:21364962
Source:GDAR
Price summary
- Price:$1,599,000
- Price per sq. ft.:$349.43
About this home
Stunning 1-acre creekside luxury estate offering privacy, elegance, and unforgettable outdoor living in highly sought after Lovejoy ISD. Lush mature trees and incredible character throughout! Tranquil and private backyard with a large covered patio, pergola with built-in grill, private side patio off the office, and large deck overlooking the creek. This exceptional home features wood flooring, four fireplaces, soaring ceilings, crown molding, dual staircases, abundant storage, wainscoting, and walls of windows that fill the home with natural light and peaceful views. The inviting living room showcases tranquil creek views, brick accent wall, and a cozy fireplace, while the elegant formal dining room includes a butler’s pantry and dry bar for effortless entertaining. Chef’s kitchen features charming brick flooring, gorgeous white cabinetry, double ovens, massive walk-in pantry, and a 6-burner gas range. Formal living room off the entry with soaring ceilings, grand staircase, and a feature fireplace. Luxurious primary suite offers wood flooring, chandelier lighting, fireplace, patio access, and space for a sitting area or desk. Spa-inspired bath with clawfoot soaking tub, oversized walk-in shower, dual vanities, and huge custom closet system. The impressive private office includes floor-to-ceiling bookshelves, custom built-ins, a dramatic black fireplace, French doors, and private patio access. Oversized laundry room with sink, abundant cabinetry, and space for an extra freezer plus a mudroom off the oversized 3-car garage. Upstairs features a decked-out media room and spacious secondary bedrooms with wood flooring, walk-in closets and a beautifully updated Jack-and-Jill bath. Tons of storage throughout including a walk-in attic. A rare opportunity to enjoy peaceful luxury living with convenient access to shopping, dining, and major highways....
Contact an agent
Home facts
- Year built:2000
- Subdivision & Development:River Oaks
- Listing ID #:21364962
- Added:3 day(s) ago
- Updated:September 14, 2026 at 11:56 AM
Rooms and interior
- Bedrooms:4
- Total bathrooms:4
- Full bathrooms:3
- Half bathrooms:1
- Flooring:Brick, Slate, Tile, Wood
- Kitchen Description:Dishwasher, Disposal, Double Oven, Gas Cooktop
- Living area:4,576 sq. ft.
Heating and cooling
- Cooling:Ceiling Fans, Central Air, Electric
- Heating:Central, Fireplaces
- Central air:Yes
Structure and exterior
- Year built:2000
- Building area:4,576 sq. ft.
- Lot area:1 Acres
- Lot Features:Landscaped, Many Trees, Sprinkler System, Waterfront
- Architectural Style:Traditional
- Construction Materials:Brick
- Foundation Description:Slab
- Levels:2 Story
Schools
- High school:Lovejoy
- Middle school:Sloan Creek
- Elementary school:Robert L. Puster
Finances and disclosures
- Price:$1,599,000
- Price per sq. ft.:$349.43
- Tax amount:$18,308
Features and amenities
- Appliances:Dishwasher, Disposal, Double Oven, Gas Cooktop, Gas Water Heater, Plumbed For Gas, Some Gas Appliances
Parking
- Garage:Yes
- Garage spaces:3
 Information provided, in part, by North Texas Real Estate Information Systems, Inc. Last Updated September 14, 2026 Listings with the NTREIS logo are listed by brokerages other than CENTURY 21 Elite. GDAR Member Broker: Mike Salter
New listings near 731 Creekwood Drive N
- New
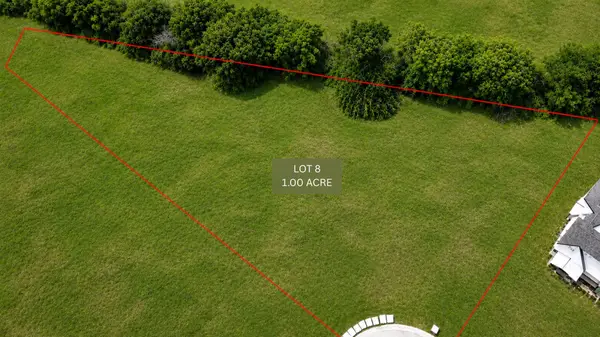 $650,000Active1 Acres
211 Britton Court, Fairview, TX 75069
MLS# 21323681Listed by: FAIRVIEW DEVELOPMENT INC. - New
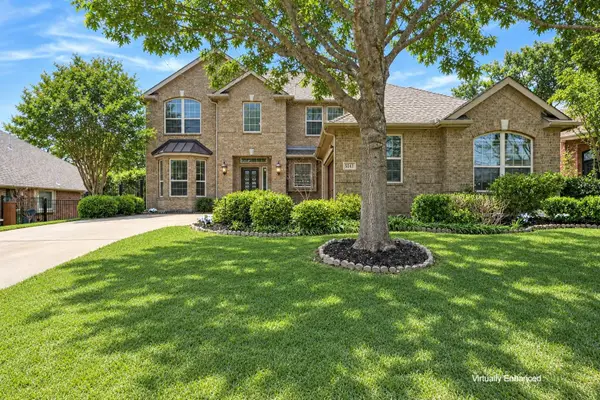 $695,000Active4 beds 4 baths3,618 sq. ft.
5143 Stream Crest Way, Fairview, TX 75069
MLS# 21377213Listed by: KELLER WILLIAMS REALTY ALLEN - New
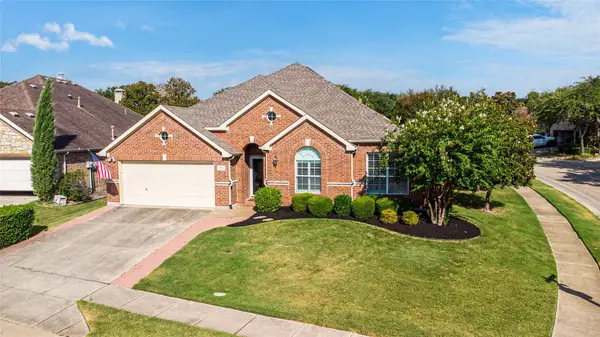 $585,000Active3 beds 3 baths2,631 sq. ft.
452 Long Cove Drive, Fairview, TX 75069
MLS# 21379620Listed by: RE/MAX FOUR CORNERS - New
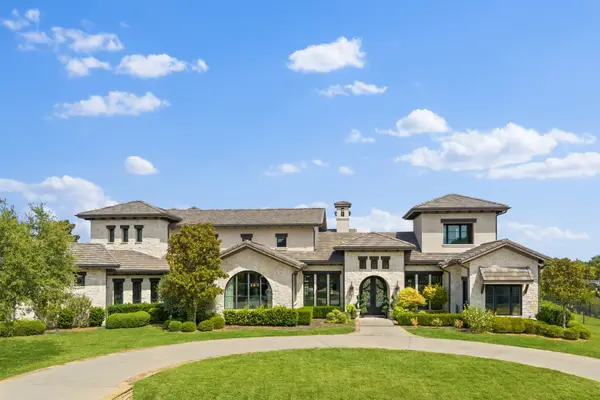 $3,000,000Active6 beds 7 baths7,388 sq. ft.
914 Foxglove Trail, Fairview, TX 75069
MLS# 21375689Listed by: SOLTO REALTY 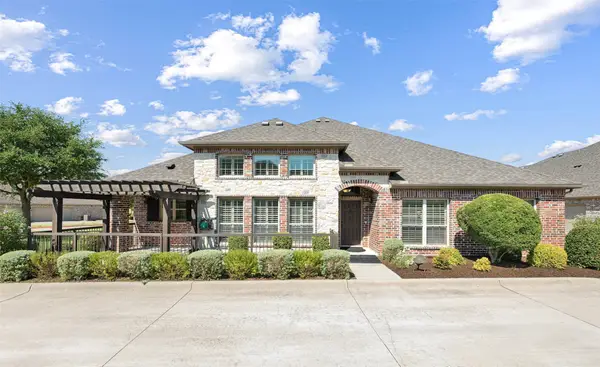 $488,500Active3 beds 2 baths1,698 sq. ft.
5682 Orchard Parkway, Fairview, TX 75069
MLS# 21369230Listed by: COLDWELL BANKER REALTY FRISCO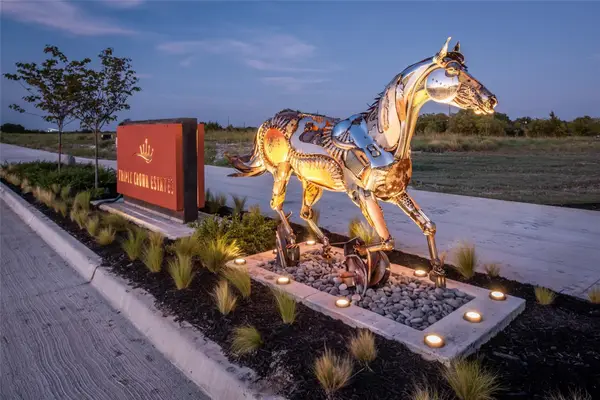 $639,000Active1.5 Acres
301 American Pharoah Lane, Fairview, TX 75069
MLS# 21372819Listed by: MATLOCK REAL ESTATE GROUP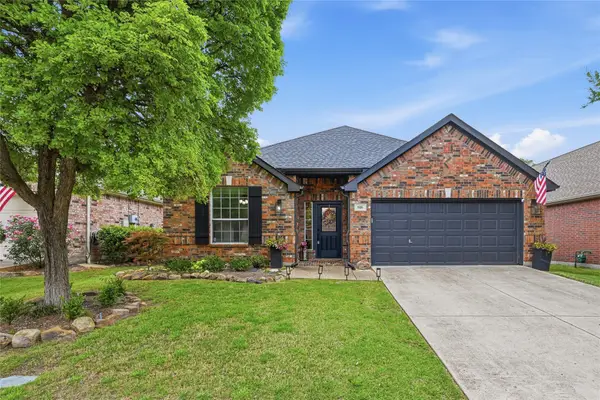 $495,000Active2 beds 2 baths2,076 sq. ft.
916 Medinah Drive, Fairview, TX 75069
MLS# 21369937Listed by: DAVE PERRY MILLER REAL ESTATE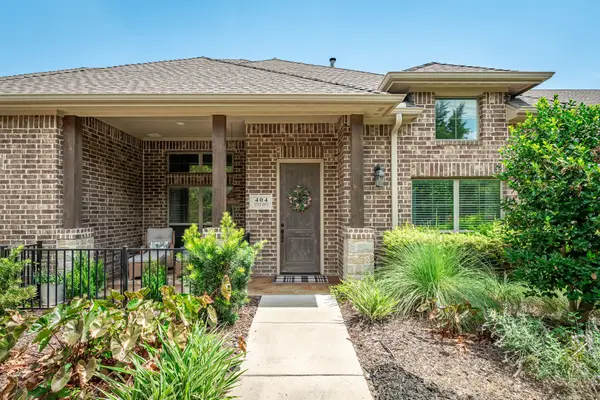 $462,500Active3 beds 3 baths1,962 sq. ft.
404 S State Highway 5, Fairview, TX 75069
MLS# 21350748Listed by: KELLER WILLIAMS PROSPER CELINA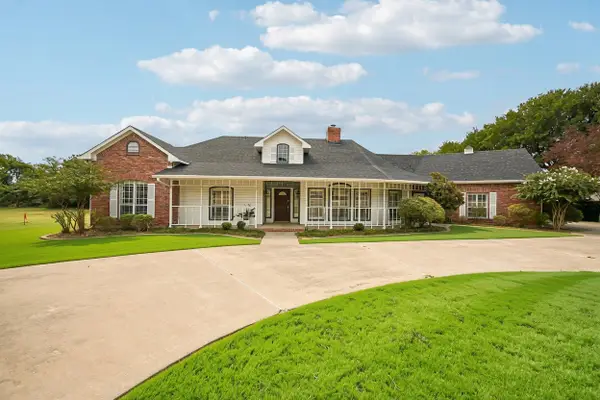 $1,050,000Active4 beds 4 baths2,843 sq. ft.
1380 Meandro Ria Lane, Fairview, TX 75069
MLS# 21369841Listed by: MONUMENT REALTY


Protect your home and budget from life's surprises with an Assurant Home Warranty, backed by a partner that supports you through every step of homeownership. Explore Plans.
©2026 Century 21 Real Estate LLC. All rights reserved. CENTURY 21®, the CENTURY 21 Logo and C21® are service marks owned by Century 21 Real Estate LLC. Century 21 Real Estate LLC fully supports the principles of the Fair Housing Act and the Equal Opportunity Act. Each office is independently owned and operated. Listing information is deemed reliable but not guaranteed accurate.