
12541 Keyport Drive, Farmers Branch, TX 75234
Local realty services provided by:CENTURY 21 Crew
Listed by: marilyn torres jenkins, michael jenkins
Office: exp realty
MLS#:21434311
Source:GDAR
Price summary
- Price:$380,000
- Price per sq. ft.:$260.63
About this home
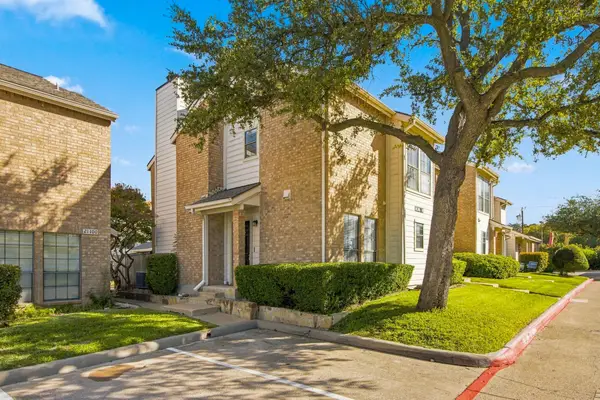
A Dallas-connected location with room to slow down at home. Set among mature trees in an established Farmers Branch neighborhood, this updated home pairs modern farmhouse character with convenient access to DFW Airport, Dallas Love Field, Downtown and Uptown Dallas, shopping, dining and entertainment. A curved paver walkway leads to a stone front porch with space to sit and enjoy the neighborhood setting. Inside, a large picture window fills the living room with natural light, while arched openings create a comfortable connection between gathering spaces. The kitchen brings together blue cabinetry, granite countertops, white subway tile and open wood shelving, with an adjoining dining area that opens to the backyard. Updated bathrooms and natural wood accents continue the inviting style throughout. The spacious fenced backyard is a standout, with mature trees, a generous lawn and room for outdoor dining, weekend cookouts and relaxed evenings with friends. Whether the day takes you into Dallas or keeps you close to home, this property offers an appealing balance of connection, character and outdoor space....
Contact an agent
Home facts
- Year built:1960
- Subdivision & Development:Town North Estates
- Listing ID #:21434311
- Added:1 day(s) ago
- Updated:November 13, 2026 at 02:14 PM
Rooms and interior
- Bedrooms:4
- Total bathrooms:2
- Full bathrooms:2
- Flooring:Vinyl
- Kitchen Description:Dishwasher, Disposal, Gas Range, Microwave
- Living area:1,458 sq. ft.
Heating and cooling
- Cooling:Ceiling Fans, Central Air
- Heating:Central
- Central air:Yes
Structure and exterior
- Roof:Composition
- Year built:1960
- Building area:1,458 sq. ft.
- Lot area:0.2 Acres
- Lot Features:Few Trees, Interior Lot, Lawn, Sprinkler System
- Architectural Style:Traditional
- Construction Materials:Brick
- Foundation Description:Slab
- Levels:1 Story
Schools
- High school:White
- Middle school:Marsh
- Elementary school:Chapel Hill Preparatory
Finances and disclosures
- Price:$380,000
- Price per sq. ft.:$260.63
- Tax amount:$7,390
Features and amenities
- Appliances:Dishwasher, Disposal, Gas Range, Microwave
- Amenities:Smoke Detectors
Parking
- Garage:Yes
- Garage spaces:2
- Carport spaces:2
 Information provided, in part, by North Texas Real Estate Information Systems, Inc. Last Updated November 13, 2026 Listings with the NTREIS logo are listed by brokerages other than CENTURY 21 Crew. GDAR Member Broker: William Medlock
New listings near 12541 Keyport Drive
- New
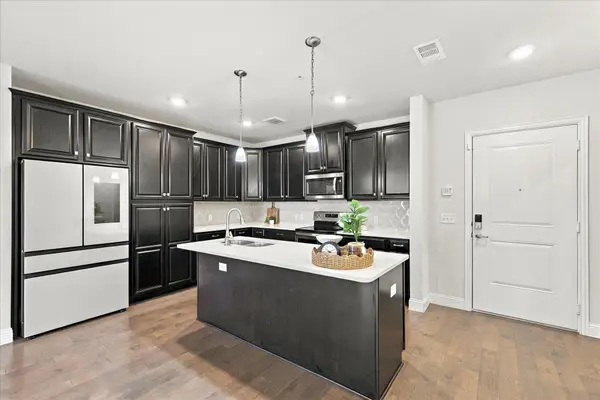 $375,000Active2 beds 2 baths1,529 sq. ft.
1735 Wittington Place #1305, Farmers Branch, TX 75234
MLS# 21415729Listed by: KELLER WILLIAMS REALTY-FM - New
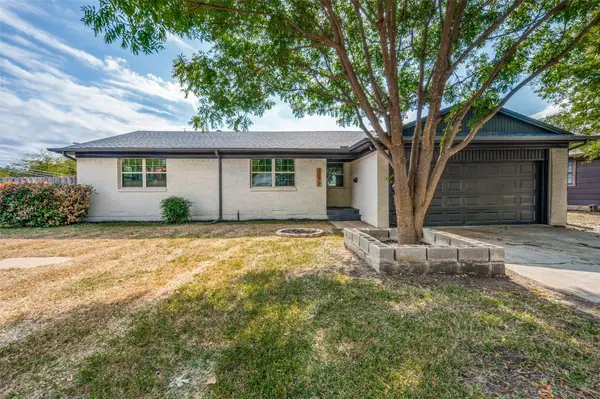 $359,900Active3 beds 2 baths1,355 sq. ft.
3072 Mark Twain Drive, Farmers Branch, TX 75234
MLS# 21431698Listed by: EXP REALTY LLC - New
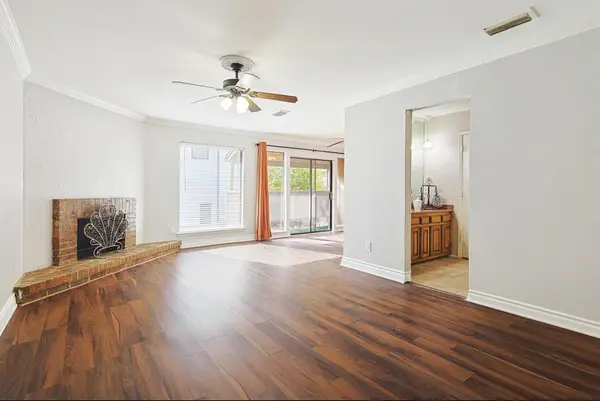 $279,990Active2 beds 2 baths1,617 sq. ft.
3136 Pin Oak Court, Farmers Branch, TX 75234
MLS# 21431718Listed by: ELITE REAL ESTATE TEXAS - New
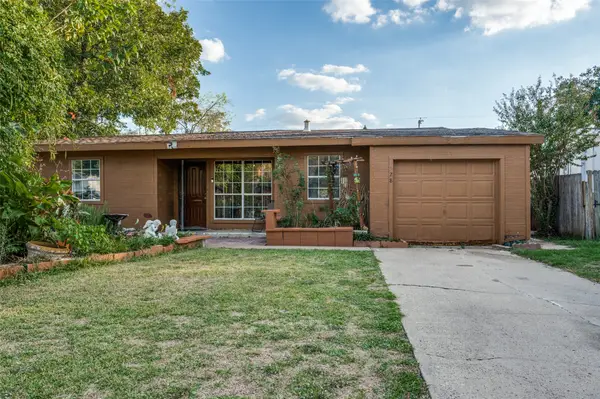 $265,000Active3 beds 1 baths1,195 sq. ft.
2528 Avenel Drive, Farmers Branch, TX 75234
MLS# 21430899Listed by: DAVID CHRISTOPHER & ASSOCIATES - New
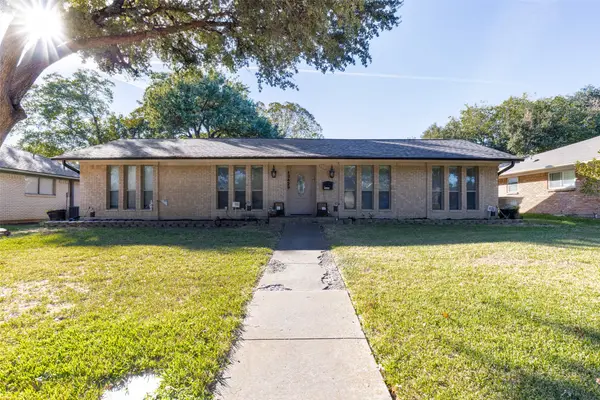 $350,000Active4 beds 2 baths1,816 sq. ft.
13429 Janwood Lane, Farmers Branch, TX 75234
MLS# 21429988Listed by: COMPASS RE TEXAS, LLC. - Open Sat, 10am to 12pmNew
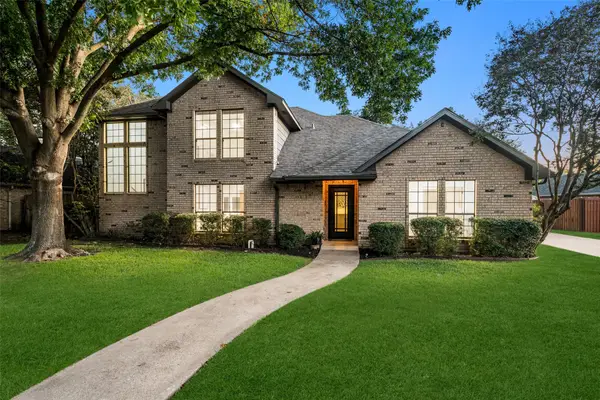 $785,000Active3 beds 3 baths2,359 sq. ft.
3212 Executive Circle, Farmers Branch, TX 75234
MLS# 21429012Listed by: DAVE PERRY MILLER REAL ESTATE - New
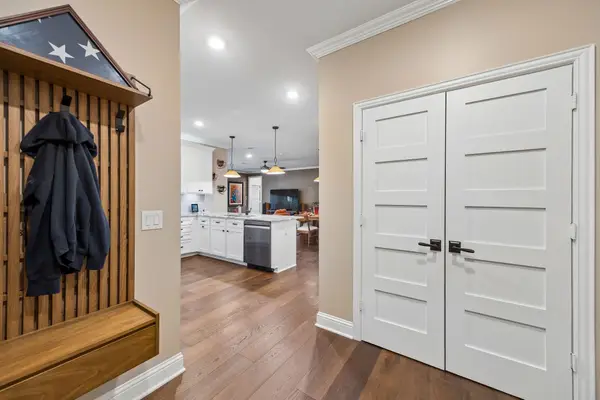 $439,999Active3 beds 2 baths2,031 sq. ft.
1735 Wittington Place #3207, Farmers Branch, TX 75234
MLS# 21425689Listed by: EXP REALTY - New
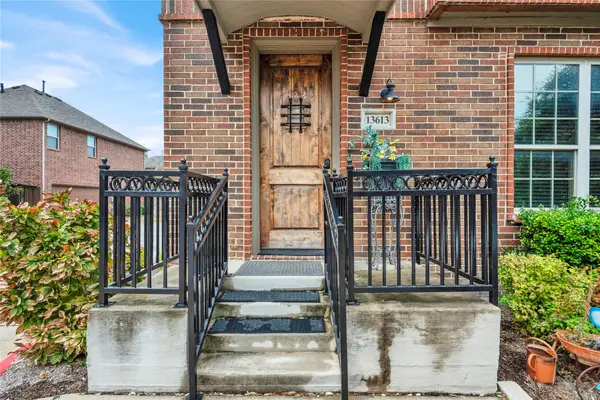 $399,900Active3 beds 4 baths2,149 sq. ft.
13613 New Castle Drive, Farmers Branch, TX 75244
MLS# 21427761Listed by: RE/MAX DFW ASSOCIATES - New
 $175,000Active2 beds 3 baths1,304 sq. ft.
3635 Garden Brook Drive #19500, Farmers Branch, TX 75234
MLS# 21409829Listed by: KELLER WILLIAMS CENTRAL


Protect your home and budget from life's surprises with an Assurant Home Warranty, backed by a partner that supports you through every step of homeownership. Explore Plans.
©2026 Century 21 Real Estate LLC. All rights reserved. CENTURY 21®, the CENTURY 21 Logo and C21® are service marks owned by Century 21 Real Estate LLC. Century 21 Real Estate LLC fully supports the principles of the Fair Housing Act and the Equal Opportunity Act. Each office is independently owned and operated. Listing information is deemed reliable but not guaranteed accurate.