
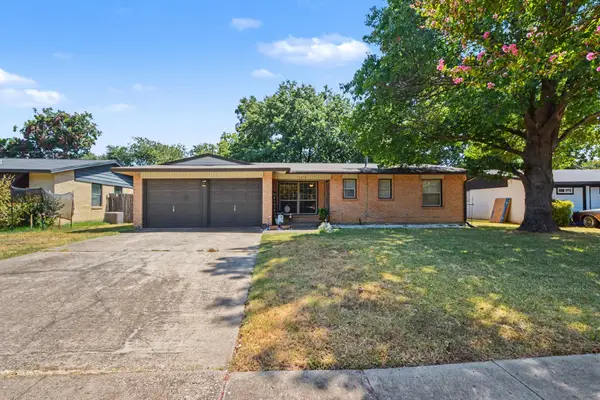
12911 Mitchwin Road, Farmers Branch, TX 75234
Local realty services provided by:CENTURY 21 Judge Fite Company
Listed by: stephanie reynolds, hina patel
Office: nexthome nextgen realty
MLS#:21367565
Source:GDAR
Price summary
- Price:$600,000
- Price per sq. ft.:$263.62
About this home
This beautifully remodeled Farmers Branch home feels thoughtful and cohesive, with warm natural light, fresh finishes and an open layout that makes everyday living feel easy. Picture making coffee in the redesigned kitchen, gathering with friends for happy hour around the custom wet bar and opening the sliding doors as the evening moves onto the backyard deck. Quartz countertops, new cabinetry, designer tile and updated lighting create a polished look throughout, while the spa-inspired primary bath offers a peaceful place to begin and end the day. This central location keeps the best of North Dallas within easy reach—dinner in Addison, work in Las Colinas, a night Downtown or a quick trip to either airport. Energy-efficient windows add comfort, and a new front door creates a warm first impression. Foundation repairs have been completed. The hard work is finished; now this home is ready for someone’s next chapter. Ask for details, and we can connect you with a lender who will walk you through the options and explain what each could mean for your monthly payment and upfront costs. Seller incentive available with an acceptable offer and subject to buyer qualification, loan-program limitations and lender approval....
Contact an agent
Home facts
- Year built:1966
- Subdivision & Development:Crestbrook Estates
- Listing ID #:21367565
- Added:60 day(s) ago
- Updated:October 23, 2026 at 12:26 PM
Rooms and interior
- Bedrooms:3
- Total bathrooms:3
- Full bathrooms:2
- Half bathrooms:1
- Kitchen Description:Dishwasher, Disposal, Gas Range, Microwave
- Living area:2,276 sq. ft.
Heating and cooling
- Cooling:Central Air, Electric
- Heating:Central
- Central air:Yes
Structure and exterior
- Roof:Composition
- Year built:1966
- Building area:2,276 sq. ft.
- Lot area:0.23 Acres
- Construction Materials:Brick
- Foundation Description:Slab
- Levels:1 Story
Schools
- High school:White
- Middle school:Marsh
- Elementary school:Chapel Hill Preparatory
Finances and disclosures
- Price:$600,000
- Price per sq. ft.:$263.62
- Tax amount:$8,178
Features and amenities
- Appliances:Dishwasher, Disposal, Gas Range, Microwave
- Amenities:Carbon Monoxide Detectors, Smoke Detectors
Parking
- Garage:Yes
- Garage spaces:2
 Information provided, in part, by North Texas Real Estate Information Systems, Inc. Last Updated October 23, 2026 Listings with the NTREIS logo are listed by brokerages other than CENTURY 21 Judge Fite Company. GDAR Member Broker: Ashley Conlon
New listings near 12911 Mitchwin Road
- New
 $359,900Active3 beds 2 baths1,423 sq. ft.
2942 Candlewick Lane, Farmers Branch, TX 75234
MLS# 21386051Listed by: REALTY FIRM GLOBAL, PLLC - New
 $275,000Active3 beds 2 baths1,251 sq. ft.
2906 Windmill Lane, Farmers Branch, TX 75234
MLS# 21413270Listed by: EXP REALTY - New
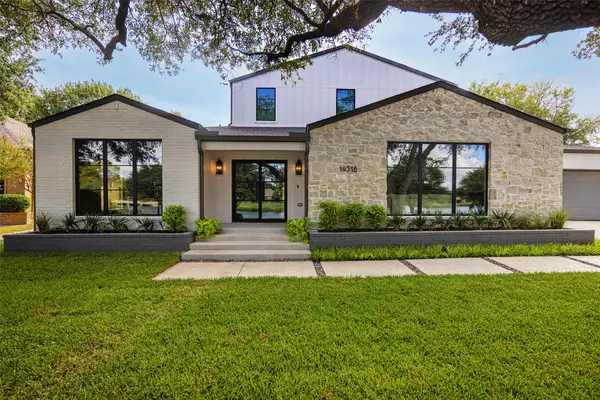 $1,775,000Active4 beds 5 baths3,848 sq. ft.
14518 Park Lake Court, Farmers Branch, TX 75234
MLS# 21412723Listed by: ALLIE BETH ALLMAN & ASSOC. - New
 $399,000Active3 beds 2 baths1,236 sq. ft.
2960 Amber Lane, Farmers Branch, TX 75234
MLS# 21405802Listed by: LIVE LOCAL, LLC - New
 $159,000Active2 beds 2 baths976 sq. ft.
2805 Rio Branco Street #105G, Farmers Branch, TX 75234
MLS# 21413291Listed by: PARRISH REAL ESTATE - Open Fri, 4 to 6:30pmNew
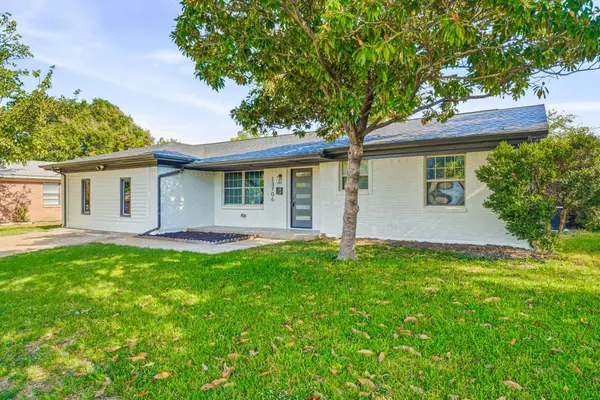 $414,999Active4 beds 2 baths1,490 sq. ft.
13706 Janwood Lane, Farmers Branch, TX 75234
MLS# 21392139Listed by: EXP REALTY LLC - New
 $159,000Active2 beds 2 baths916 sq. ft.
2803 Rio Branco Street #202 J, Farmers Branch, TX 75234
MLS# 21412795Listed by: CITIWIDE PROPERTIES CORP. - New
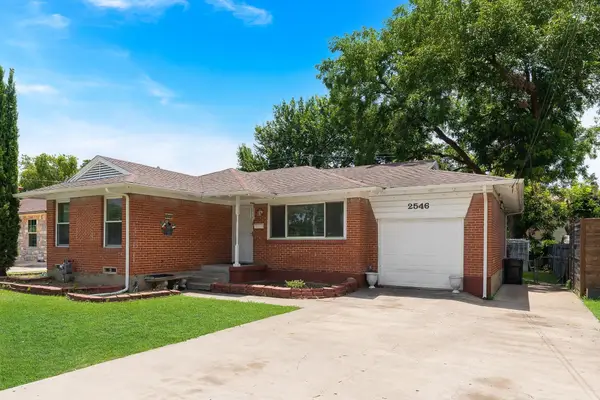 $390,000Active3 beds 2 baths1,536 sq. ft.
2546 Havenhurst Street, Farmers Branch, TX 75234
MLS# 21412103Listed by: MONUMENT REALTY - New
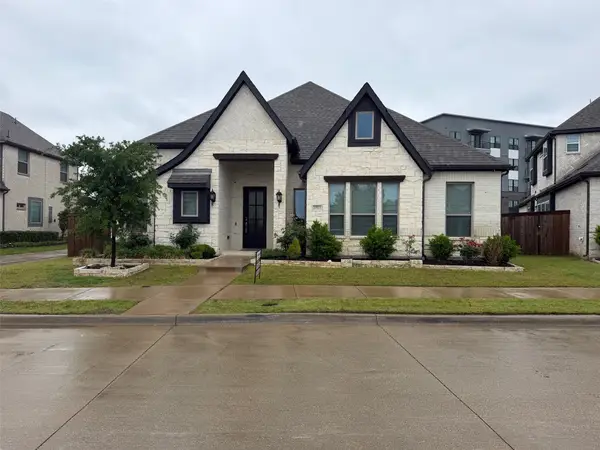 $665,000Active3 beds 3 baths2,540 sq. ft.
12513 Royal Oaks Lane, Farmers Branch, TX 75234
MLS# 21411065Listed by: HB REALTY - New
 $327,000Active3 beds 2 baths1,352 sq. ft.
13650 Pyramid Drive, Farmers Branch, TX 75234
MLS# 21374802Listed by: ORCHARD BROKERAGE


Protect your home and budget from life's surprises with an Assurant Home Warranty, backed by a partner that supports you through every step of homeownership. Explore Plans.
©2026 Century 21 Real Estate LLC. All rights reserved. CENTURY 21®, the CENTURY 21 Logo and C21® are service marks owned by Century 21 Real Estate LLC. Century 21 Real Estate LLC fully supports the principles of the Fair Housing Act and the Equal Opportunity Act. Each office is independently owned and operated. Listing information is deemed reliable but not guaranteed accurate.