
13231 Veronica Road, Farmers Branch, TX 75234
Local realty services provided by:CENTURY 21 Harvey Properties
Listed by: betty littlejohn
Office: betty littlejohn realty, llc.
MLS#:21294787
Source:GDAR
Price summary
- Price:$410,000
- Price per sq. ft.:$225.27
About this home
BEAUTIFULLY UPDATED 2-Story 4 Bedroom, 2.5 Baths and 2-CAR Garage Sitting on One Fourth Acre Lot with Mature Trees. This Open Floor Plan is Designed for Everyday Living & Entertaining. Spacious Updated Kitchen Features Shaker Style Cabinetry, Quartz Countertops, Stainless Appliances, Under-Counter Microwave, Tile Backsplash, Deep Sink and a Large Breakfast Bar Overlooking the Dining Area. All Vinyl Plank Flooring Downstairs. Laundry Room Downstairs also has Half Bath. Upstairs you will find 4 Generous Sized Bedrooms and 2 Full Baths. Hall Bath also has Dual Sinks. Bedroom#4 is Being Used as Office. Primary Suite has Sitting Area & 2 Walk-In Closets. Remodeled Primary Bath features Walk-In Shower, Dual Sinks & Extra Built-Ins. Step in to a piece of heaven in this Huge Backyard that Feels Like a Private Wooded Retreat with Mature Pecan & Red Oak Trees. Also, there's a Producing Fig Tree and Privacy Hedges. Gather Around the Brick Fire Pit for S'Mores with Family. Relax on the Stone Patio or Enjoy the Jungle Gym in the Kids' Play Area. UPDATES: Eelectrical Service to House (2020), HVAC system (2020), Low-E Windows (2020), Water Heater (2020) and Roof (2018). Friendly, Quiet Neighborhood Where You Can Walk to Rawhide Creek Trail, Scenic Maintained City Parks & the Farmers Branch Rose Garden. Carrollton-Farmers Branch ISD has the New Farmers Branch Elementary Set to Open in 2028. This is a Prime North Dallas Location, Appx. 15 Minutes to DFW, Love Field and Downtown....
Contact an agent
Home facts
- Year built:1963
- Subdivision & Development:Green Meadow Estates
- Listing ID #:21294787
- Added:55 day(s) ago
- Updated:August 21, 2026 at 12:04 PM
Rooms and interior
- Bedrooms:4
- Total bathrooms:3
- Full bathrooms:2
- Half bathrooms:1
- Flooring:Carpet, Ceramic Tile, Luxury Vinyl Plank
- Kitchen Description:Microwave
- Living area:1,820 sq. ft.
Heating and cooling
- Cooling:Central Air, Electric
- Heating:Central, Natural Gas
- Central air:Yes
Structure and exterior
- Roof:Composition
- Year built:1963
- Building area:1,820 sq. ft.
- Lot area:0.27 Acres
- Lot Features:Hardwood Trees, Lawn, Wooded
- Architectural Style:Traditional
- Construction Materials:Brick
- Foundation Description:Slab
- Levels:2 Story
Schools
- High school:Turner
- Middle school:Field
- Elementary school:Farmersbra
Finances and disclosures
- Price:$410,000
- Price per sq. ft.:$225.27
- Tax amount:$7,330
Features and amenities
- Appliances:Microwave
Parking
- Garage:Yes
- Garage spaces:2
 Information provided, in part, by North Texas Real Estate Information Systems, Inc. Last Updated August 21, 2026 Listings with the NTREIS logo are listed by brokerages other than CENTURY 21 Harvey Properties. GDAR Member Broker: Renee Harvey
New listings near 13231 Veronica Road
- Open Sat, 1 to 3pmNew
 $420,000Active3 beds 2 baths1,329 sq. ft.
13640 Janwood Lane, Farmers Branch, TX 75234
MLS# 21363755Listed by: LOCAL PRO REALTY LLC - New
 $599,000Active4 beds 3 baths2,392 sq. ft.
12908 Holbrook Drive, Farmers Branch, TX 75234
MLS# 21361331Listed by: UNITED REAL ESTATE - Open Sat, 1 to 3pmNew
 $558,000Active4 beds 2 baths2,341 sq. ft.
3757 Blue Trace Lane, Farmers Branch, TX 75244
MLS# 21359797Listed by: EXP REALTY LLC - New
 $925,000Active4 beds 5 baths4,033 sq. ft.
3617 Vineyard Way, Farmers Branch, TX 75234
MLS# 21363772Listed by: EXP REALTY LLC - Open Sat, 1 to 3pmNew
 $384,000Active3 beds 2 baths1,410 sq. ft.
3550 Ridgeoak Way, Farmers Branch, TX 75234
MLS# 21363911Listed by: JPAR - PLANO - New
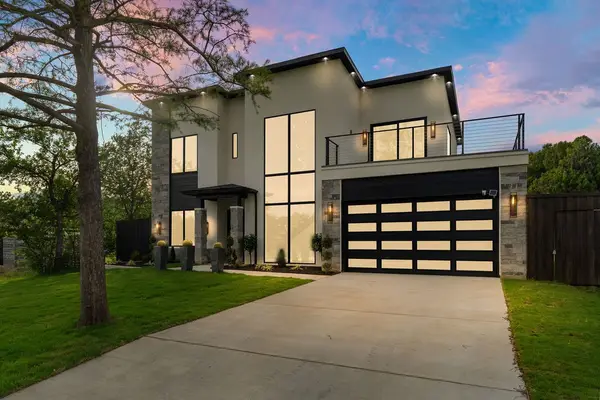 $1,599,999Active4 beds 4 baths3,817 sq. ft.
14015 Rawhide Parkway, Farmers Branch, TX 75234
MLS# 21364047Listed by: MONUMENT REALTY - Open Sat, 12 to 4pmNew
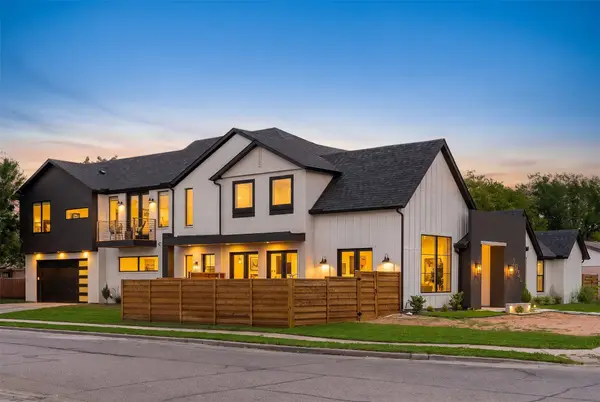 $1,599,999Active7 beds 7 baths4,872 sq. ft.
2935 Cameo Lane, Farmers Branch, TX 75234
MLS# 21362486Listed by: MONUMENT REALTY - Open Sat, 1 to 3pmNew
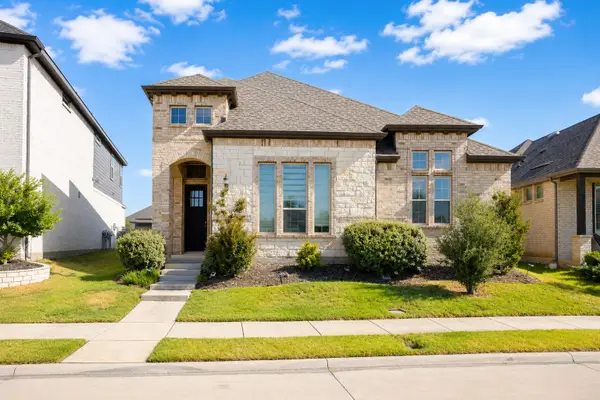 $818,000Active4 beds 4 baths3,288 sq. ft.
1655 Fagan Street, Farmers Branch, TX 75234
MLS# 21356716Listed by: U PROPERTY MANAGEMENT - New
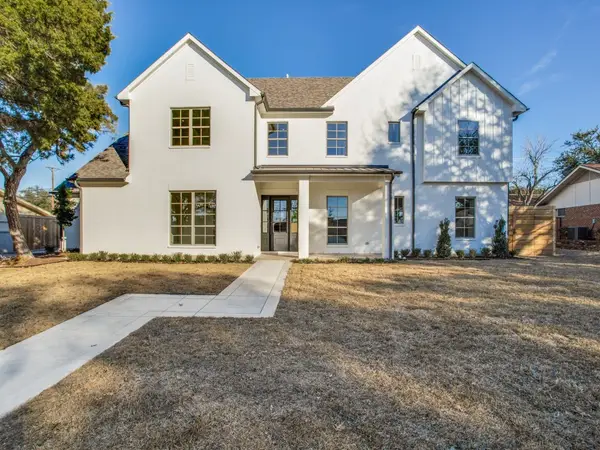 $1,150,000Active6 beds 5 baths4,000 sq. ft.
14720 Cherry Hills Drive, Farmers Branch, TX 75234
MLS# 21361046Listed by: WILLIAM DAVIS REALTY - New
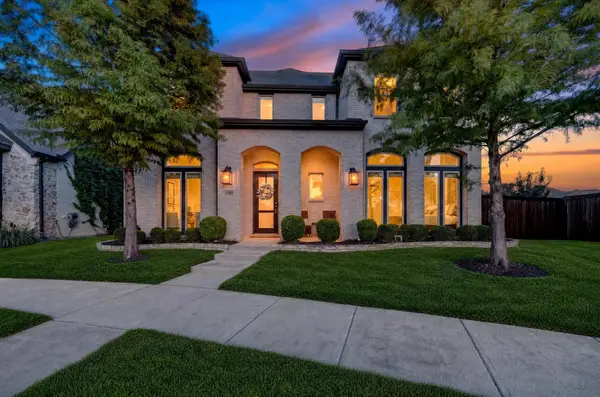 $925,000Active4 beds 4 baths3,257 sq. ft.
1580 Verwood Circle, Farmers Branch, TX 75234
MLS# 21356570Listed by: EBBY HALLIDAY, REALTORS


Protect your home and budget from life's surprises with an Assurant Home Warranty, backed by a partner that supports you through every step of homeownership. Explore Plans.
©2026 Century 21 Real Estate LLC. All rights reserved. CENTURY 21®, the CENTURY 21 Logo and C21® are service marks owned by Century 21 Real Estate LLC. Century 21 Real Estate LLC fully supports the principles of the Fair Housing Act and the Equal Opportunity Act. Each office is independently owned and operated. Listing information is deemed reliable but not guaranteed accurate.