
14517 Dennis Lane, Farmers Branch, TX 75234
Local realty services provided by:CENTURY 21 Elite
Listed by: brandon edwards, brittany streets
Office: live local, llc.
MLS#:21373776
Source:GDAR
Price summary
- Price:$465,000
- Price per sq. ft.:$274.82
About this home
The closest thing to new construction in an established Farmers Branch neighborhood! This thoughtfully reimagined 4-bedroom, 3.5-bath home offers two primary suites, a private office, a 2-car garage, and a spacious backyard. Major improvements include a new roof, HVAC system, furnace, ductwork, water heater, electrical system, plumbing, sewer line, windows, insulation, sheetrock, flooring, doors, lighting, and fixtures. The kitchen and bathrooms have been fully updated, and the foundation work includes a transferable warranty. Permitted work was inspected and passed by the City of Farmers Branch. With its major systems already completed, this home truly lives like new and is completely move-in ready.
Contact an agent
Home facts
- Year built:1962
- Subdivision & Development:Terrace Club Park 02
- Listing ID #:21373776
- Added:12 day(s) ago
- Updated:September 14, 2026 at 11:55 AM
Rooms and interior
- Bedrooms:4
- Total bathrooms:4
- Full bathrooms:3
- Half bathrooms:1
- Flooring:Ceramic Tile, Luxury Vinyl Plank
- Kitchen Description:Dishwasher, Disposal, Gas Range
- Living area:1,692 sq. ft.
Heating and cooling
- Cooling:Central Air, Electric
- Heating:Central, Natural Gas
- Central air:Yes
Structure and exterior
- Roof:Composition
- Year built:1962
- Building area:1,692 sq. ft.
- Lot area:0.19 Acres
- Lot Features:Lawn
- Foundation Description:Pillar Post Pier
- Levels:1 Story
Schools
- High school:Turner
- Middle school:Field
- Elementary school:Blair
Finances and disclosures
- Price:$465,000
- Price per sq. ft.:$274.82
- Tax amount:$5,994
Features and amenities
- Appliances:Dishwasher, Disposal, Gas Range, Gas Water Heater
- Amenities:Carbon Monoxide Detectors, Smoke Detectors
Parking
- Garage:Yes
- Garage spaces:2
 Information provided, in part, by North Texas Real Estate Information Systems, Inc. Last Updated September 14, 2026 Listings with the NTREIS logo are listed by brokerages other than CENTURY 21 Elite. GDAR Member Broker: Mike Salter
New listings near 14517 Dennis Lane
- New
 $775,000Active4 beds 3 baths2,526 sq. ft.
13924 Tanglewood Place, Farmers Branch, TX 75234
MLS# 21346299Listed by: KELLER WILLIAMS REALTY DPR - New
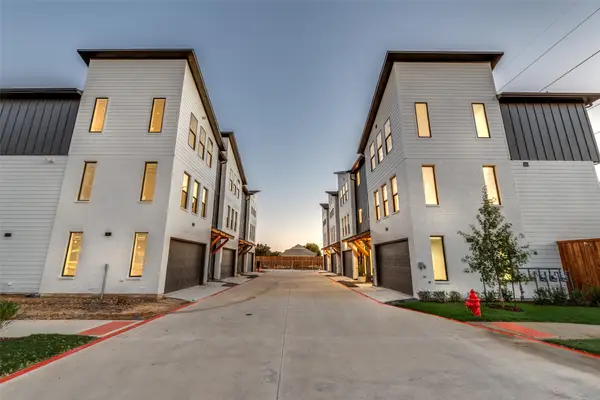 $469,900Active2 beds 3 baths1,738 sq. ft.
3940 Spring Valley Road #6, Farmers Branch, TX 75001
MLS# 21384615Listed by: COMPASS RE TEXAS, LLC - New
 $595,000Active4 beds 3 baths2,266 sq. ft.
13107 Kerr Trail, Farmers Branch, TX 75244
MLS# 21383804Listed by: KELLER WILLIAMS REALTY DPR - New
 $1,490,000Active4 beds 3 baths3,390 sq. ft.
13217 Woodhaven Drive, Farmers Branch, TX 75234
MLS# 21383862Listed by: DOUGLAS ELLIMAN REAL ESTATE - New
 $749,000Active4 beds 3 baths2,288 sq. ft.
3320 Rolling Knoll Drive, Farmers Branch, TX 75234
MLS# 21352011Listed by: CLANCY REALTY - New
 $254,900Active3 beds 2 baths1,488 sq. ft.
2926 Eric Lane, Farmers Branch, TX 75234
MLS# 21379737Listed by: PPMG OF TEXAS, LLC - New
 $449,000Active3 beds 4 baths2,074 sq. ft.
3105 Brincrest Drive, Farmers Branch, TX 75234
MLS# 21378210Listed by: WILLIAM DAVIS REALTY - New
 $350,000Active4 beds 2 baths1,458 sq. ft.
3615 Morningstar Lane, Farmers Branch, TX 75234
MLS# 21374551Listed by: ONDEMAND REALTY - New
 $595,000Active3 beds 3 baths2,154 sq. ft.
12766 Mercer Parkway, Farmers Branch, TX 75234
MLS# 21378478Listed by: EBBY HALLIDAY, REALTORS - New
 $565,000Active4 beds 4 baths2,422 sq. ft.
12235 Treeview Lane, Farmers Branch, TX 75234
MLS# 21377886Listed by: KOREY KOOP REAL ESTATE


Protect your home and budget from life's surprises with an Assurant Home Warranty, backed by a partner that supports you through every step of homeownership. Explore Plans.
©2026 Century 21 Real Estate LLC. All rights reserved. CENTURY 21®, the CENTURY 21 Logo and C21® are service marks owned by Century 21 Real Estate LLC. Century 21 Real Estate LLC fully supports the principles of the Fair Housing Act and the Equal Opportunity Act. Each office is independently owned and operated. Listing information is deemed reliable but not guaranteed accurate.