
1837 Averi Lane, Farmers Branch, TX 75234
Local realty services provided by:CENTURY 21 Crew
Listed by: connie segovia, irving segovia hernandez
Office: monument realty
MLS#:21407660
Source:GDAR
Price summary
- Price:$745,000
- Price per sq. ft.:$260.22
- Monthly HOA dues:$118.75
About this home
Discover exceptional space at 1837 Averi Lane in Farmers Branch! Offering 2,732 sq. ft. of living space, this impressive two-story home features a desirable downstairs primary suite, multiple living areas, and a dramatic open-to-below design that creates a sense of openness. The main level offers a spacious living room, separate dining area, and open kitchen, making everyday living and entertaining effortless. Retreat to the generously sized primary bedroom, while the upstairs layout provides additional bedrooms, a large family room, and a flexible bonus room ideal for a home office, media room, or play space. A dedicated laundry room and attached two-car garage add everyday convenience. With distinct spaces for gathering, relaxing, and working from home, this home offers flexibility to fit a variety of lifestyles. Explore the possibilities and schedule your private showing today!
Contact an agent
Home facts
- Year built:2020
- Subdivision & Development:Kensington Place
- Listing ID #:21407660
- Added:3 day(s) ago
- Updated:October 13, 2026 at 12:26 PM
Rooms and interior
- Bedrooms:4
- Total bathrooms:4
- Full bathrooms:4
- Kitchen Description:Dishwasher, Electric Oven, Electric Range, Gas Cooktop
- Living area:2,863 sq. ft.
Heating and cooling
- Cooling:Central Air
- Heating:Central
- Central air:Yes
Structure and exterior
- Year built:2020
- Building area:2,863 sq. ft.
- Lot area:0.12 Acres
- Architectural Style:Traditional
- Levels:2 Story
Schools
- High school:Ranchview
- Middle school:Bush
- Elementary school:Landry
Finances and disclosures
- Price:$745,000
- Price per sq. ft.:$260.22
- Tax amount:$14,481
Features and amenities
- Appliances:Dishwasher, Electric Oven, Electric Range, Gas Cooktop
Parking
- Garage:Yes
- Garage spaces:2
 Information provided, in part, by North Texas Real Estate Information Systems, Inc. Last Updated October 13, 2026 Listings with the NTREIS logo are listed by brokerages other than CENTURY 21 Crew. GDAR Member Broker: William Medlock
New listings near 1837 Averi Lane
- New
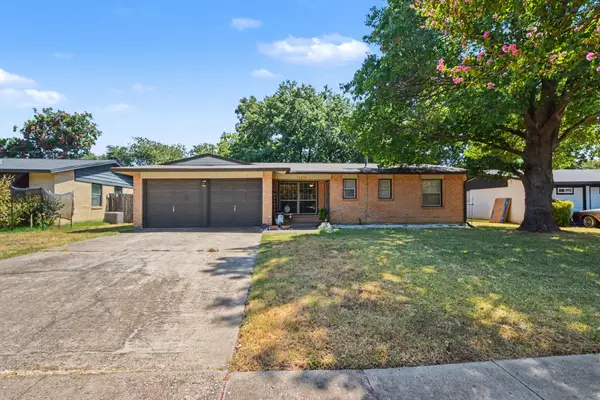 $327,000Active3 beds 2 baths1,352 sq. ft.
13650 Pyramid Drive, Farmers Branch, TX 75234
MLS# 21374802Listed by: ORCHARD BROKERAGE - New
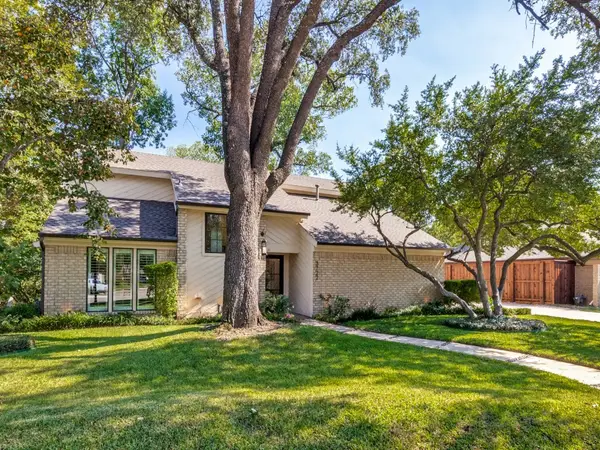 $725,000Active3 beds 3 baths2,807 sq. ft.
3722 Wooded Creek Drive, Farmers Branch, TX 75244
MLS# 21404537Listed by: COLDWELL BANKER REALTY - New
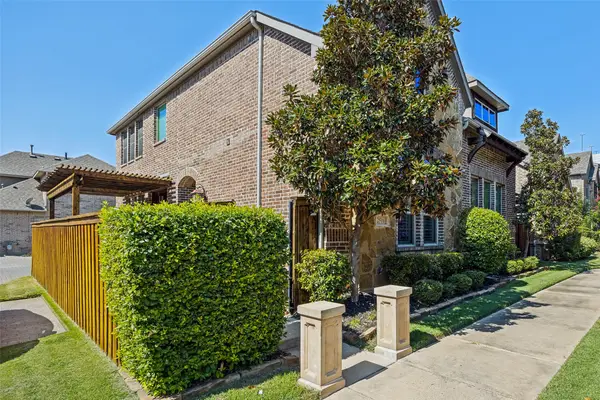 $545,000Active3 beds 3 baths2,186 sq. ft.
2516 Bill Moses Parkway, Farmers Branch, TX 75234
MLS# 21408169Listed by: EBBY HALLIDAY, REALTORS - New
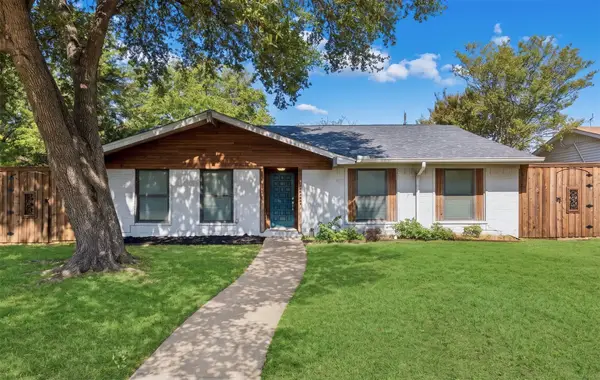 $349,999Active3 beds 2 baths1,658 sq. ft.
14237 Shoredale Lane, Farmers Branch, TX 75234
MLS# 21407284Listed by: ICONIC REAL ESTATE, LLC - New
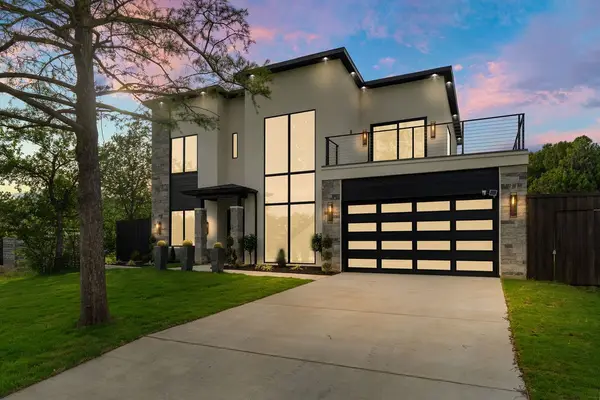 $1,589,999Active4 beds 4 baths3,817 sq. ft.
14015 Rawhide Parkway, Farmers Branch, TX 75234
MLS# 21407939Listed by: MONUMENT REALTY - New
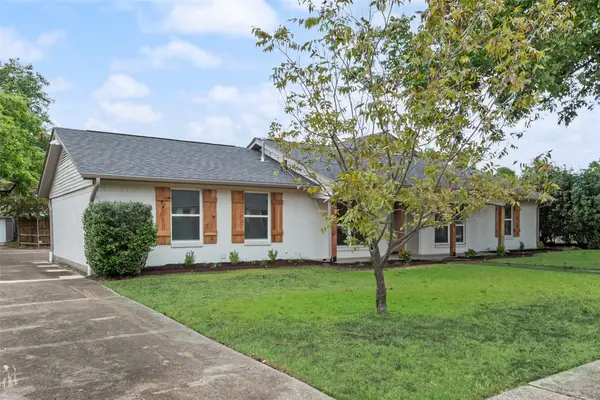 $489,999Active4 beds 2 baths1,851 sq. ft.
3431 Cloverdale Lane, Farmers Branch, TX 75234
MLS# 21403322Listed by: COLDWELL BANKER REALTY - New
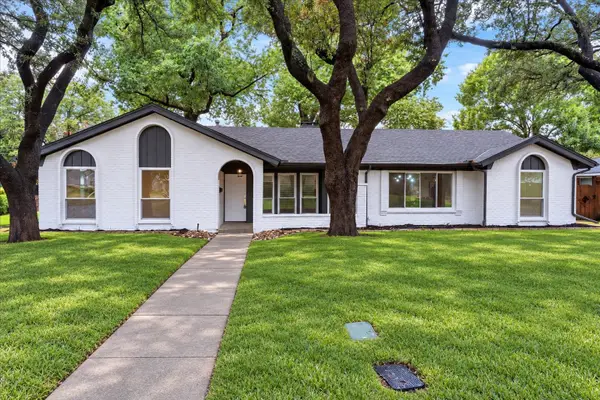 $550,000Active3 beds 2 baths2,026 sq. ft.
3514 Chellen Drive, Farmers Branch, TX 75234
MLS# 21401765Listed by: MORINE EMPIRE REALTY - New
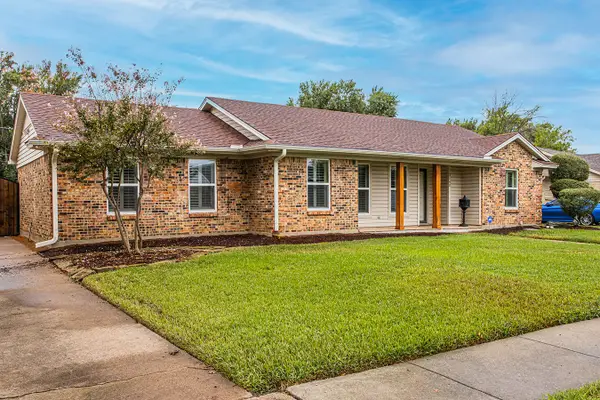 $564,990Active4 beds 2 baths1,908 sq. ft.
3140 La Kenta Circle, Farmers Branch, TX 75234
MLS# 21403885Listed by: KELLER WILLIAMS REALTY DPR 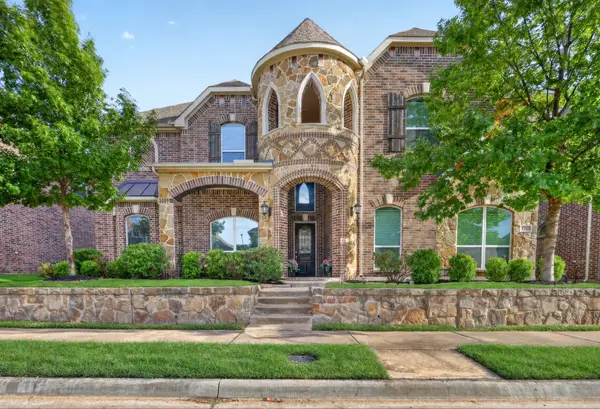 $1,000,000Active6 beds 4 baths4,314 sq. ft.
1756 Prescott Place, Farmers Branch, TX 75234
MLS# 21394838Listed by: EBBY HALLIDAY, REALTORS


Protect your home and budget from life's surprises with an Assurant Home Warranty, backed by a partner that supports you through every step of homeownership. Explore Plans.
©2026 Century 21 Real Estate LLC. All rights reserved. CENTURY 21®, the CENTURY 21 Logo and C21® are service marks owned by Century 21 Real Estate LLC. Century 21 Real Estate LLC fully supports the principles of the Fair Housing Act and the Equal Opportunity Act. Each office is independently owned and operated. Listing information is deemed reliable but not guaranteed accurate.