
3025 Westminster Drive, Farmers Branch, TX 75234
Local realty services provided by:CENTURY 21 Crew
Listed by: christy mullins, michelle fraser
Office: christie's lone star
MLS#:21419032
Source:GDAR
Price summary
- Price:$550,000
- Price per sq. ft.:$298.59
- Monthly HOA dues:$95.83
About this home
Charming, low-maintenance living in the heart of Farmers Branch! Take advantage of a pocket neighborhood that rarely comes available!! This adorable one-story home offers 3 bedrooms, 2 baths, and 1,842 square feet filled with warmth and character. Lots of flex space in this floorplan, including a sitting area that doubles as a library, lounge, or additional dining...an office that can also be a formal dining, and the cutest eat in kitchen! Enjoy an easy, lock-and-leave lifestyle with an HOA that maintains the yard, giving you more time to enjoy everything this fantastic location has to offer. Step outside to your private patio and charming low-maintenance backyard—the perfect spot for morning coffee, a glass of wine, or dinner with friends. With its inviting curb appeal, comfortable one-story layout, and tons of personality, this home is an easy one to fall in love with. Located just minutes from Addison Circle and some of the area’s best dining, shopping, entertainment, and nightlife, plus convenient access to major highways for an easy commute throughout DFW. Charming, convenient, and wonderfully low-maintenance—this one checks all the boxes!...
Contact an agent
Home facts
- Year built:1997
- Subdivision & Development:Chapel Glen
- Listing ID #:21419032
- Added:1 day(s) ago
- Updated:October 25, 2026 at 11:56 AM
Rooms and interior
- Bedrooms:3
- Total bathrooms:2
- Full bathrooms:2
- Kitchen Description:Dishwasher, Disposal, Electric Cooktop, Electric Oven, Microwave
- Living area:1,842 sq. ft.
Structure and exterior
- Year built:1997
- Building area:1,842 sq. ft.
- Lot area:0.12 Acres
- Architectural Style:Traditional
- Levels:1 Story
Schools
- High school:Turner
- Middle school:Field
- Elementary school:Stark
Finances and disclosures
- Price:$550,000
- Price per sq. ft.:$298.59
- Tax amount:$10,152
Features and amenities
- Appliances:Dishwasher, Disposal, Electric Cooktop, Electric Oven, Microwave
Parking
- Garage:Yes
- Garage spaces:2
 Information provided, in part, by North Texas Real Estate Information Systems, Inc. Last Updated October 25, 2026 Listings with the NTREIS logo are listed by brokerages other than CENTURY 21 Crew. GDAR Member Broker: William Medlock
New listings near 3025 Westminster Drive
- New
 $389,900Active3 beds 1 baths1,415 sq. ft.
13935 Stardust Lane, Farmers Branch, TX 75234
MLS# 21418242Listed by: KELLER WILLIAMS REALTY DPR - New
 $525,000Active3 beds 4 baths2,149 sq. ft.
4029 Winsor Drive, Farmers Branch, TX 75244
MLS# 21419542Listed by: COMPASS RE TEXAS, LLC. - New
 $429,900Active3 beds 4 baths2,149 sq. ft.
4085 Winsor Drive, Farmers Branch, TX 75244
MLS# 21414819Listed by: REDFIN CORPORATION - New
 $359,900Active3 beds 2 baths1,423 sq. ft.
2942 Candlewick Lane, Farmers Branch, TX 75234
MLS# 21386051Listed by: REALTY FIRM GLOBAL, PLLC - New
 $275,000Active3 beds 2 baths1,251 sq. ft.
2906 Windmill Lane, Farmers Branch, TX 75234
MLS# 21413270Listed by: EXP REALTY - New
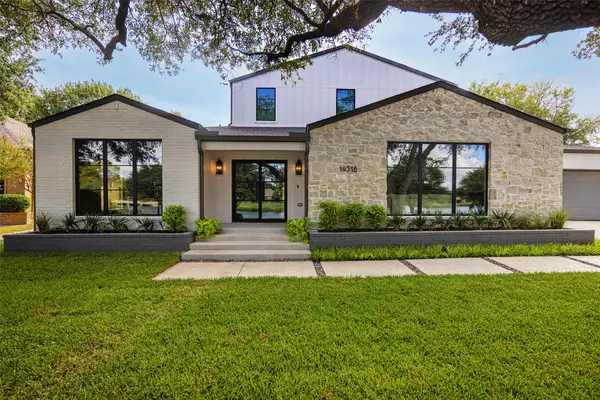 $1,775,000Active4 beds 5 baths3,848 sq. ft.
14518 Park Lake Court, Farmers Branch, TX 75234
MLS# 21412723Listed by: ALLIE BETH ALLMAN & ASSOC. - New
 $399,000Active3 beds 2 baths1,236 sq. ft.
2960 Amber Lane, Farmers Branch, TX 75234
MLS# 21405802Listed by: LIVE LOCAL, LLC - New
 $159,000Active2 beds 2 baths976 sq. ft.
2805 Rio Branco Street #105G, Farmers Branch, TX 75234
MLS# 21413291Listed by: PARRISH REAL ESTATE - New
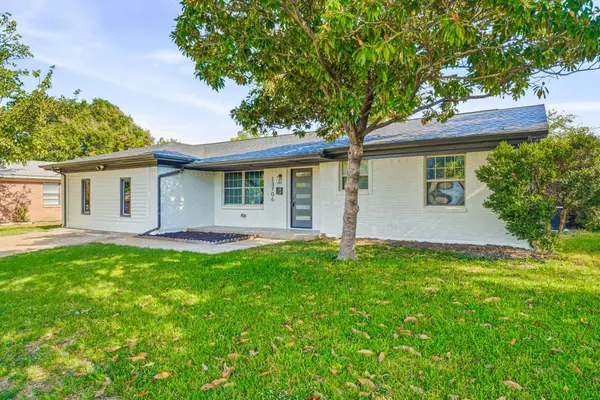 $414,999Active4 beds 2 baths1,490 sq. ft.
13706 Janwood Lane, Farmers Branch, TX 75234
MLS# 21392139Listed by: EXP REALTY LLC


Protect your home and budget from life's surprises with an Assurant Home Warranty, backed by a partner that supports you through every step of homeownership. Explore Plans.
©2026 Century 21 Real Estate LLC. All rights reserved. CENTURY 21®, the CENTURY 21 Logo and C21® are service marks owned by Century 21 Real Estate LLC. Century 21 Real Estate LLC fully supports the principles of the Fair Housing Act and the Equal Opportunity Act. Each office is independently owned and operated. Listing information is deemed reliable but not guaranteed accurate.