
2828 Luke Drive, Farmersville, TX 75442
Local realty services provided by:CENTURY 21 Mike Bowman, Inc.
Listed by: travis hunt, bonnie hunt
Office: texan team
MLS#:21420028
Source:GDAR
Price summary
- Price:$580,000
- Price per sq. ft.:$207.44
About this home
ASSUMABLE 2.75% VA Loan. COLLIN COUNTY ACREAGE, POND VIEWS & A 3-CAR GARAGE! Welcome to 2828 Luke Drive in Farmersville, TX, where a beautiful brick-and-stone home built in 2019 sits on a 1.86-acre tract with pond access at the rear. Offering 4 bedrooms, 2.5 bathrooms, a dedicated office, formal dining room and flexible living spaces, this home delivers the space and setting to enjoy North Texas living.
Step inside to an inviting great room featuring a wood-burning fireplace and exposed timber beams, plantation shutters with an open layout flowing into the kitchen and casual dining area. The kitchen offers a breakfast bar for gathering, meal prep or conversation, while the separate dining room is ready for holidays and special occasions. The spacious primary suite is a welcome retreat with a luxurious bath featuring an expansive glass-enclosed shower, garden soaking tub, dual vanities and a walk-in closet with plenty of room for boots and hats! A fourth bedroom with double doors offers flexibility for a media room, private retreat or additional living space.
Outside, relax on the covered back porch overlooking the pond and enjoy the breathing room of 1.86 acres. A side-entry, 3-car garage with both double and single doors provides space for vehicles, storage and hobbies. Located in popular Farmersville ISD and minutes from historic downtown Farmersville, in Collin County, with access to US 380 and the area's proposed US 380 bypass. McKinney National Airport is approximately 30 minutes away. Experience the appeal of acreage living with access to growing North Texas destinations. Schedule your private showing!
KEYWORD SEARCH: Farmersville TX homes for sale, Collin County real estate, Farmersville ISD, 1.86 acres, built 2019, 4 bedrooms, 2.5 baths, pond access, pond views, covered porch, 3-car garage, home office, wood-burning fireplace, media room, primary suite, historic downtown Farmersville, US 380 bypass, McKinney National Airport....
Contact an agent
Home facts
- Year built:2019
- Subdivision & Development:Colina Creek Estates Ph 2
- Listing ID #:21420028
- Added:1 day(s) ago
- Updated:October 30, 2026 at 01:35 PM
Rooms and interior
- Bedrooms:4
- Total bathrooms:3
- Full bathrooms:2
- Half bathrooms:1
- Flooring:Wood
- Kitchen Description:Dishwasher, Electric Oven, Electric Range, Microwave
- Living area:2,796 sq. ft.
Heating and cooling
- Cooling:Central Air
- Heating:Central, Fireplaces
- Central air:Yes
Structure and exterior
- Roof:Composition
- Year built:2019
- Building area:2,796 sq. ft.
- Lot area:1.86 Acres
- Lot Features:Acreage, Waterfront
- Architectural Style:Ranch, Traditional
- Construction Materials:Brick, Stone Veneer
- Foundation Description:Slab
- Levels:1 Story
Schools
- High school:Farmersville
- Middle school:Farmersville
- Elementary school:Farmersville
Finances and disclosures
- Price:$580,000
- Price per sq. ft.:$207.44
- Tax amount:$9,454
Features and amenities
- Appliances:Dishwasher, Electric Oven, Electric Range, Microwave
Parking
- Garage:Yes
- Garage spaces:3
 Information provided, in part, by North Texas Real Estate Information Systems, Inc. Last Updated October 30, 2026 Listings with the NTREIS logo are listed by brokerages other than CENTURY 21 Mike Bowman, Inc.. GDAR Member Broker: Dave Bowman
New listings near 2828 Luke Drive
- New
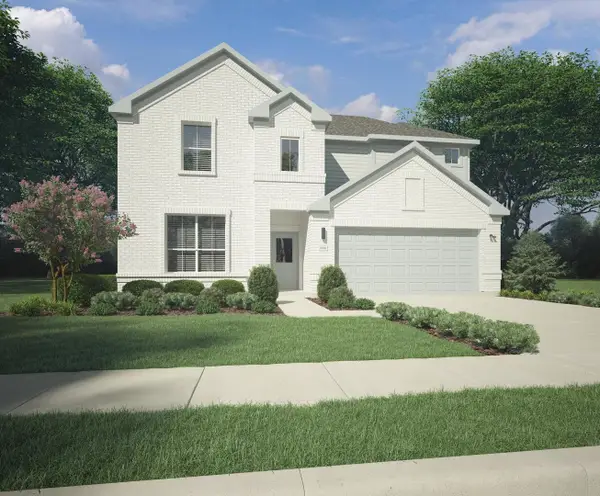 $354,990Active5 beds 4 baths2,968 sq. ft.
4006 Somerville Drive, Farmersville, TX 75442
MLS# 21424358Listed by: HOMESUSA.COM - New
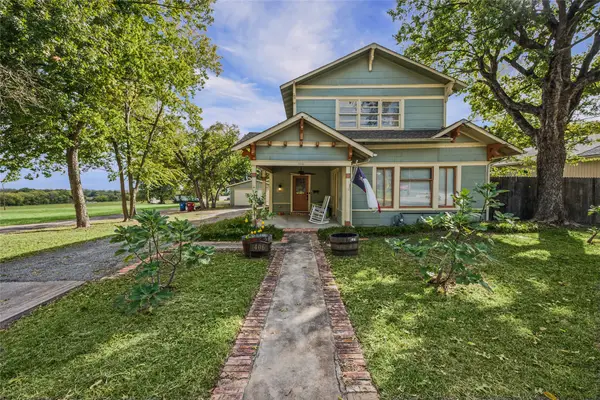 $415,000Active4 beds 3 baths2,477 sq. ft.
406 Summit Street, Farmersville, TX 75442
MLS# 21423397Listed by: NORVELL & CO LLC - New
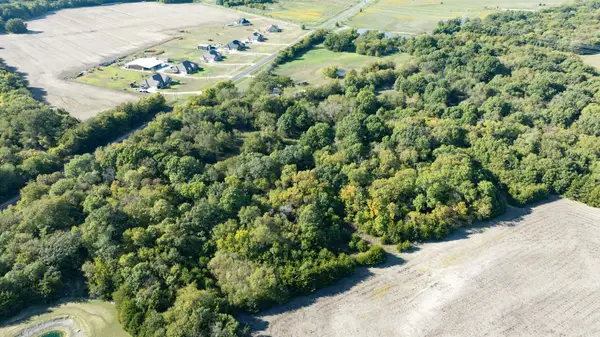 $1,200,000Active3 beds 3 baths1,528 sq. ft.
1495 Fm 36 N, Farmersville, TX 75442
MLS# 21420662Listed by: REGAL, REALTORS 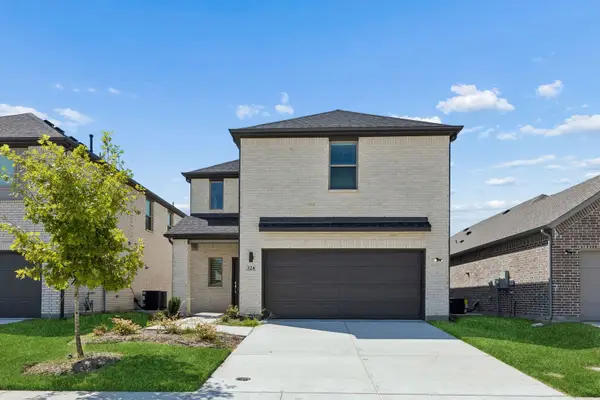 $324,990Pending4 beds 4 baths2,536 sq. ft.
4208 Zoe Lane, Farmersville, TX 75442
MLS# 21421812Listed by: HOMESUSA.COM- New
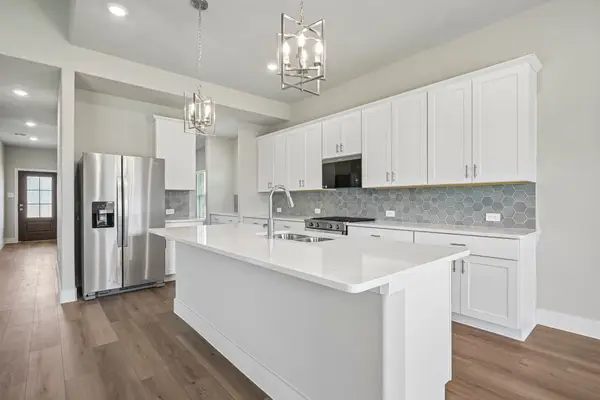 $411,699Active5 beds 4 baths3,256 sq. ft.
3854 Austin Drive, Farmersville, TX 75442
MLS# 21418051Listed by: MERITAGE HOMES REALTY - New
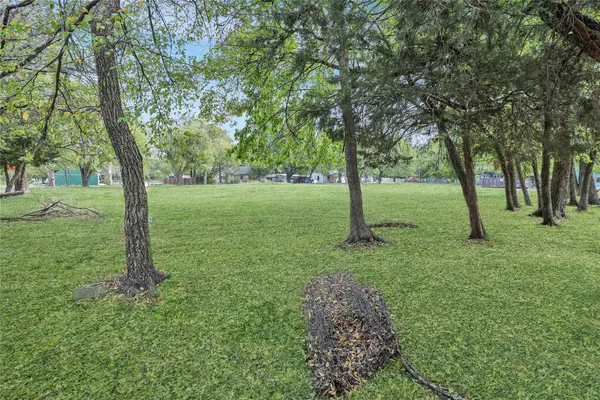 $78,700Active0.18 Acres
312 Davis St., Farmersville, TX 75442
MLS# 21420143Listed by: TEXAN REALTOR GROUP LLC - New
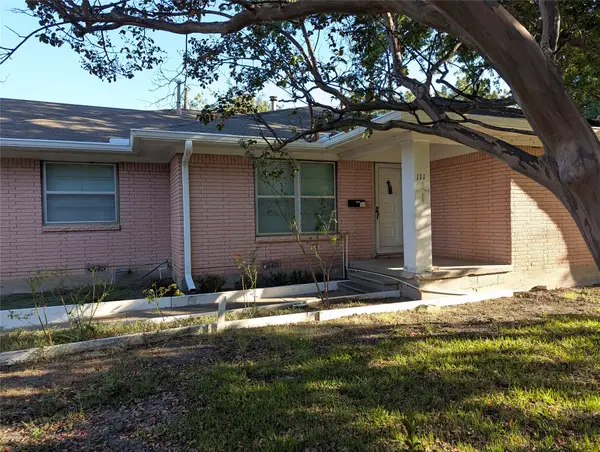 $175,000Active3 beds 2 baths1,662 sq. ft.
111 Murchison Street, Farmersville, TX 75442
MLS# 21392204Listed by: DIVERSIFIED REALTY CONSULTANTS - New
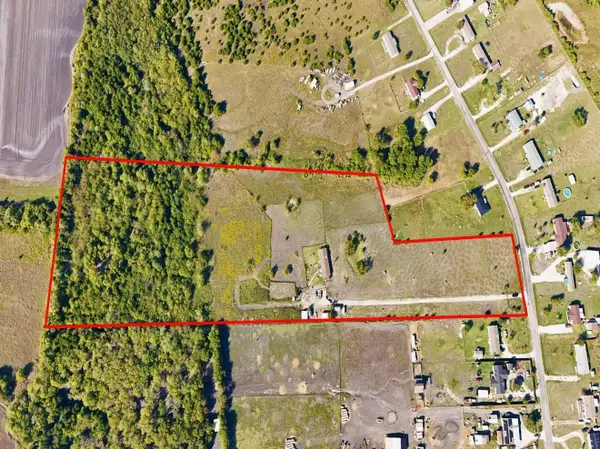 $480,000Active4 beds 3 baths2,128 sq. ft.
1528 Cr 697, Farmersville, TX 75442
MLS# 21416469Listed by: KELLER WILLIAMS PROSPER CELINA - New
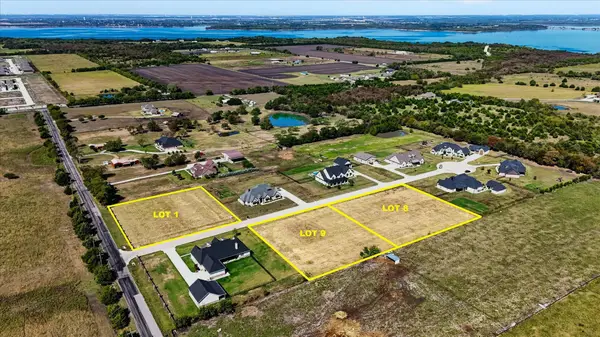 $525,000Active3 Acres
Lot 1, 8, 9 Deer Run Trail, Farmersville, TX 75442
MLS# 21401290Listed by: RJ WILLIAMS & COMPANY RE LLC


Protect your home and budget from life's surprises with an Assurant Home Warranty, backed by a partner that supports you through every step of homeownership. Explore Plans.
©2026 Century 21 Real Estate LLC. All rights reserved. CENTURY 21®, the CENTURY 21 Logo and C21® are service marks owned by Century 21 Real Estate LLC. Century 21 Real Estate LLC fully supports the principles of the Fair Housing Act and the Equal Opportunity Act. Each office is independently owned and operated. Listing information is deemed reliable but not guaranteed accurate.