
505 Clairmont Street, Farmersville, TX 75442
Local realty services provided by:CENTURY 21 Crew
Listed by: keri askew, danielle juarez
Office: diversified realty consultants
MLS#:21434089
Source:GDAR
Price summary
- Price:$300,000
- Price per sq. ft.:$177.83
About this home
Want to be a Farmer? At 505 Clairmont St, step through your back gate to grab coffee at Rise & Brew Coffee and get pampered at Gallery Nail Spa before heading across Hwy 78 to catch your favorite Farmers game. Built in 2018 by Signature Design Homes, this 4-bedroom, 2-bath home features granite countertops, an open floor plan, split bedrooms, walk-in closets, smooth flooring throughout, and a dedicated laundry room. The large landscaped lot offers generous side yards, a covered patio, a garden full of spicy peppers, and a portable storage building. An enclosed portion of the original garage works as an office or extra storage, and the remaining garage space holds lawn tools, toys, bikes, or a motorcycle. No HOA, MUD tax, or PID assessment. The back gate also puts Family Dollar, China House, Twisted Sisters, NutritionVille, Best Donuts, Pony Express, and more a few steps away without crossing the street. Walk to all four Farmersville ISD campuses, including Tatum Elementary, Hemby Elementary, Farmersville Junior High, and Farmersville High School. Across Hwy 78 are Johnnie Pryor Field (Farmers Stadium), The Farm (Farmersville Arena and the James G. Shug Stanford Multi-Purpose Facility), the Marvin J. Schkade Tennis Complex, the Farmersville High School baseball and Lady Farmer softball fields, and the Farmersville High School Athletic Complex. Nearby Historic Downtown Farmersville offers local shops and dining, plus access to the Chaparral Trail for a walk or bike ride. Browse the Farmersville Market at the Historic Onion Shed on scheduled first Saturdays, see downtown glow during Farmersville Lights, and join neighbors for Audie Murphy Day, Old Time Saturday, and other events throughout the year. From a Saturday morning donut run to Friday night football, some of Farmersville's best traditions are right outside your door....
Contact an agent
Home facts
- Year built:2018
- Subdivision & Development:Lincoln Heights Add
- Listing ID #:21434089
- Added:1 day(s) ago
- Updated:November 13, 2026 at 02:14 PM
Rooms and interior
- Bedrooms:4
- Total bathrooms:2
- Full bathrooms:2
- Flooring:Luxury Vinyl Plank
- Kitchen Description:Dishwasher, Electric Range, Microwave, Refrigerator
- Living area:1,687 sq. ft.
Heating and cooling
- Cooling:Central Air, Electric
- Heating:Central, Electric
- Central air:Yes
Structure and exterior
- Roof:Composition
- Year built:2018
- Building area:1,687 sq. ft.
- Lot area:0.19 Acres
- Lot Features:Interior Lot, Landscaped, Level, Subdivision
- Architectural Style:Traditional
- Construction Materials:Brick
- Foundation Description:Slab
- Levels:1 Story
Schools
- High school:Farmersville
- Middle school:Farmersville
- Elementary school:Tatum
Finances and disclosures
- Price:$300,000
- Price per sq. ft.:$177.83
- Tax amount:$6,643
Features and amenities
- Appliances:Dishwasher, Electric Range, Electric Water Heater, Microwave, Refrigerator
- Amenities:Smoke Detectors, Window Coverings
Parking
- Garage:Yes
- Garage spaces:1
 Information provided, in part, by North Texas Real Estate Information Systems, Inc. Last Updated November 13, 2026 Listings with the NTREIS logo are listed by brokerages other than CENTURY 21 Crew. GDAR Member Broker: William Medlock
New listings near 505 Clairmont Street
- New
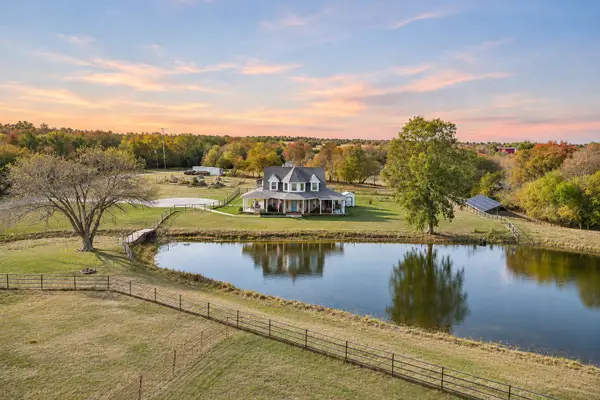 $1,150,000Active4 beds 4 baths2,691 sq. ft.
3792 County Road 1125, Farmersville, TX 75442
MLS# 21434523Listed by: EBBY HALLIDAY REALTORS - New
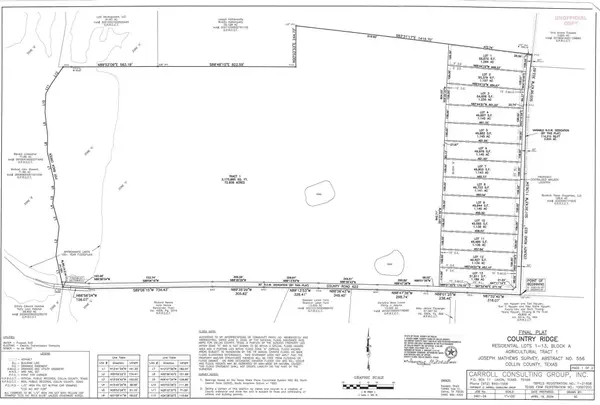 $130,000Active1 Acres
TBD 12 County Road 622, Farmersville, TX 75442
MLS# 21434408Listed by: SRC LOCAL MARKETS, LLC - New
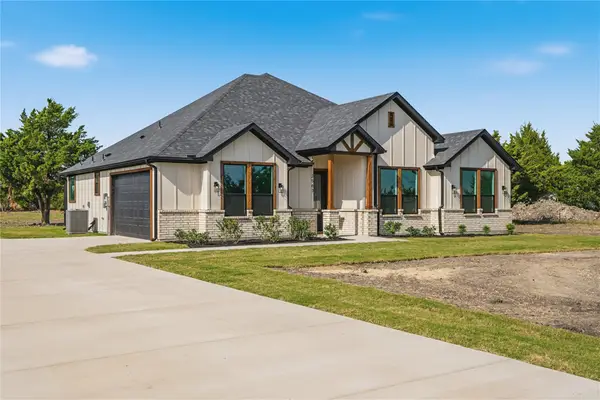 $489,900Active4 beds 3 baths2,251 sq. ft.
2563 Lemonade Lane, Farmersville, TX 75442
MLS# 21432091Listed by: AT HOME TEXAS REAL ESTATE - New
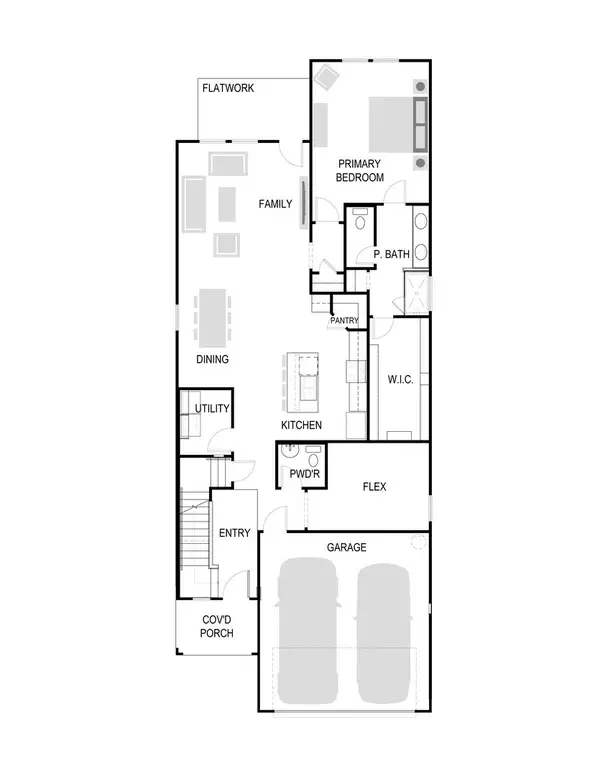 $344,990Active4 beds 4 baths2,536 sq. ft.
4210 Fork Drive, Farmersville, TX 75442
MLS# 21431692Listed by: HOMESUSA.COM - New
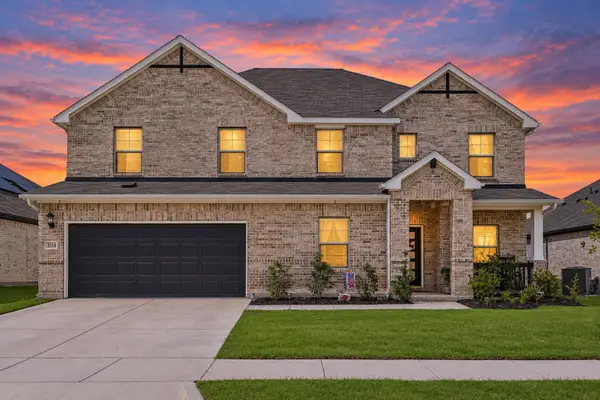 $374,900Active5 beds 4 baths3,720 sq. ft.
3514 Jb Thomas Drive, Farmersville, TX 75442
MLS# 21431130Listed by: REGAL, REALTORS - New
 $410,000Active12.14 Acres
0 County Road 617, Farmersville, TX 75442
MLS# 21427025Listed by: WEICHERT REALTORS/PROPERTY PARTNERS - New
 $6,667,145Active78.44 Acres
78 AC County Road 558, Farmersville, TX 75442
MLS# 21426680Listed by: DIVERSIFIED REALTY CONSULTANTS - New
 $625,000Active10 Acres
14560 County Road 550, Farmersville, TX 75442
MLS# 21428264Listed by: EBBY HALLIDAY, REALTORS - New
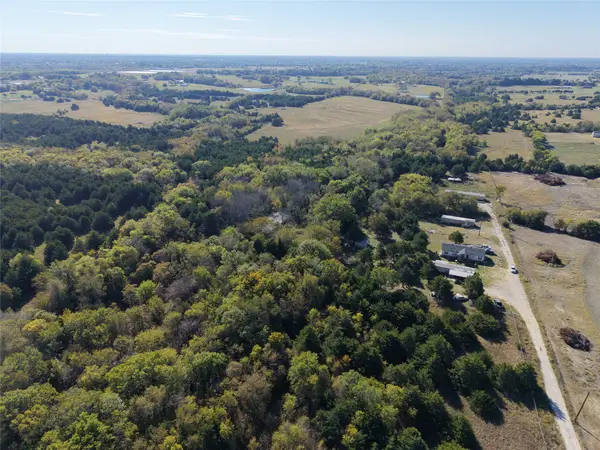 $325,000Active10 Acres
5213 County Road 1129, Farmersville, TX 75442
MLS# 21427538Listed by: BRADFORD ELITE REAL ESTATE LLC


Protect your home and budget from life's surprises with an Assurant Home Warranty, backed by a partner that supports you through every step of homeownership. Explore Plans.
©2026 Century 21 Real Estate LLC. All rights reserved. CENTURY 21®, the CENTURY 21 Logo and C21® are service marks owned by Century 21 Real Estate LLC. Century 21 Real Estate LLC fully supports the principles of the Fair Housing Act and the Equal Opportunity Act. Each office is independently owned and operated. Listing information is deemed reliable but not guaranteed accurate.