
120 Abelia Drive, Fate, TX 75189
Local realty services provided by:CENTURY 21 Alliance Properties
Listed by: ashley clinkscales
Office: clinked real estate services
MLS#:21429214
Source:GDAR
Price summary
- Price:$299,500
- Price per sq. ft.:$137.13
- Monthly HOA dues:$32
About this home
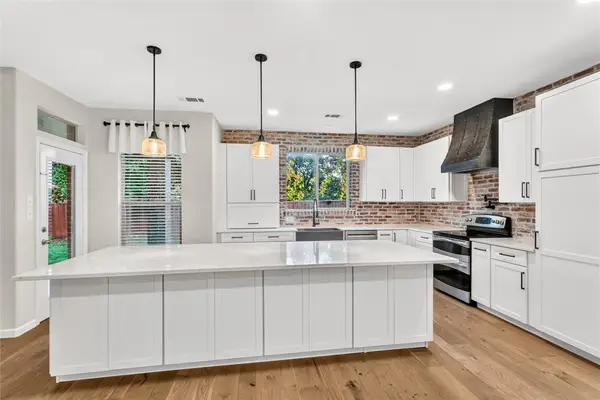
Expand your rental portfolio with this 2022 home featuring 4 bedrooms, 2 baths, and 2,184 square feet. Tenant occupied with an active lease through July 2027 at $2,000 per month, this property offers an established rental opportunity with tenants already in place. Its four bedroom layout provides flexible living space, making it a practical addition to an investment portfolio.
Contact an agent
Home facts
- Year built:2013
- Subdivision & Development:Woodcreek Ph 7a
- Listing ID #:21429214
- Added:1 day(s) ago
- Updated:November 07, 2026 at 12:48 AM
Rooms and interior
- Bedrooms:4
- Total bathrooms:2
- Full bathrooms:2
- Kitchen Description:Dishwasher, Disposal, Electric Cooktop, Microwave
- Living area:2,184 sq. ft.
Heating and cooling
- Cooling:Central Air
- Central air:Yes
Structure and exterior
- Year built:2013
- Building area:2,184 sq. ft.
- Lot area:0.13 Acres
- Architectural Style:Traditional
- Construction Materials:Brick, Stone Veneer
- Levels:1 Story
Schools
- High school:Royse City
- Middle school:Harry Herndon
- Elementary school:Vernon
Finances and disclosures
- Price:$299,500
- Price per sq. ft.:$137.13
- Tax amount:$7,490
Features and amenities
- Appliances:Dishwasher, Disposal, Electric Cooktop, Microwave
Parking
- Garage:Yes
- Garage spaces:2
 Information provided, in part, by North Texas Real Estate Information Systems, Inc. Last Updated November 7, 2026 Listings with the NTREIS logo are listed by brokerages other than CENTURY 21 Alliance Properties. GDAR Member Broker: Roger Del Brandt II
New listings near 120 Abelia Drive
- New
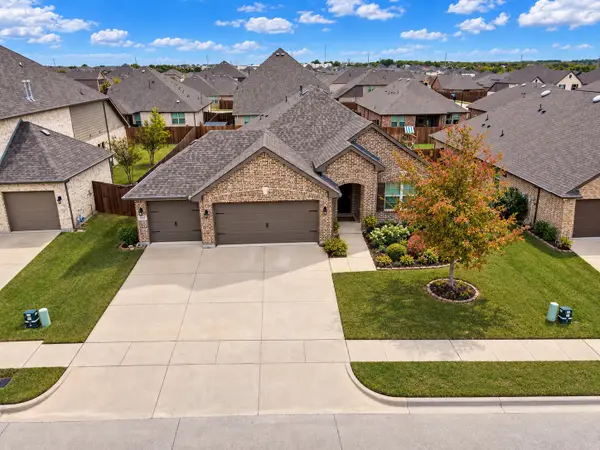 $349,100Active3 beds 2 baths1,840 sq. ft.
413 Forestridge Drive, Fate, TX 75087
MLS# 21430016Listed by: KELLER WILLIAMS CENTRAL - New
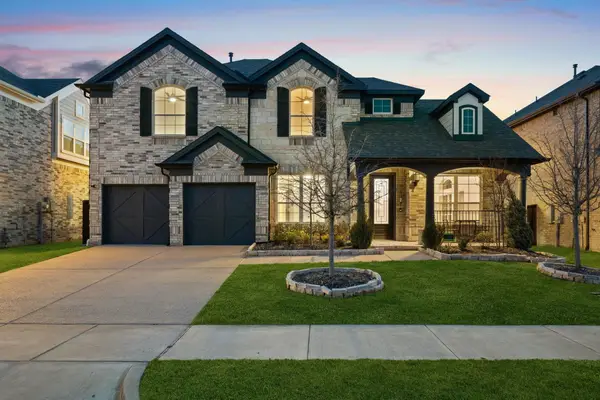 $585,000Active4 beds 3 baths3,141 sq. ft.
345 Elk Drive, Fate, TX 75189
MLS# 21430118Listed by: NAVA REALTY GROUP - New
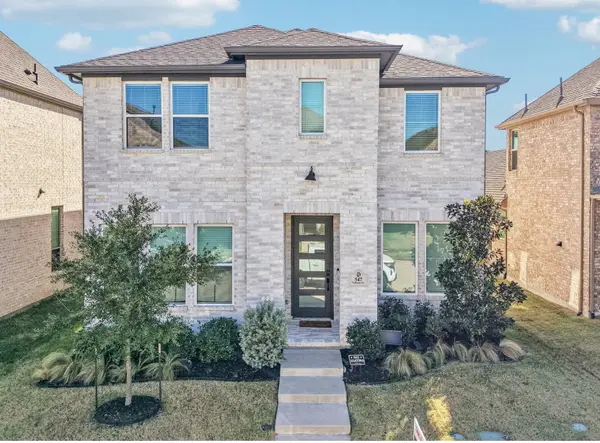 $475,000Active4 beds 3 baths3,234 sq. ft.
547 Embargo Drive, Fate, TX 75189
MLS# 21426997Listed by: JESSICA HARGIS REALTY, LLC - New
 $230,500Active4 beds 2 baths1,561 sq. ft.
1112 Decker Drive, Fate, TX 75189
MLS# 46787163Listed by: JASON MITCHELL GROUP - New
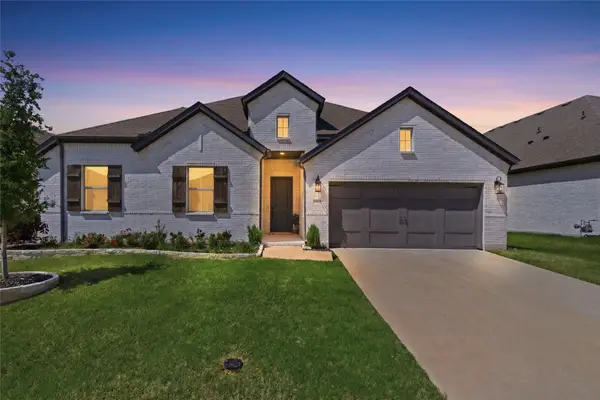 $499,000Active4 beds 3 baths2,825 sq. ft.
1140 Monterra Way, Fate, TX 75087
MLS# 21420742Listed by: MONUMENT REALTY - New
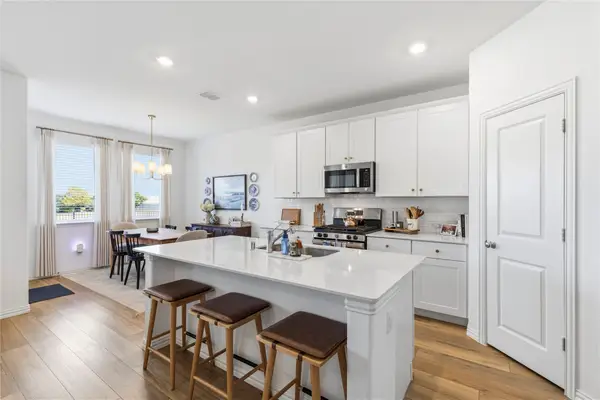 $335,000Active4 beds 2 baths1,853 sq. ft.
973 Garner Drive, Fate, TX 75087
MLS# 21427138Listed by: COMPASS RE TEXAS, LLC. - New
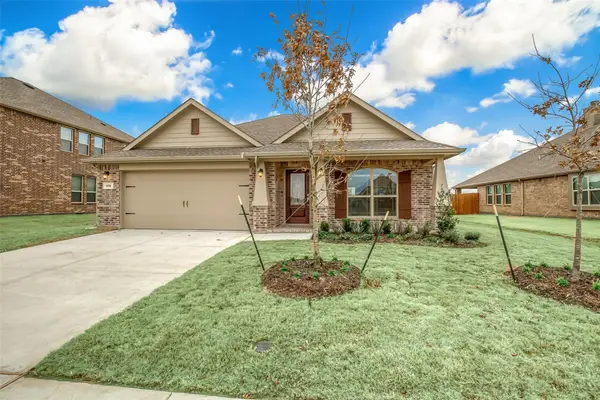 $310,000Active3 beds 2 baths1,596 sq. ft.
638 Devonshire Lane, Fate, TX 75189
MLS# 21429177Listed by: CLINKED REAL ESTATE SERVICES - New
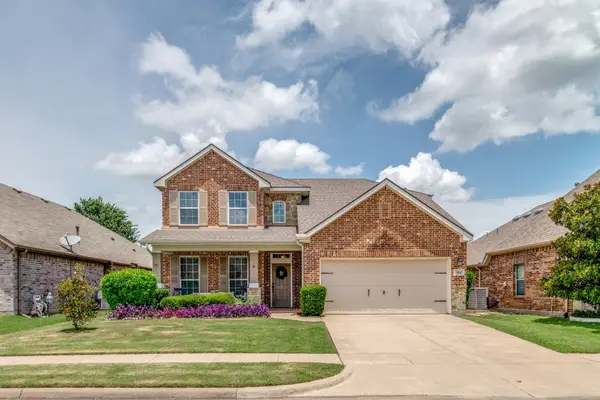 $340,000Active4 beds 3 baths2,584 sq. ft.
314 Blackhaw Drive, Fate, TX 75087
MLS# 21428955Listed by: TRUE NORTH REALTY - New
 $450,000Active4 beds 3 baths3,174 sq. ft.
792 Cauble Drive, Fate, TX 75087
MLS# 21421514Listed by: RE/MAX FOUR CORNERS


Protect your home and budget from life's surprises with an Assurant Home Warranty, backed by a partner that supports you through every step of homeownership. Explore Plans.
©2026 Century 21 Real Estate LLC. All rights reserved. CENTURY 21®, the CENTURY 21 Logo and C21® are service marks owned by Century 21 Real Estate LLC. Century 21 Real Estate LLC fully supports the principles of the Fair Housing Act and the Equal Opportunity Act. Each office is independently owned and operated. Listing information is deemed reliable but not guaranteed accurate.