
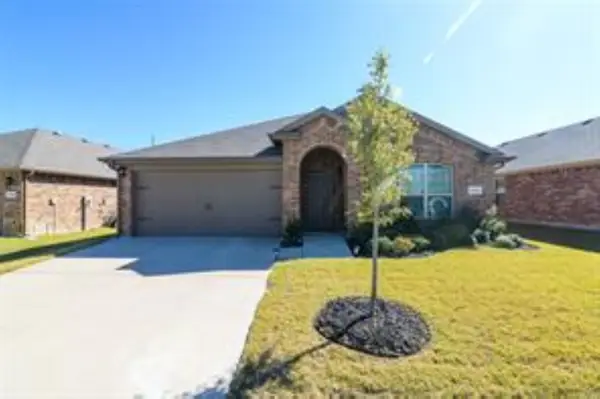
331 Sedgwick Drive, Fate, TX 75189
Local realty services provided by:CENTURY 21 Gold Coat Realtors
331 Sedgwick Drive,Fate, TX 75189
$678,955
- 4 Beds
- 4 Baths
- 4,439 sq. ft.
- Single family
- Active
Upcoming open houses
- Sat, Nov 1412:00 pm - 04:00 pm
- Sun, Nov 1501:00 pm - 04:00 pm
Listed by: stephen brooks
Office: royal realty, inc.
MLS#:21432270
Source:GDAR
Price summary
- Price:$678,955
- Price per sq. ft.:$152.95
- Monthly HOA dues:$100
About this home
This spacious Just Completed 4-bedroom home pairs elevated design with the everyday function today’s families need with a 3 car garage. A beautiful mahogany front door opens to a dramatic two-story entry with a sweeping curved staircase and rich wood flooring, creating an impressive first impression from the moment you arrive.
The vaulted family room is designed for gathering, with a 50? linear fireplace, cedar mantel and open connection to the backyard. The gourmet kitchen offers Omegastone slab countertops, custom Shaker cabinetry and a large walk-in pantry that keeps daily life organized and entertaining easy.
The private primary suite includes a window seat, freestanding tub, rectangular sinks, champagne bronze fixtures and a frameless glass shower with dual shower heads. A downstairs guest suite gives visitors or extended family a comfortable place to stay, while the home office with French doors provides privacy for work or study.
Upstairs, two additional bedrooms, a game room and a media room or children’s retreat with quiet zone insulation create flexible space for family life. A spacious laundry room and 3-car garage add the practical storage and convenience move-up buyers value.
Located just one block from the neighborhood swimming pool, this stunning home offers the space, style and community lifestyle that make Luxury living begin with Grand.
Energy Star Certified with R38 insulation, radiant barrier roof decking, 2 x 6 construction & vinyl windows....
Contact an agent
Home facts
- Year built:2026
- Subdivision & Development:Edgewater
- Listing ID #:21432270
- Added:3 day(s) ago
- Updated:November 13, 2026 at 01:47 PM
Rooms and interior
- Bedrooms:4
- Total bathrooms:4
- Full bathrooms:3
- Half bathrooms:1
- Flooring:Carpet, Ceramic Tile, Wood
- Kitchen Description:Dishwasher, Disposal, Electric Oven, Gas Cooktop, Microwave, Vented Exhaust Fan
- Living area:4,439 sq. ft.
Heating and cooling
- Cooling:Ceiling Fans, Central Air, Electric, Zoned
- Heating:Central, Fireplaces, Zoned
- Central air:Yes
Structure and exterior
- Roof:Composition
- Year built:2026
- Building area:4,439 sq. ft.
- Lot area:0.17 Acres
- Lot Features:Landscaped, Sprinkler System, Subdivision
- Construction Materials:Brick, Radiant Barrier
- Foundation Description:Slab
- Levels:2 Story
Schools
- High school:Royse City
- Middle school:Bobby Summers
- Elementary school:Vernon
Finances and disclosures
- Price:$678,955
- Price per sq. ft.:$152.95
Features and amenities
- Appliances:Dishwasher, Disposal, Electric Oven, Gas Cooktop, Microwave, Tankless Water Heater, Vented Exhaust Fan
- Amenities:Air Purifier, Security Lights, Security System, Smoke Detectors
Parking
- Garage:Yes
- Garage spaces:3
 Information provided, in part, by North Texas Real Estate Information Systems, Inc. Last Updated November 13, 2026 Listings with the NTREIS logo are listed by brokerages other than CENTURY 21 Gold Coat Realtors. GDAR Member Broker: Katherine Hein
New listings near 331 Sedgwick Drive
- New
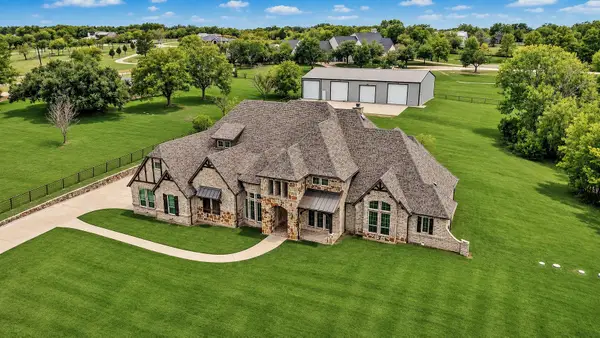 $2,100,000Active4 beds 5 baths5,679 sq. ft.
3510 N Stodghill Road, Fate, TX 75087
MLS# 21435047Listed by: THE AGENCY ROCKWALL - New
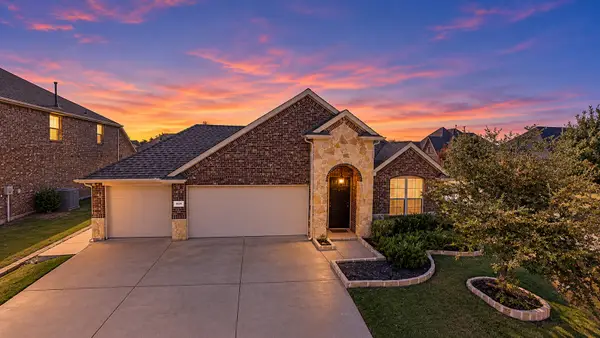 $375,000Active4 beds 2 baths2,010 sq. ft.
578 La Grange Drive, Fate, TX 75087
MLS# 21433408Listed by: KONCRETE ESTATES - New
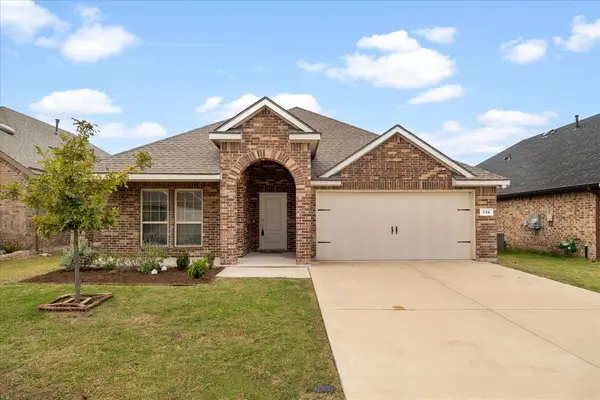 $330,000Active4 beds 2 baths1,848 sq. ft.
715 Philadelphia Street, Fate, TX 75189
MLS# 21433801Listed by: EBBY HALLIDAY, REALTORS - New
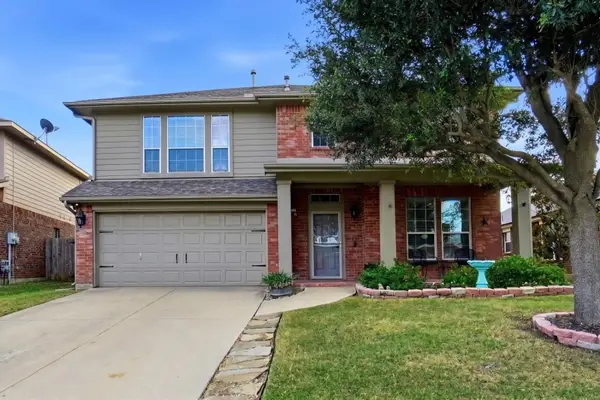 $349,900Active4 beds 3 baths2,774 sq. ft.
403 Hackberry Drive, Fate, TX 75087
MLS# 21433753Listed by: LISTING RESULTS, LLC - New
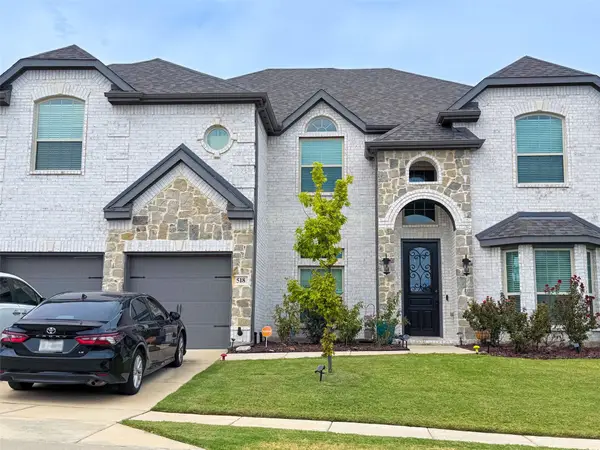 $580,000Active5 beds 4 baths4,014 sq. ft.
518 Dehaviland Lane, Fate, TX 75087
MLS# 21432304Listed by: EXP REALTY LLC - New
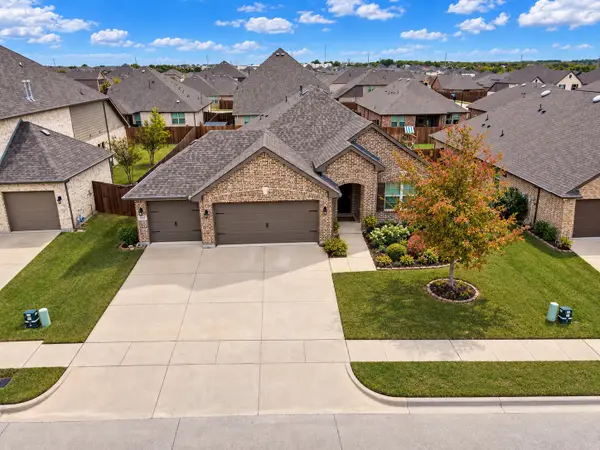 $349,100Active3 beds 2 baths1,840 sq. ft.
413 Forestridge Drive, Fate, TX 75087
MLS# 21430016Listed by: KELLER WILLIAMS CENTRAL - New
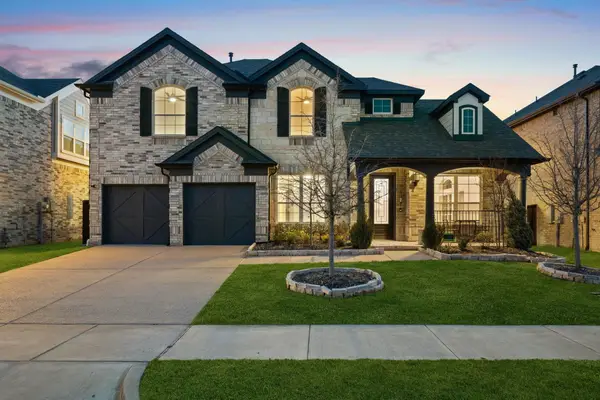 $585,000Active4 beds 3 baths3,141 sq. ft.
345 Elk Drive, Fate, TX 75189
MLS# 21430118Listed by: NAVA REALTY GROUP - New
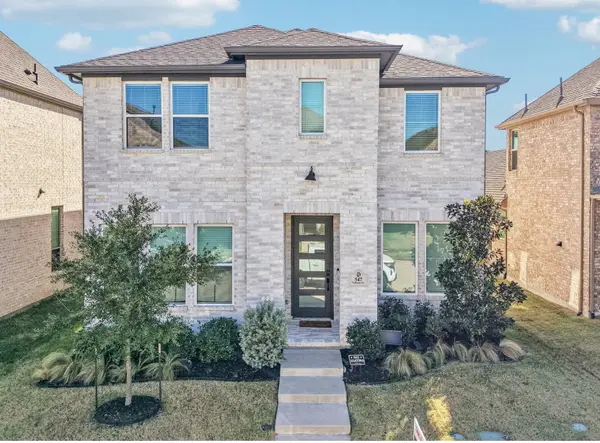 $475,000Active4 beds 3 baths3,234 sq. ft.
547 Embargo Drive, Fate, TX 75189
MLS# 21426997Listed by: JESSICA HARGIS REALTY, LLC - New
 $230,500Active4 beds 2 baths1,561 sq. ft.
1112 Decker Drive, Fate, TX 75189
MLS# 46787163Listed by: JASON MITCHELL GROUP


Protect your home and budget from life's surprises with an Assurant Home Warranty, backed by a partner that supports you through every step of homeownership. Explore Plans.
©2026 Century 21 Real Estate LLC. All rights reserved. CENTURY 21®, the CENTURY 21 Logo and C21® are service marks owned by Century 21 Real Estate LLC. Century 21 Real Estate LLC fully supports the principles of the Fair Housing Act and the Equal Opportunity Act. Each office is independently owned and operated. Listing information is deemed reliable but not guaranteed accurate.