
3523 Riley Street, Fate, TX 75087
Local realty services provided by:CENTURY 21 Crew
Listed by: ben caballero
Office: chesmar homes
MLS#:21329893
Source:GDAR
Price summary
- Price:$399,499
- Price per sq. ft.:$249.69
- Monthly HOA dues:$81.83
About this home
MLS# 21329893 - Built by Chesmar Homes - Ready Now! ~ Meet the Charleston floor plan, a beautifully designed single-story new construction home that blends charm, comfort, and smart functionality into one inviting space. Step inside and you're instantly welcomed by an airy open-concept layout where the family room, complete with a sleek electric fireplace, creates the perfect cozy gathering spot before flowing effortlessly into the dining area and kitchen ideal for hosting, entertaining, or simply enjoying everyday life. The kitchen offers generous space to cook, connect, and create, all while staying part of the conversation. Tucked away for privacy, the serene primary suite feels like your own personal retreat, featuring an enlarged walk-in shower and a spacious walk-in closet designed to keep everything organized and within reach. Secondary bedrooms offer flexibility for guests, hobbies, or a home office, while the thoughtfully designed 2.5-car garage includes a dedicated storage area for tools, seasonal décor, or weekend gear. Open the door to your covered outdoor living space and imagine slow mornings with coffee or relaxing evenings under the open sky. With modern finishes, an open layout, and desirable new build features, the Charleston plan delivers the perfect balance of style, convenience, and easy living. Photos are representatives....
Contact an agent
Home facts
- Year built:2026
- Subdivision & Development:Avondale
- Listing ID #:21329893
- Added:64 day(s) ago
- Updated:September 16, 2026 at 08:03 AM
Rooms and interior
- Bedrooms:3
- Total bathrooms:2
- Full bathrooms:2
- Flooring:Carpet, Ceramic Tile, Wood
- Kitchen Description:Dishwasher, Disposal, Gas Cooktop, Gas Oven
- Living area:1,600 sq. ft.
Heating and cooling
- Cooling:Ceiling Fans, Central Air, Electric, Zoned
- Heating:Central, Natural Gas, Zoned
- Central air:Yes
Structure and exterior
- Roof:Composition
- Year built:2026
- Building area:1,600 sq. ft.
- Lot area:0.12 Acres
- Architectural Style:Traditional
- Construction Materials:Brick
- Foundation Description:Slab
- Levels:1 Story
Schools
- High school:Rockwall
- Middle school:Herman E Utley
- Elementary school:Billie Stevenson
Finances and disclosures
- Price:$399,499
- Price per sq. ft.:$249.69
Features and amenities
- Appliances:Dishwasher, Disposal, Gas Cooktop, Gas Oven, Tankless Water Heater
- Amenities:Carbon Monoxide Detectors, Smoke Detectors
Parking
- Garage:Yes
- Garage spaces:2
 Information provided, in part, by North Texas Real Estate Information Systems, Inc. Last Updated September 16, 2026 Listings with the NTREIS logo are listed by brokerages other than CENTURY 21 Crew. GDAR Member Broker: William Medlock
New listings near 3523 Riley Street
- New
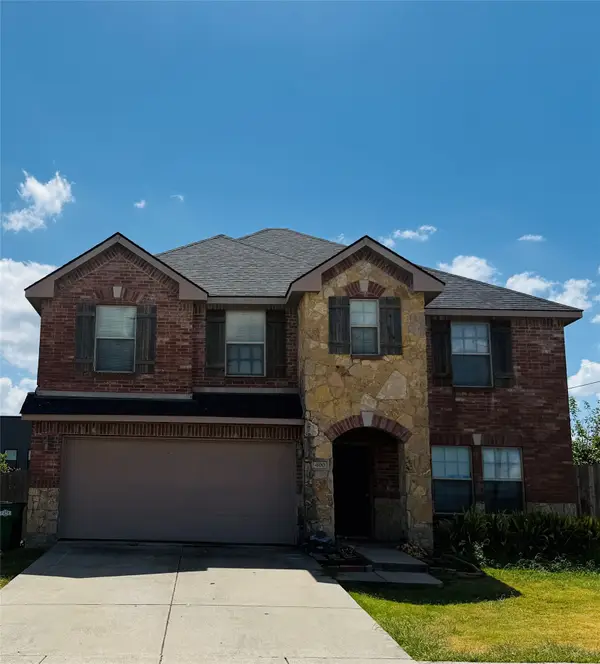 $355,000Active4 beds 3 baths2,887 sq. ft.
400 Azalea Drive, Fate, TX 75087
MLS# 21387796Listed by: VIP REALTY - New
 $410,000Active4 beds 2 baths2,036 sq. ft.
920 Bald Cypress Drive, Fate, TX 75087
MLS# 21385190Listed by: BRADFORD ELITE REAL ESTATE LLC - New
 $330,000Active4 beds 3 baths2,382 sq. ft.
289 Hawthorn Drive, Fate, TX 75087
MLS# 21383776Listed by: AMAZING BROKERAGE, LLC - New
 $425,000Active4 beds 4 baths3,032 sq. ft.
207 Charleston Lane, Fate, TX 75189
MLS# 21382945Listed by: KELLER WILLIAMS ROCKWALL - New
 $2,500,000Active1.07 Acres
200 E Fate Main Place, Fate, TX 75132
MLS# 21382861Listed by: MONUMENT REALTY - New
 $474,900Active4 beds 3 baths3,201 sq. ft.
633 Taylor Drive, Fate, TX 75087
MLS# 21383047Listed by: REGAL, REALTORS - New
 $242,990Active4 beds 2 baths1,615 sq. ft.
308 Whispering Pine Drive, Royse City, TX 75189
MLS# 21383119Listed by: D.R. HORTON-TEXAS, LTD - New
 $429,999Active4 beds 3 baths3,231 sq. ft.
947 Mangrove Drive, Fate, TX 75087
MLS# 21378883Listed by: NB ELITE REALTY - New
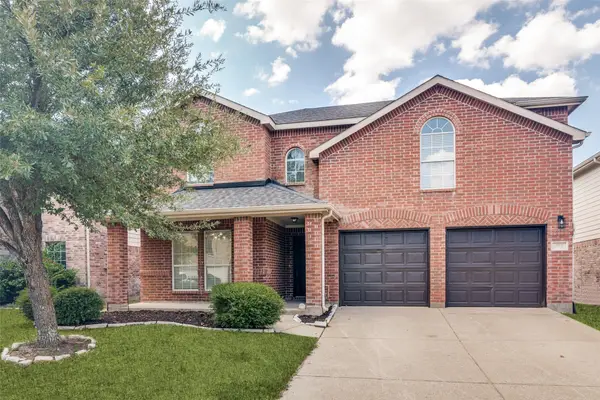 $389,900Active4 beds 3 baths2,734 sq. ft.
713 Hickory Lane, Fate, TX 75087
MLS# 21380307Listed by: FRASER REALTY - New
 $400,925Active3 beds 2 baths1,740 sq. ft.
541 Nolan Road, Fate, TX 75189
MLS# 21353420Listed by: DAVID M. WEEKLEY


Protect your home and budget from life's surprises with an Assurant Home Warranty, backed by a partner that supports you through every step of homeownership. Explore Plans.
©2026 Century 21 Real Estate LLC. All rights reserved. CENTURY 21®, the CENTURY 21 Logo and C21® are service marks owned by Century 21 Real Estate LLC. Century 21 Real Estate LLC fully supports the principles of the Fair Housing Act and the Equal Opportunity Act. Each office is independently owned and operated. Listing information is deemed reliable but not guaranteed accurate.