
42 Larkspur Drive, Fate, TX 75087
Local realty services provided by:CENTURY 21 Middleton
Listed by: dennis hogg
Office: dhs realty
MLS#:21419478
Source:GDAR
Price summary
- Price:$280,000
- Price per sq. ft.:$151.43
- Monthly HOA dues:$39
About this home
Move-In Ready Gem with Comfort, Style & Space!
Welcome home to this beautifully maintained, move-in-ready, single-story gem offering 1,849 square feet of comfortable living space, 3 bedrooms, and 2 full bathrooms! Thoughtfully cared for and designed for easy living, this home combines everyday functionality with inviting features that make it easy to fall in love.
The kitchen is a standout, featuring elegant granite countertops and a large walk-in pantry that provides plenty of storage for all your cooking and entertaining needs. Gather with family and friends around the cozy wood-burning fireplace, creating the perfect atmosphere for relaxing evenings and memorable moments.
Enjoy the convenience of a spacious two-car garage, a newer garage door opener, and newer ceiling fans throughout the home. Major updates include a newer 30-year roof, offering added peace of mind for the next owner. Step outside to a beautifully landscaped yard that adds curb appeal and creates a welcoming outdoor space to enjoy.
With its desirable single-story layout, well-maintained condition, and inviting features, this home offers the perfect blend of comfort, convenience, and value. Whether you're a first-time buyer, downsizing, or simply looking for a home that's ready to enjoy from day one, this is an opportunity you won't want to miss!...
Contact an agent
Home facts
- Year built:2011
- Subdivision & Development:Spring Meadow Ph 3
- Listing ID #:21419478
- Added:1 day(s) ago
- Updated:October 25, 2026 at 11:56 AM
Rooms and interior
- Bedrooms:3
- Total bathrooms:2
- Full bathrooms:2
- Kitchen Description:Dishwasher, Disposal, Electric Range
- Living area:1,849 sq. ft.
Heating and cooling
- Cooling:Central Air
- Heating:Central
- Central air:Yes
Structure and exterior
- Year built:2011
- Building area:1,849 sq. ft.
- Lot area:0.15 Acres
- Construction Materials:Brick
- Foundation Description:Block
- Levels:1 Story
Schools
- High school:Royse City
- Middle school:Bobby Summers
- Elementary school:Harry Herndon
Finances and disclosures
- Price:$280,000
- Price per sq. ft.:$151.43
- Tax amount:$4,907
Features and amenities
- Appliances:Dishwasher, Disposal, Electric Range
Parking
- Garage:Yes
- Garage spaces:2
 Information provided, in part, by North Texas Real Estate Information Systems, Inc. Last Updated October 25, 2026 Listings with the NTREIS logo are listed by brokerages other than CENTURY 21 Middleton.
New listings near 42 Larkspur Drive
- New
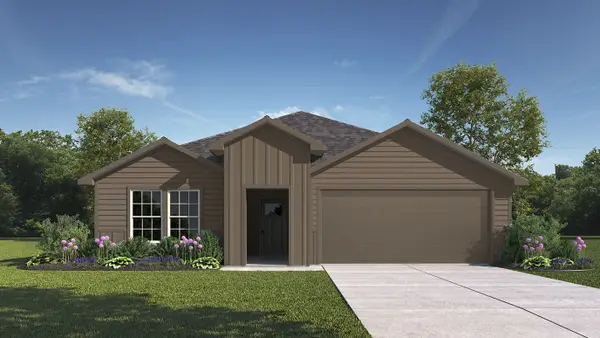 $245,490Active4 beds 2 baths1,615 sq. ft.
235 Whispering Pine Drive, Royse City, TX 75189
MLS# 21419156Listed by: D.R. HORTON-TEXAS, LTD - New
 $499,900Active4 beds 4 baths2,946 sq. ft.
863 Mccall Drive, Fate, TX 75087
MLS# 21418932Listed by: JPAR NORTH METRO - New
 $525,000Active4 beds 3 baths3,058 sq. ft.
707 Gatecrest Drive, Fate, TX 75087
MLS# 21417674Listed by: GOLDEN REALTY - New
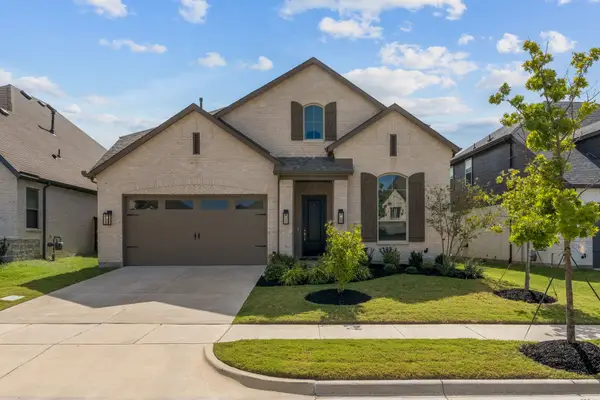 $535,000Active4 beds 3 baths2,867 sq. ft.
1631 Lazio Road, Fate, TX 75087
MLS# 21415993Listed by: COREY SIMPSON & ASSOCIATES - New
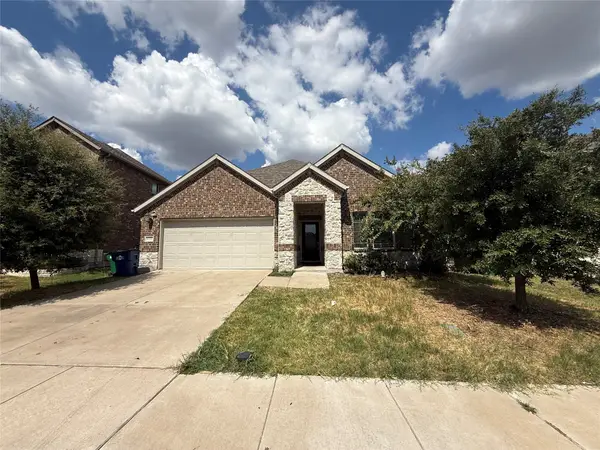 $329,000Active4 beds 3 baths2,226 sq. ft.
621 Fletcher Drive, Fate, TX 75087
MLS# 21417215Listed by: SOLTO REALTY - New
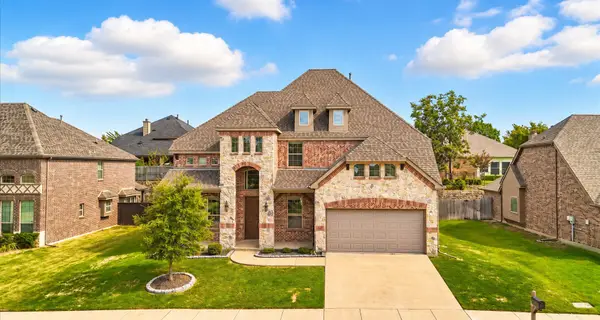 $525,000Active5 beds 5 baths3,491 sq. ft.
632 Grisham Drive, Fate, TX 75087
MLS# 21413131Listed by: COMPASS RE TEXAS, LLC. - New
 $639,900Active5 beds 4 baths4,008 sq. ft.
515 Dehaviland Lane, Fate, TX 75087
MLS# 21413083Listed by: KELLER WILLIAMS LEGACY - Open Mon, 9am to 7pmNew
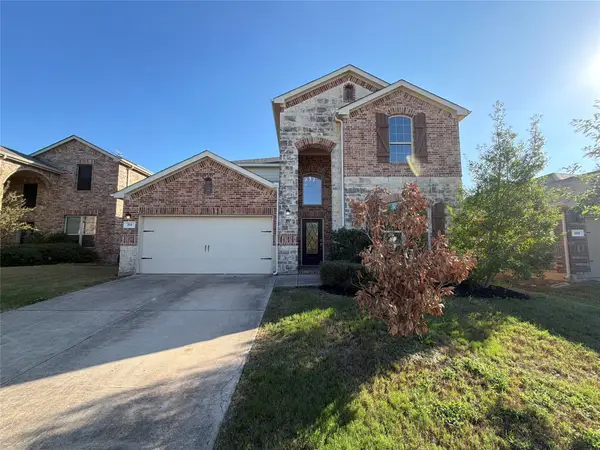 $375,000Active5 beds 4 baths3,003 sq. ft.
213 Callaghan Drive, Fate, TX 75189
MLS# 21416442Listed by: OPENDOOR BROKERAGE, LLC - New
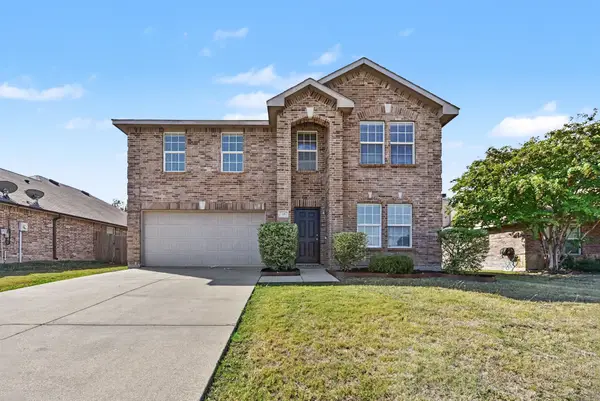 $289,900Active3 beds 3 baths2,350 sq. ft.
48 Daisy Drive, Fate, TX 75087
MLS# 21403750Listed by: ENTERA REALTY LLC


Protect your home and budget from life's surprises with an Assurant Home Warranty, backed by a partner that supports you through every step of homeownership. Explore Plans.
©2026 Century 21 Real Estate LLC. All rights reserved. CENTURY 21®, the CENTURY 21 Logo and C21® are service marks owned by Century 21 Real Estate LLC. Century 21 Real Estate LLC fully supports the principles of the Fair Housing Act and the Equal Opportunity Act. Each office is independently owned and operated. Listing information is deemed reliable but not guaranteed accurate.