
2092 Stallion Springs Dr, Fischer, TX 78623
Local realty services provided by:CENTURY 21 Scott Myers Realtors
2092 Stallion Springs Dr,Fischer, TX 78623
$350,000
- 3 Beds
- 2 Baths
- 1,490 sq. ft.
- Single family
- Active
Listed by: amy mckeithen
Office: orchard brokerage
MLS#:2015123
Source:LERA
Price summary
- Price:$350,000
- Price per sq. ft.:$234.9
About this home
Enjoy privacy, space and Hill Country living at 2092 Stallion Springs Dr in Fischer. Situated on approximately 0.89 acres, this property offers a tucked-away setting where side and rear neighbors are not visible, creating a wonderful sense of privacy. The property is fully fenced and cross-fenced with a remote-controlled entry gate, plus a 50-amp RV hookup-perfect for RV owners, extra parking or guests. Inside, the single-story home features a comfortable living area with a wood-burning fireplace, an open kitchen with granite countertops and stainless-steel appliances, and a split-bedroom layout. Tile, laminate and carpet flooring are found throughout the home. The primary suite includes a jetted tub for relaxing at the end of the day. Outside, enjoy mature trees, plenty of usable outdoor space and the peaceful Hill Country surroundings. Conveniently located near Canyon Lake High School and just minutes from Canyon Lake. A great combination of privacy, usable land, RV accommodations and gated access in the heart of the Texas Hill Country....
Contact an agent
Home facts
- Year built:2007
- Subdivision & Development:Stallion Springs
- Listing ID #:2015123
- Added:1 day(s) ago
- Updated:September 09, 2026 at 02:26 PM
Rooms and interior
- Bedrooms:3
- Total bathrooms:2
- Full bathrooms:2
- Flooring:Carpeting, Linoleum
- Bathrooms Description:Double Vanity, Shower Only
- Kitchen Description:Cook Top, Stove/Range
- Bedroom Description:Master Bedroom Downstairs
- Living area:1,490 sq. ft.
Heating and cooling
- Cooling:One Central
- Heating:Central, Electric
Structure and exterior
- Roof:Composition
- Year built:2007
- Building area:1,490 sq. ft.
- Lot area:0.89 Acres
- Lot Features:Cul-de-Sac/Dead End
- Architectural Style:One Story
- Construction Materials:Wood
- Exterior Features:Deck/Balcony, Mature Trees, Wire Fence
- Foundation Description:Slab
- Levels:1 Story
Schools
- High school:Canyon Lake
- Middle school:Mountain Valley
- Elementary school:Rebecca Creek
Utilities
- Water:Private Well
Finances and disclosures
- Price:$350,000
- Price per sq. ft.:$234.9
- Tax amount:$4,570 (2025)
Features and amenities
- Laundry features:Dryer Connection, Washer Connection
- Amenities:Ceiling Fans
Parking
- Parking description:Detached Garage, Two Car Garage
 IDX information is provided exclusively for consumers’ personal, non-commercial use, that it may not be used for any purpose other than to identify prospective properties consumers may be interested in purchasing, and that the data is deemed reliable but is not guaranteed accurate by LERA MLS (Local Expertise Regional Access). The MLS may, at its discretion, require use of other disclaimers as necessary to protect participants and/or the MLS from liability.
 New listings near 2092 Stallion Springs Dr
- New
 $415,000Active10.68 Acres
TBD LOT 2 (10.68 Ac) Lipan Run, Fischer, TX 78623
MLS# 624802Listed by: LAND UP REALTY & INVESTMENTS - New
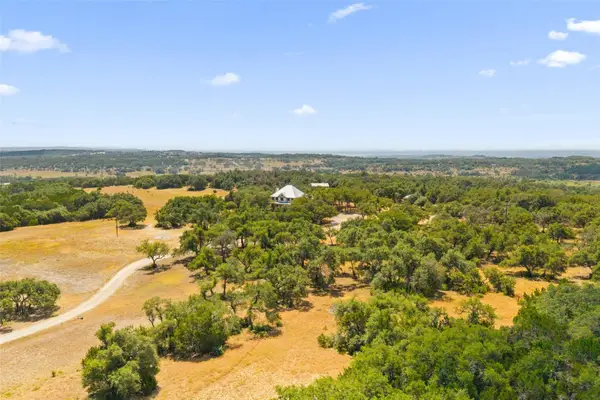 $2,100,000Active4 beds 3 baths2,930 sq. ft.
14511 Fm 32, Blanco, TX 78606
MLS# 1301312Listed by: KELLER WILLIAMS REALTY - New
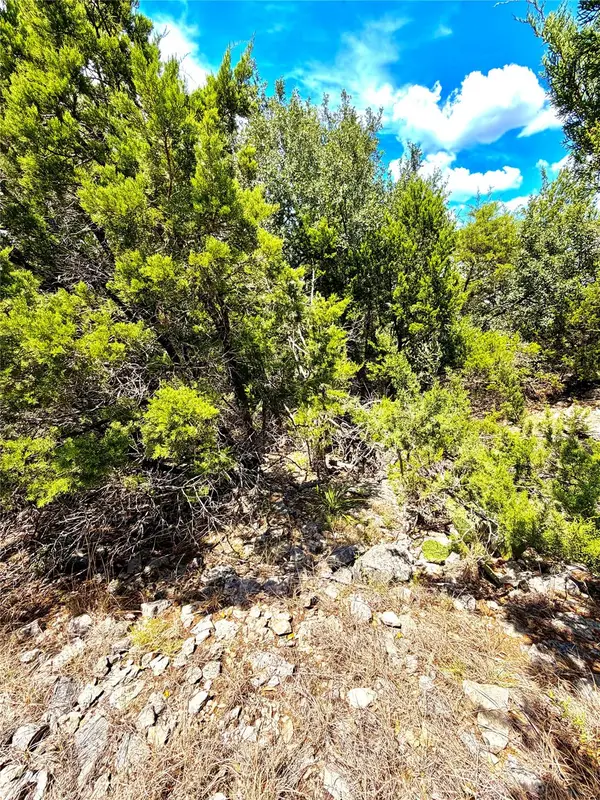 $88,790Active1.49 Acres
886 Mimosa Ct, Fischer, TX 78623
MLS# 4401399Listed by: KELLER WILLIAMS REALTY - New
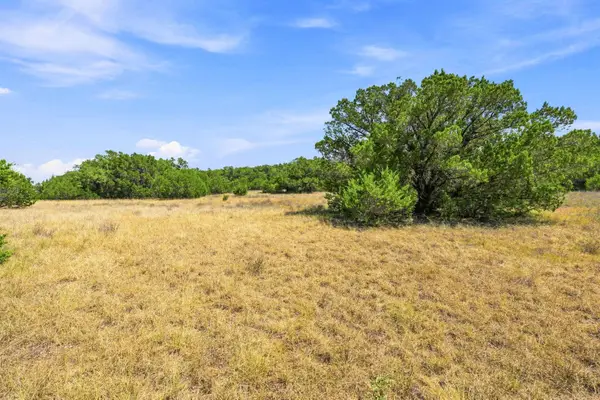 $879,900Active22.5 Acres
TBD Tract 1 & 2 (22.5 Ac) Lipan Run, Fischer, TX 78623
MLS# 6339868Listed by: LAND UP REALTY & INVESTMENTS - New
 $879,900Active-- beds -- baths
TBD 22.5 Ac Lipan Run, Fischer, TX 78623
MLS# 2464197Listed by: LAND UP REALTY & INVESTMENTS - New
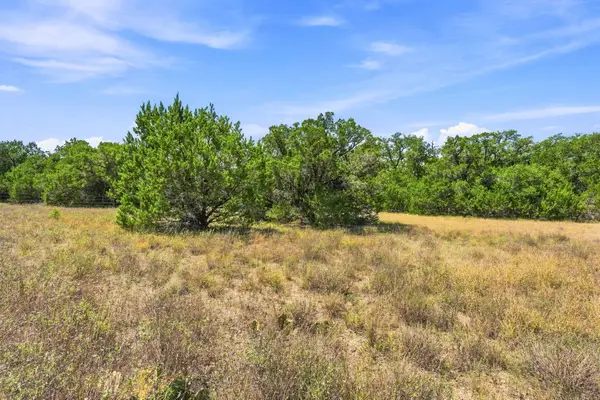 $415,000Active-- beds -- baths
TBD 10.68 Ac Lipan Run, Fischer, TX 78623
MLS# 7426776Listed by: LAND UP REALTY & INVESTMENTS - New
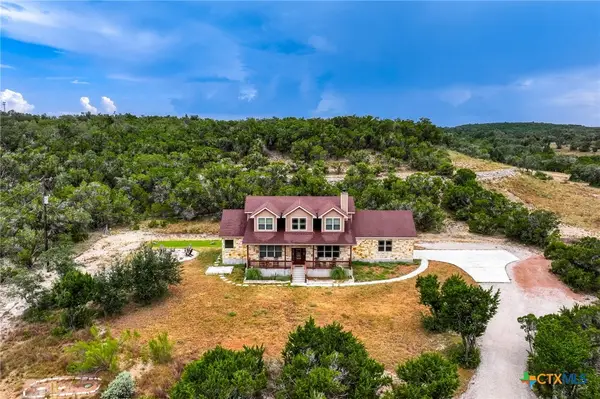 $650,000Active4 beds 3 baths2,548 sq. ft.
441 Eagle Lane, Fischer, TX 78623
MLS# 624259Listed by: KELLER WILLIAMS REALTY - SW - New
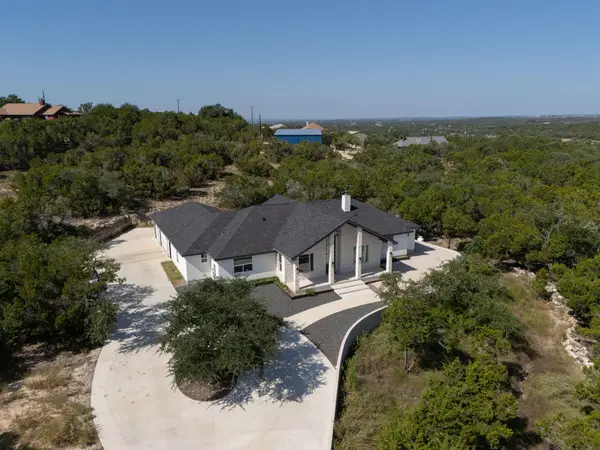 $675,000Active4 beds 4 baths2,549 sq. ft.
252 Kellog, Fischer, TX 78623
MLS# 6359858Listed by: AUSTIN SUMMIT GROUP - New
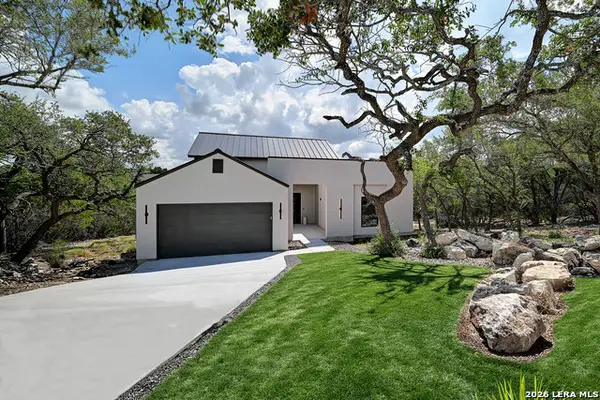 $460,000Active3 beds 3 baths1,600 sq. ft.
1197 Spice Wood Rd, Fischer, TX 78623
MLS# 2006543Listed by: ALL CITY SAN ANTONIO REGISTERED SERIES


Protect your home and budget from life's surprises with an Assurant Home Warranty, backed by a partner that supports you through every step of homeownership. Explore Plans.
©2026 Century 21 Real Estate LLC. All rights reserved. CENTURY 21®, the CENTURY 21 Logo and C21® are service marks owned by Century 21 Real Estate LLC. Century 21 Real Estate LLC fully supports the principles of the Fair Housing Act and the Equal Opportunity Act. Each office is independently owned and operated. Listing information is deemed reliable but not guaranteed accurate.