
2111 Stallion Springs Dr, Fischer, TX 78623
Local realty services provided by:CENTURY 21 North East
Listed by: clifton beal
Office: texcen realty
MLS#:3740932
Source:ACTRIS
Price summary
- Price:$699,900
- Price per sq. ft.:$383.93
About this home
Motivated Seller! Welcome to the enchanting world of 2111 Stallion Springs, where extraordinary living meets reality. Every so often, a property comes along that is so unique and exceptionally rare that it simply leaves you speechless. This is that type of property! Opportunities like this seldom reach the market, and buyers spend years waiting for a chance to own a property of this caliber. This property makes for an amazing Homestead but also has remarkable potential to become a Short-Term Rental Vacation Home! The 5-acre estate includes 2 additional cabins on the property, lagoon style pool with waterfall features, expansive pool decking, lush landscaping throughout, multiple garden areas, greenhouse, hill country setting and views, huge oak trees throughout, and 100% privacy in the backyard. This home is nestled on a quiet cul-de-sac in the Estates at Rancho Del Lago, you'll enjoy convenient access to Canyon Lake, the Guadalupe River, the city of Wimberley, and the iconic Devil's Backbone. Popular local favorites such as the Honeysuckle, Devil's Backbone Tavern, and the Wildflower Bakery and Grill are just minutes away. The open-concept interior is bright, inviting, and filled with character. The home showcases vaulted ceilings with exposed beams, a cozy wood burning fireplace, upgraded ceiling fans and light fixtures, stone countertops, tile flooring throughout, decorative tile backsplash, and his-and-hers primary closets. The HVAC system and Water Heater were replaced about 2 years ago! Enjoy the financial benefits of a low 1.49% tax rate and no HOA! The W/D/R convey with purchase. For buyers seeking a turnkey Short-Term Rental opportunity, listing agent will convey all existing marketing materials with purchase, providing an excellent head start for future rental operations. This is an extraordinary opportunity to own one of the most unique properties in the Texas Hill Country. Call / Text listing agent to set up a private showing....
Contact an agent
Home facts
- Year built:1994
- Subdivision & Development:Estates Rancho Del Lago 3
- Listing ID #:3740932
- Updated:September 14, 2026 at 04:28 PM
Rooms and interior
- Bedrooms:3
- Total bathrooms:2
- Full bathrooms:2
- Flooring:Tile
- Kitchen Description:Dishwasher, Electric Range, Exhaust Fan, Free-Standing Electric Oven, Free-Standing Electric Range, Plumbed For Ice Maker, Self Cleaning Oven, Stainless Steel Appliance(s)
- Living area:1,823 sq. ft.
Heating and cooling
- Cooling:Central
- Heating:Central
- Central air:Yes
Structure and exterior
- Roof:Composition
- Year built:1994
- Building area:1,823 sq. ft.
- Lot area:5 Acres
- Lot Features:Cul-De-Sac, Landscaped, Many Trees, Native Plants, Trees-Large (Over 40 Ft)
- Construction Materials:Brick Veneer, Masonry Partial
- Exterior Features:Exterior Steps, Garden, Gutters Full, Private Yard
- Foundation Description:Slab
Schools
- High school:Canyon Lake
- Elementary school:Mountain Valley
Utilities
- Water:Public
- Sewer:Septic Tank
Finances and disclosures
- Price:$699,900
- Price per sq. ft.:$383.93
- Tax amount:$7,573 (2026)
Features and amenities
- Appliances:Convection Oven, Dishwasher, Electric Range, Exhaust Fan, Free-Standing Electric Oven, Free-Standing Electric Range, Plumbed For Ice Maker, Self Cleaning Oven, Stainless Steel Appliance(s), Water Heater, Water Purifier, Water Purifier Owned
- Amenities:Pantry, Storage
Parking
- Total parking spaces:8
- Parking description:Additional Parking, Door-Single, Driveway, Garage, Garage Door Opener, Garage Faces Front, Inside Entrance
- Garage:Yes
- Garage spaces:2
New listings near 2111 Stallion Springs Dr
- New
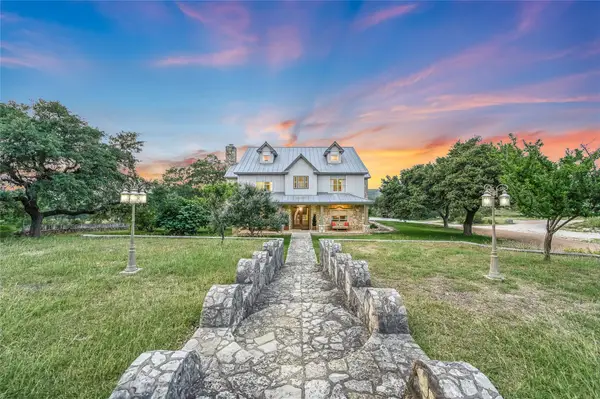 $3,250,000Active6 beds 5 baths7,420 sq. ft.
1174 Royal Eagle Dr, Fischer, TX 78623
MLS# 5982394Listed by: KELLER WILLIAMS WIMBERLEY - New
 $449,900Active3 beds 3 baths1,701 sq. ft.
1750 Cottonwood Rd, Fischer, TX 78623
MLS# 2010770Listed by: REAL BROKER, LLC - New
 $415,000Active10.68 Acres
TBD LOT 2 (10.68 Ac) Lipan Run, Fischer, TX 78623
MLS# 624802Listed by: LAND UP REALTY & INVESTMENTS - New
 $350,000Active3 beds 2 baths1,490 sq. ft.
2092 Stallion Springs Dr, Fischer, TX 78623
MLS# 2015123Listed by: ORCHARD BROKERAGE - New
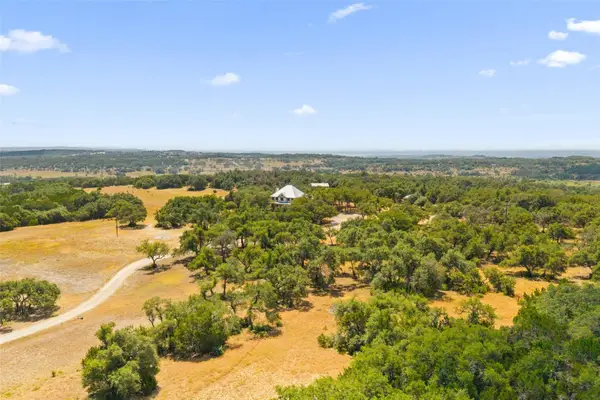 $2,100,000Active4 beds 3 baths2,930 sq. ft.
14511 Fm 32, Blanco, TX 78606
MLS# 1301312Listed by: KELLER WILLIAMS REALTY - New
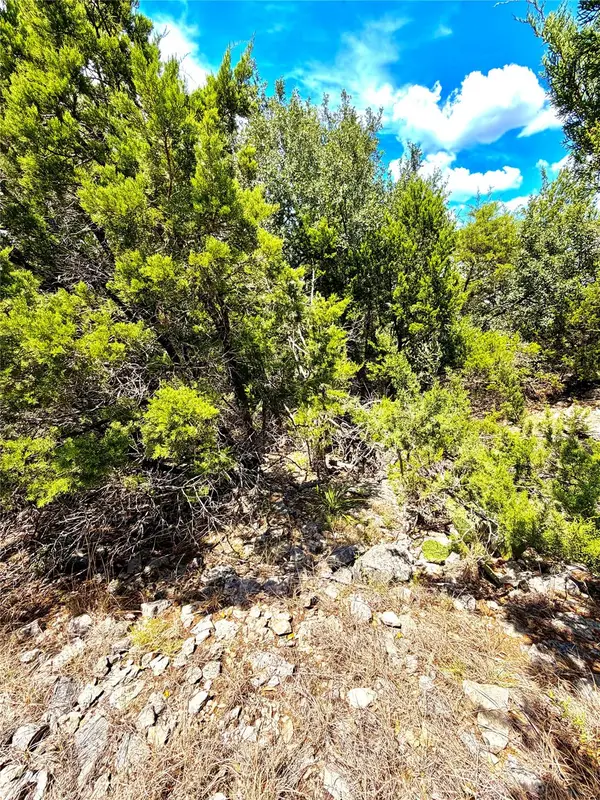 $88,790Active1.49 Acres
886 Mimosa Ct, Fischer, TX 78623
MLS# 4401399Listed by: KELLER WILLIAMS REALTY - New
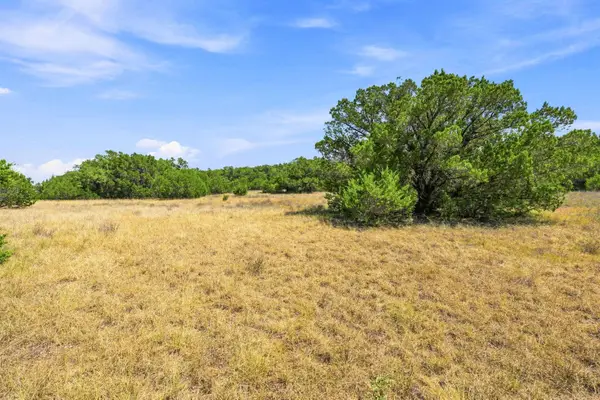 $879,900Active22.5 Acres
TBD Tract 1 & 2 (22.5 Ac) Lipan Run, Fischer, TX 78623
MLS# 6339868Listed by: LAND UP REALTY & INVESTMENTS - New
 $879,900Active-- beds -- baths
TBD 22.5 Ac Lipan Run, Fischer, TX 78623
MLS# 2464197Listed by: LAND UP REALTY & INVESTMENTS - New
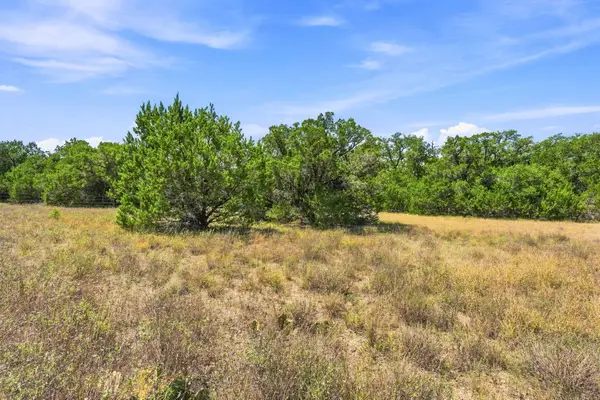 $415,000Active-- beds -- baths
TBD 10.68 Ac Lipan Run, Fischer, TX 78623
MLS# 7426776Listed by: LAND UP REALTY & INVESTMENTS - New
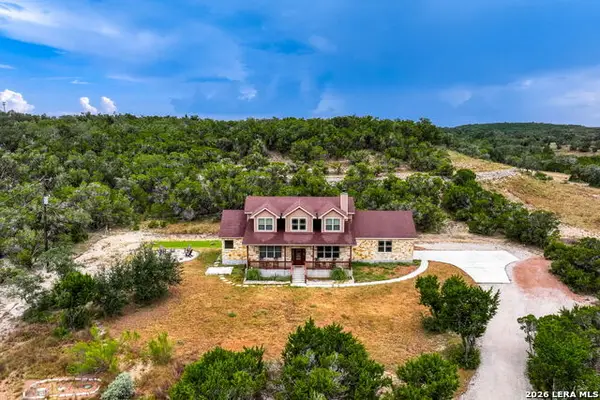 $650,000Active4 beds 3 baths2,548 sq. ft.
441 Eagle Ln, Fischer, TX 78623
MLS# 2014720Listed by: KELLER WILLIAMS REALTY


Protect your home and budget from life's surprises with an Assurant Home Warranty, backed by a partner that supports you through every step of homeownership. Explore Plans.
©2026 Century 21 Real Estate LLC. All rights reserved. CENTURY 21®, the CENTURY 21 Logo and C21® are service marks owned by Century 21 Real Estate LLC. Century 21 Real Estate LLC fully supports the principles of the Fair Housing Act and the Equal Opportunity Act. Each office is independently owned and operated. Listing information is deemed reliable but not guaranteed accurate.