
281 Kellog, Fischer, TX 78623
Local realty services provided by:CENTURY 21 Middleton
Listed by: hunter brewton
Office: centex realty partners
MLS#:1999468
Source:LERA
Price summary
- Price:$580,000
- Price per sq. ft.:$283.06
- Monthly HOA dues:$20.83
About this home
Well appointed and maintained Hill Country residence on 1+ acre, Live Oak studded, lot in the gated section of The Legends at Rancho Del Lago subdivision. This open floor plan, single story, 3/2 home of 2049 sqft has many thoughtful, custom, features & special touches. The living, dining & all bedrooms have tray ceilings! The double tray living room ceiling has accent lighting, and the spacious main bedroom has patio access & accent lighting in the single tray ceiling. The living room's main focal point is a floor to ceiling, rock, wood burning fireplace with raised hearth & mantle. Recessed lighting throughout with many rooms on dimmers. Tile floors throughout, no carpet! The kitchen features knotty alder cabinets with under & over, adjustable tone, lighting, stainless steel appliances, raised breakfast bar, walk-in pantry, patio access & a laundry room with overhead cabinets. The main bath offers a walk-in tile shower, double lavs, jetted tub, built-in knotty alder linen, walk-in closet & more. The shower/tub combo in bath 2 is a deep soaking tub. A fantastic outdoor space awaits with the covered back porch that has ceiling fans, floor to ceiling rock, wood burning, fireplace, raised hearth & knotty alder tv cabinet. Attached, with a step down, is a large uncovered patio. These outdoor spaces are fenced & separate from the fully fenced backyard, and they will provide many options for relaxing, grilling & entertaining. Additional exterior features include; all sides rock & stucco, metal roof, sidewalks, xeriscaped areas, gutters & more. The over sized garage is finished out & there is additional exterior parking or turnaround pad. This property offers abundant storage space in a partially floored garage attic, suspended garage racks and a storage building with suspended racks. The custom built 16 x 12 storage building has a concrete ramp, windows, metal roof & double doors....
Contact an agent
Home facts
- Year built:2016
- Subdivision & Development:LEGEND@RANCHO DEL LAGO
- Listing ID #:1999468
- Added:92 day(s) ago
- Updated:October 11, 2026 at 01:56 PM
Rooms and interior
- Bedrooms:3
- Total bathrooms:2
- Full bathrooms:2
- Flooring:Ceramic Tile
- Dining Description:Breakfast Bar
- Bathrooms Description:Double Vanity, Tub Has Whirlpool, Tub/Shower Separate
- Kitchen Description:Breakfast Bar, Custom Cabinets, Dishwasher, Disposal, Ice Maker Connection, Microwave Oven, Self-Cleaning Oven, Solid Counter Tops, Stove/Range, Walk-In Pantry
- Bedroom Description:Ceiling Fan, Full Bath, Outside Access, Walk-In Closet, Walk-In Closets
- Living area:2,049 sq. ft.
Heating and cooling
- Cooling:One Central
- Heating:1 Unit, Central, Electric
Structure and exterior
- Roof:Metal
- Year built:2016
- Building area:2,049 sq. ft.
- Lot area:1.03 Acres
- Lot Features:1 - 2 Acres, Gently Rolling, Level, Sloping, Xeriscape
- Architectural Style:One Story, Ranch
- Construction Materials:4 Sides Masonry, Stone/Rock, Stucco
- Exterior Features:Chain Link Fence, Has Gutters, Mature Trees, Patio Slab, Storage Building/Shed
- Foundation Description:Slab
- Levels:1 Story
Schools
- High school:Canyon Lake
- Middle school:Mountain Valley
- Elementary school:Rebecca Creek
Utilities
- Water:Co-op Water
- Sewer:Aerobic Septic
Finances and disclosures
- Price:$580,000
- Price per sq. ft.:$283.06
- Tax amount:$8,159 (2025)
Features and amenities
- Laundry features:Dryer Connection, Laundry Room, Washer Connection
- Amenities:Attic - Partially Floored, Attic - Pull Down Stairs, Attic - Radiant Barrier Decking, Ceiling Fans, Central Distribution Plumbing System, Controlled Access, Electric Water Heater, High Speed Internet, Private Garbage Service, Utility Room Inside, Water Softener (owned)
Parking
- Parking description:Attached Garage, Garage Door Opener, Oversized, Two Car Garage
 IDX information is provided exclusively for consumers’ personal, non-commercial use, that it may not be used for any purpose other than to identify prospective properties consumers may be interested in purchasing, and that the data is deemed reliable but is not guaranteed accurate by LERA MLS (Local Expertise Regional Access). The MLS may, at its discretion, require use of other disclaimers as necessary to protect participants and/or the MLS from liability.
 New listings near 281 Kellog
- New
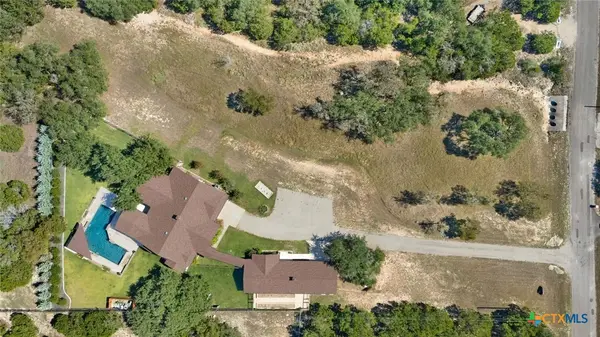 $1,190,000Active5 beds 5 baths4,302 sq. ft.
527 Stars And Stripes, Fischer, TX 78623
MLS# 627417Listed by: CEDAR & SKY REALTY - New
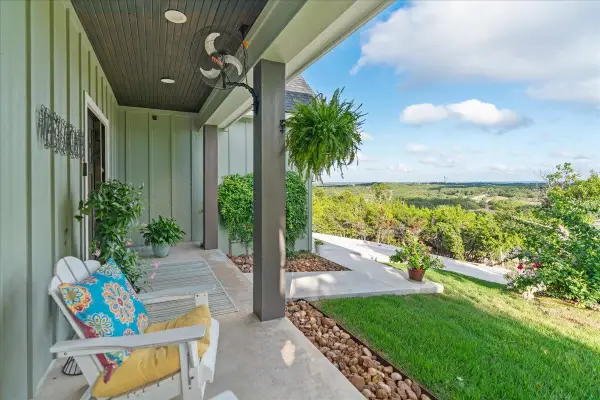 $639,000Active4 beds 3 baths2,312 sq. ft.
1185 Soaring Eagle Dr, Fischer, TX 78623
MLS# 9272262Listed by: KELLER WILLIAMS WIMBERLEY - New
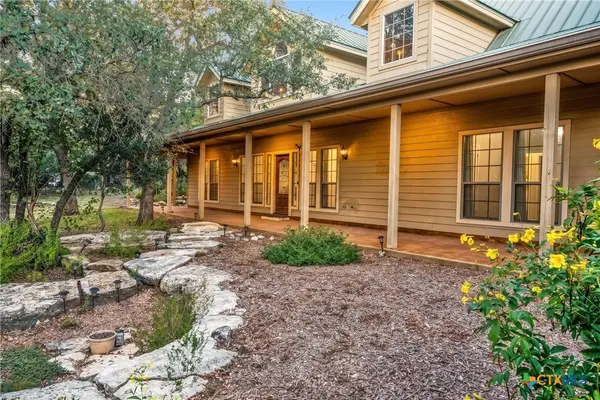 $558,000Active3 beds 2 baths2,225 sq. ft.
1761 Cottonwood Road, Fischer, TX 78623
MLS# 627097Listed by: WALKER TEXAS TEAM, KW REALTY - New
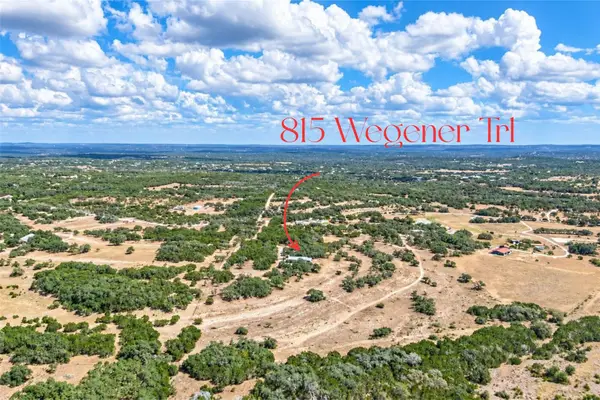 $1,119,000Active1 beds 1 baths1,200 sq. ft.
815 Wegener Trl, Fischer, TX 78623
MLS# 2551061Listed by: HORIZON REALTY - New
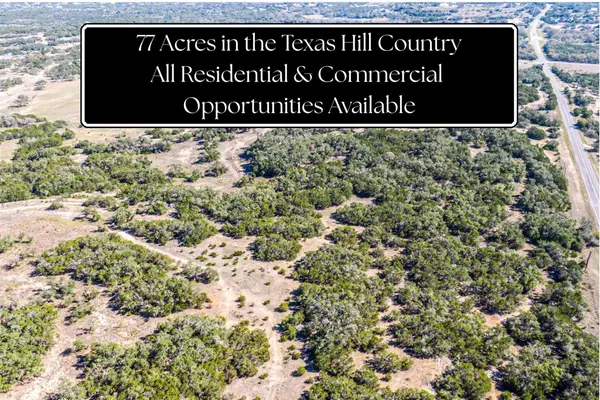 $2,399,000Active-- beds -- baths
00 Fm 32 Highway, Fischer, TX 78623
MLS# 3700037Listed by: HORIZON REALTY - New
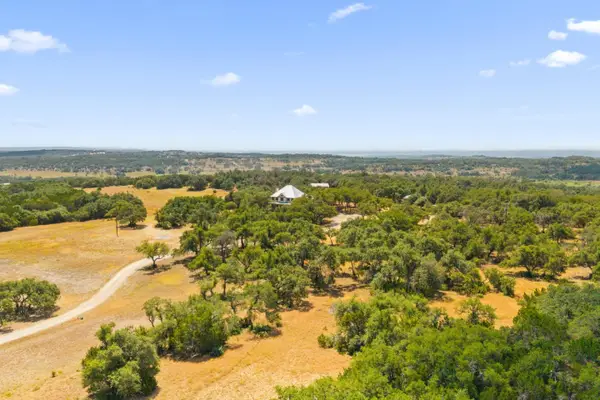 $2,100,000Active4 beds 3 baths2,930 sq. ft.
14511 Fm 32, Blanco, TX 78606
MLS# 179582Listed by: KELLER WILLIAMS REALTY 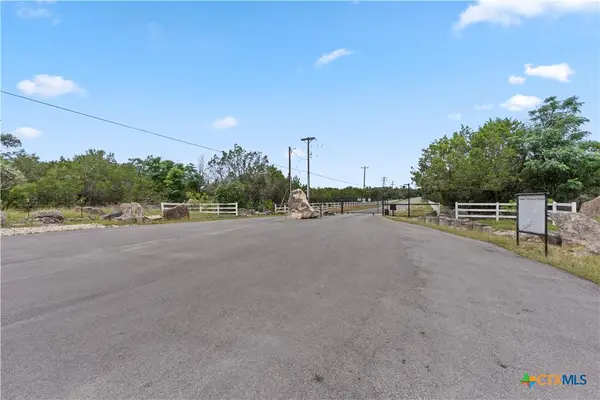 $84,900Active1 Acres
204 Freedom Street, Fischer, TX 78623
MLS# 623932Listed by: REAL BROKER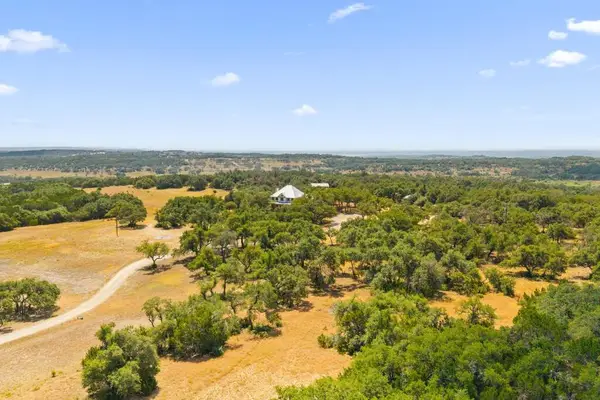 $2,100,000Active60.61 Acres
14511 Fm 32, Blanco, TX 78606
MLS# 105394Listed by: KELLER WILLIAMS REALTY - AUSTIN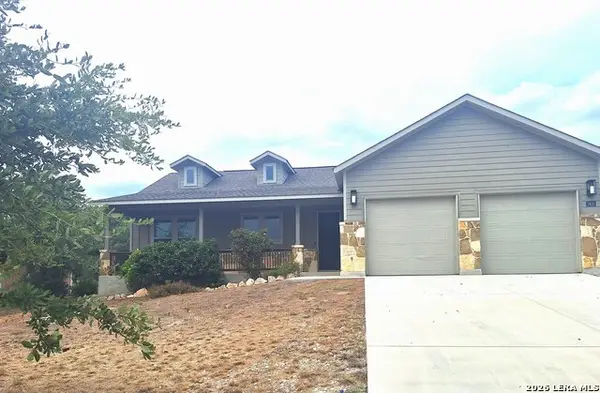 $390,000Active3 beds 2 baths1,607 sq. ft.
1435 Cottonwood Rd, Fischer, TX 78623
MLS# 2017997Listed by: SHARON PETERS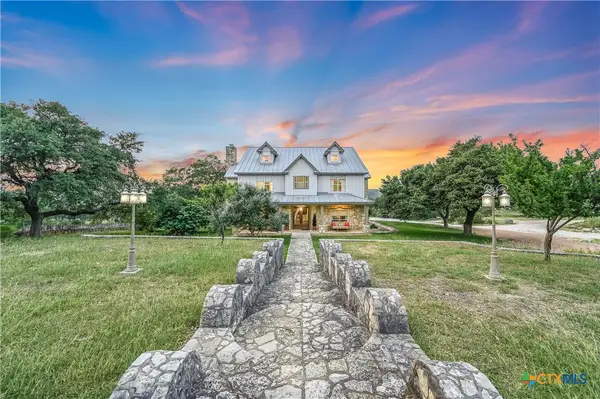 $3,250,000Active6 beds 5 baths7,420 sq. ft.
1174 Royal Eagle, Fischer, TX 78623
MLS# 625446Listed by: KELLER WILLIAMS REALTY - PARTN


Protect your home and budget from life's surprises with an Assurant Home Warranty, backed by a partner that supports you through every step of homeownership. Explore Plans.
©2026 Century 21 Real Estate LLC. All rights reserved. CENTURY 21®, the CENTURY 21 Logo and C21® are service marks owned by Century 21 Real Estate LLC. Century 21 Real Estate LLC fully supports the principles of the Fair Housing Act and the Equal Opportunity Act. Each office is independently owned and operated. Listing information is deemed reliable but not guaranteed accurate.