
221 E 9th Street, Flatonia, TX 78941
Local realty services provided by:CENTURY 21 Lucky Money Real Estate
221 E 9th Street,Flatonia, TX 78941
$475,000
- 2 Beds
- 2 Baths
- 3,107 sq. ft.
- Single family
- Active
Listed by: jodie siptak
Office: legacy land associates361-772-6702
MLS#:91750361
Source:HARMLS
Price summary
- Price:$475,000
- Price per sq. ft.:$152.88
About this home
A rare find in Flatonia, this beautiful home offers space, privacy, and endless possibilities right within the city limits. Walls of windows fill the home with natural light and showcase the beautiful backyard and mature live oaks. The family room features a brick accent wall, fireplace, and built-ins, while abundant cabinetry, closets, and storage are found throughout. The kitchen offers granite countertops, Viking range, double ovens, walk-in pantry, wet bar, and beverage refrigerator. The spacious primary suite includes built-ins, a walk-in closet, and generous vanity space. Outside, enjoy a circle drive, covered parking/breezeway, fenced yard, and patio. A ±2,000 SF RV barn and additional storage building offer space for vehicles, equipment, hobbies, or storage. With 3.39 acres in town, this unique property offers a rare opportunity with room to make it your own.
Contact an agent
Home facts
- Year built:1955
- Subdivision & Development:City Of Flatonia 400
- Listing ID #:91750361
- Updated:August 25, 2026 at 03:58 PM
Rooms and interior
- Bedrooms:2
- Total bathrooms:2
- Full bathrooms:2
- Rooms Total:4
- Flooring:Carpet, Tile
- Kitchen Description:Dishwasher, Disposal, Double Oven, Electric Cooktop, Electric Oven, Granite Counters, Microwave, Wet Bar
- Living area:3,107 sq. ft.
Heating and cooling
- Cooling:Central Air, Electric
- Heating:Central, Electric
- Central air:Yes
Structure and exterior
- Roof:Composition
- Year built:1955
- Building area:3,107 sq. ft.
- Lot area:3.39 Acres
- Construction Materials:Brick, Wood Siding
- Exterior Features:Porch, Private Yard, Storage
- Foundation Description:Slab
- Levels:1 Story
Schools
- High school:FLATONIA SECONDARY SCHOOL
- Middle school:FLATONIA SECONDARY SCHOOL
- Elementary school:FLATONIA ELEMENTARY SCHOOL
Utilities
- Sewer:Public Sewer
Finances and disclosures
- Price:$475,000
- Price per sq. ft.:$152.88
- Tax amount:$10,054 (2026)
Features and amenities
- Appliances:Dishwasher, Disposal, Double Oven, Electric Cooktop, Electric Oven, Microwave
- Amenities:Ceiling Fans, Entrance Foyer, High Ceilings, Vaulted Ceilings, Window Coverings
Parking
- Parking description:Attached Carport, Circular Driveway, Garage
- Garage:Yes
- Garage spaces:2
- Carport spaces:1
New listings near 221 E 9th Street
- New
 $288,000Active9 Acres
3750 Fm 2237, Flatonia, TX 78941
MLS# 623155Listed by: LEGACY LAND ASSOCIATES  $1,200,000Active2 beds 2 baths1,200 sq. ft.
5043 Old Waelder Rd, Flatonia, TX 78941
MLS# 6991237Listed by: EXP REALTY, LLC $228,000Active11.18 Acres
3351 W I-10 Frontage Road, Flatonia, TX 78941
MLS# 36601536Listed by: LEGACY LAND ASSOCIATES $75,000Active0.56 Acres
129 S Pecan Street, Flatonia, TX 78941
MLS# 71147890Listed by: LEGACY LAND ASSOCIATES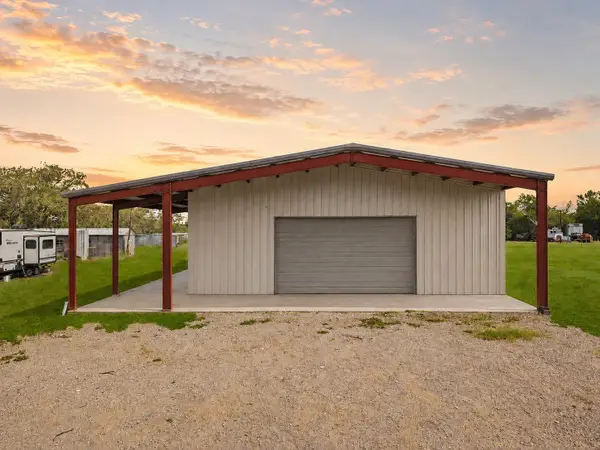 $599,900Active3 beds 2 baths1,600 sq. ft.
600 County Road 504, Flatonia, TX 78941
MLS# 15641334Listed by: EXP REALTY LLC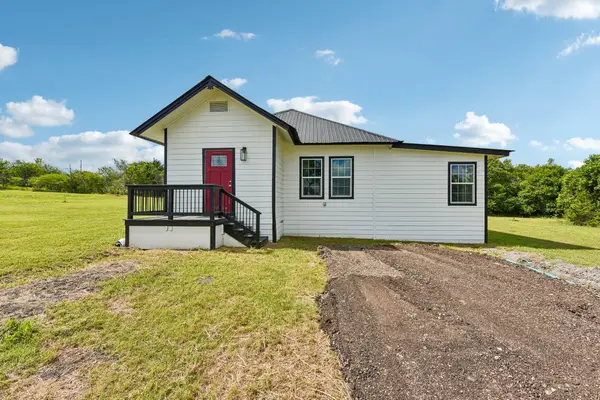 $325,000Active3 beds 2 baths1,568 sq. ft.
507 W 1st St, Flatonia, TX 78941
MLS# 6195768Listed by: SPYGLASS REALTY $195,000Active4.89 Acres
2160 (Tract #5) Baca Loop, Flatonia, TX 78941
MLS# 2594501Listed by: EXP REALTY, LLC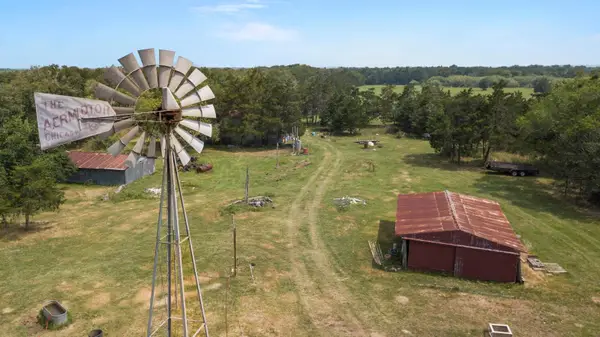 $669,000Active2 beds 2 baths1,328 sq. ft.
145 Stolle Ln, Flatonia, TX 78941
MLS# 9052497Listed by: KELLER WILLIAMS REALTY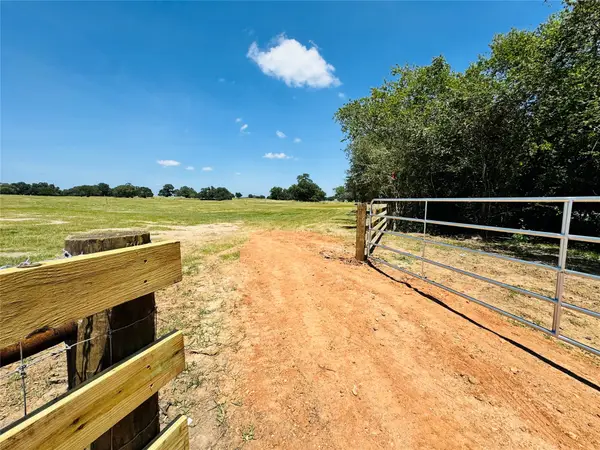 $99,000Active2.69 Acres
9821 W Us Hwy 90, Flatonia, TX 78941
MLS# 81532416Listed by: VAN SLYKE REAL ESTATE, LLC


Protect your home and budget from life's surprises with an Assurant Home Warranty, backed by a partner that supports you through every step of homeownership. Explore Plans.
©2026 Century 21 Real Estate LLC. All rights reserved. CENTURY 21®, the CENTURY 21 Logo and C21® are service marks owned by Century 21 Real Estate LLC. Century 21 Real Estate LLC fully supports the principles of the Fair Housing Act and the Equal Opportunity Act. Each office is independently owned and operated. Listing information is deemed reliable but not guaranteed accurate.