
11160 Marsh Wren Circle, Flint, TX 75762
Local realty services provided by:CENTURY 21 Judge Fite Company
11160 Marsh Wren Circle,Flint, TX 75762
$650,000
- 4 Beds
- 4 Baths
- 3,315 sq. ft.
- Single family
- Active
Listed by: robert, cinti
Office: best realty services
MLS#:26014109
Source:TX_GTAR
Price summary
- Price:$650,000
- Price per sq. ft.:$196.08
About this home
Beautiful Home on 1.25 ACRES, large fenced in backyard with beautiful trees in a Premier Gated Community. This beautifully appointed residence is located in one of the area’s most sought after gated communities, complete with a serene catch & release pond. The home features four spacious bedrooms, three full bathrooms and 1 half bath and a two car garage. The interior showcases a thoughtfully designed layout with multiple living & dining spaces that flow seamlessly from room to room. Features include an inviting kitchen, which includes a comfortable eat in dining area and a dedicated television viewing space, creating an ideal setting for casual meals, morning coffee, and relaxed evenings. For more formal occasions, the elegant dining room, with wood flooring, and a formal living room provides beautiful spaces for entertaining and special celebrations. A dedicated study offers an ideal workspace, while the generously sized bedrooms provide comfort and privacy for family members and guests. This property offers an exceptional blend of space, style, and setting. Opportunities like this are rare in a community where homes on over an acre are seldom available....
Contact an agent
Home facts
- Year built:2002
- Subdivision & Development:Forrest Glen South
- Listing ID #:26014109
- Added:10 day(s) ago
- Updated:October 28, 2026 at 03:34 PM
Rooms and interior
- Bedrooms:4
- Total bathrooms:4
- Full bathrooms:3
- Half bathrooms:1
- Flooring:Carpet, Stone, Wood
- Dining Description:BreakFast Bar
- Bathrooms Description:Carpet, Garden Tub, Jack & Jill, Separate Dressing Areas, Separate Lavatories, Shower and Tub, Shower/Tub, Tile
- Kitchen Description:Dishwasher, Disposal, Double Oven, Electric Cooktop, Electric Oven, Electric Range, Gas, Microwave, Trash Compactor
- Living area:3,315 sq. ft.
Heating and cooling
- Cooling:Ceiling Fan(s), Central Electric, Central Gas
- Heating:Central/Electric, Central/Gas
Structure and exterior
- Roof:Composition
- Year built:2002
- Building area:3,315 sq. ft.
- Lot area:1.25 Acres
- Lot Features:Rectangular Lot, Subdivision Lot
- Architectural Style:French, Traditional
- Construction Materials:Brick, Frame, Shingle Siding
- Exterior Features:Covered, Patio
- Foundation Description:Slab
- Levels:1 Story
Schools
- High school:Tyler Legacy
- Middle school:Three Lakes
- Elementary school:Owens
Utilities
- Water:Public
- Sewer:Public Sewer
Finances and disclosures
- Price:$650,000
- Price per sq. ft.:$196.08
- Tax amount:$6,556 (2025)
Features and amenities
- Appliances:Dishwasher, Disposal, Double Oven, Electric Cooktop, Electric Oven, Electric Range, Microwave, Trash Compactor
- Amenities:Ceiling - Vaulted, Ceiling Fan(s), Common Area, Fishing
Parking
- Parking description:Garage Door Opener, Inside Entrance
- Garage spaces:2
New listings near 11160 Marsh Wren Circle
- New
 $850,000Active3 beds 3 baths2,396 sq. ft.
21184 Bay View Dr, Flint, TX 75762
MLS# 26014518Listed by: NANCI WRIGHT PROPERTY MGMT - New
 $829,000Active3 beds 4 baths3,742 sq. ft.
12366 Harlon St, Flint, TX 75762
MLS# 26014494Listed by: DWELL REALTY - New
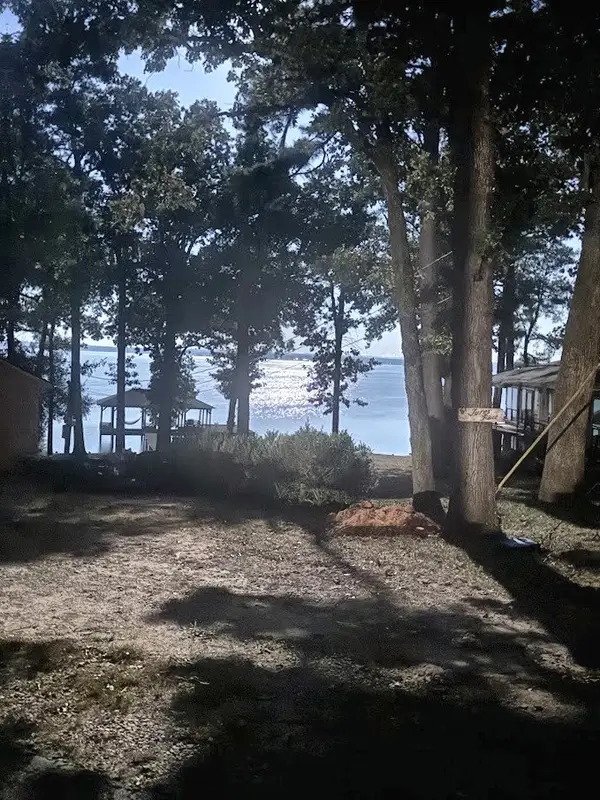 $214,995Active3 beds 2 baths1,792 sq. ft.
20239 Lakeview Circle, Flint, TX 75762
MLS# 4323163Listed by: REAL PROPERTY MANAGEMENT TOP TIER - New
 $439,000Active4 beds 2 baths2,221 sq. ft.
21375 Neely Dr, Flint, TX 75762
MLS# 26014427Listed by: DWELL REALTY - New
 $1,095Active-- beds -- baths
20130 Ridgerock, Flint, TX 75762
MLS# 26014419Listed by: CROSSPOINTE MANAGEMENT GROUP, LLC - New
 $368,000Active3 beds 2 baths2,000 sq. ft.
18848 Spanish Oak Court, Flint, TX 75762
MLS# 26014377Listed by: NEXTHOME NEIGHBORS - New
 $1,250,000Active4 beds 4 baths4,006 sq. ft.
18105 Deer Trail, Flint, TX 75762
MLS# 26014381Listed by: DWELL REALTY - New
 $400,000Active4 beds 2 baths2,065 sq. ft.
11542 Cr 1259, Flint, TX 75762
MLS# 26014330Listed by: RE/MAX PROFESSIONALS - New
 $20,000Active-- beds -- baths
TBD Meandering Way, Flint, TX 75762
MLS# 26014292Listed by: PLATINUM REALTY GROUP TYLER LLC - New
 $125,000Active-- beds -- baths
12144 Cotton St, Flint, TX 75762
MLS# 26014277Listed by: RE/MAX PROFESSIONALS


Protect your home and budget from life's surprises with an Assurant Home Warranty, backed by a partner that supports you through every step of homeownership. Explore Plans.
©2026 Century 21 Real Estate LLC. All rights reserved. CENTURY 21®, the CENTURY 21 Logo and C21® are service marks owned by Century 21 Real Estate LLC. Century 21 Real Estate LLC fully supports the principles of the Fair Housing Act and the Equal Opportunity Act. Each office is independently owned and operated. Listing information is deemed reliable but not guaranteed accurate.