14314 Seton St., Flint, TX 75762
Local realty services provided by:CENTURY 21 Judge Fite Company
14314 Seton St.,Flint, 75762
$289,000
- 4 Beds
- 2 Baths
- 1,607 sq. ft.
- Single family
- Active
Office: simpson realty group
MLS#:26010375
Source:TX_GTAR
Price summary
- Price:$289,000
- Price per sq. ft.:$179.84
About this home
WOW!!! You won't believe what this Home offers for the $!!! Situated Nicely on an almost 3/4 acre Wooded Lot on the Corner of a Dead-End Street, A Long Meandering Concrete Circular Dive Welcomes Guests to The Generous Covered Entry & this Lovely Updated Home. Inside, you are Greeted w/a Large Open Entry Way w/LVT Wood Flooring that flows throughout the home's Living, Halls & Bedrooms. Just off the Entry is a Private Office or 4th Bedroom w/Double Closet. Continuing on the Entry opens to the Family Room, Kitchen & Dining Area w/Walls of Windows Overlooking the Wooded Private Back Acreage (No Neighbors Behind!). The Island Kitchen w/Breakfast Bar Features Slab 3 cm Granite Counters, Undermount Composite Sink w/Goose-Neck Faucet, Solid Wood Cabinetry w/42" Uppers, Stainless Steel Appliances including Brand-New Under-Counter Microwave, & Quaint Coffee Bar w/Solid Wood Counter. A Laundry Closet w/additional Cabinetry have doors for quietness & lead to VERY OVERSIZED Side Entry 2 Car Garage w/Room for Workspace. Just off the Kitchen is a Charming Dining Space w/Wainscotting sharing the Backyard Views. The Split Master Bedroom Suite offers a HUGE Spa-Like Master Bath w/Tile Flooring, Double Granite-Topped Vanities, Sit-Down Makeup area, Jetted Tub, Double Tile Shower 2 Walk-In Closets & a Separate Water Closet. Across the Home are Two Additional Guest Bedrooms & a Hall Guest Bath w/New Tub & Tile Surround, Granite Topped Vanity & Silent-Flush Toilet. Out Back is a Fenced Area, but the Property goes WAY BEYOND w/Mature Trees Offering Both Shade & Privacy. Updates In the Past Two Years Include: New Roof, New HVAC In and Out, New Faucets, New Hall Bathtub & Surround w/Shampoo Niche, Dining Room Wainscotting, New Laundry Room Doors, New Microwave, Coffee Bar Addition, Septic Work by Joey Ridgle (Re-Wired, Re-Located Spray Heads out of Immediate Backyard. Spray Foam Insulated = Low Elec Bills & an Oversized Side-Entry Concrete Drive/Parking Area for LOADS of Off-Street Parking!...
Contact an agent
Home facts
- Year built:2014
- Subdivision & Development:Canterbury
- Listing ID #:26010375
- Added:4 day(s) ago
- Updated:July 30, 2026 at 03:27 PM
Rooms and interior
- Bedrooms:4
- Total bathrooms:2
- Full bathrooms:2
- Flooring:Tile, Vinyl
- Dining Description:BreakFast Bar
- Bathrooms Description:Ceramic Tile, Double Lavatory, Double Shower, Garden Tub, Linen Closet, Marble, Separate Lavatories, Separate Walk-In Closets, Separate Water Closet, Shower and Jetted Tub, Shower/Tub, Tile
- Kitchen Description:Dishwasher, Disposal, Electric Cooktop, Electric Oven, Electric Range, Free Standing Range, Microwave
- Bedroom Description:All Bedrooms Downstairs, Guest Bedroom Split, Master Bedroom Split
- Living area:1,607 sq. ft.
Heating and cooling
- Cooling:Ceiling Fan(s), Central Electric
- Heating:Central/Electric
Structure and exterior
- Roof:Composition
- Year built:2014
- Building area:1,607 sq. ft.
- Lot area:0.73 Acres
- Lot Features:Rectangular Lot, Subdivision Lot, Wooded
- Architectural Style:Traditional
- Construction Materials:Brick
- Exterior Features:Covered, Porch
- Foundation Description:Slab
- Levels:1 Story
Schools
- High school:Tyler Legacy
- Middle school:Three Lakes
- Elementary school:Owens
Utilities
- Water:Community
- Sewer:Aerobic Septic
Finances and disclosures
- Price:$289,000
- Price per sq. ft.:$179.84
- Tax amount:$3,005 (2026)
Features and amenities
- Appliances:Dishwasher, Disposal, Electric Cooktop, Electric Oven, Electric Range, Free Standing Range, Microwave
- Amenities:Ceiling Fan(s)
Parking
- Parking description:Garage Door Opener, Inside Entrance, Workshop In Garage
- Garage spaces:2
New listings near 14314 Seton St.
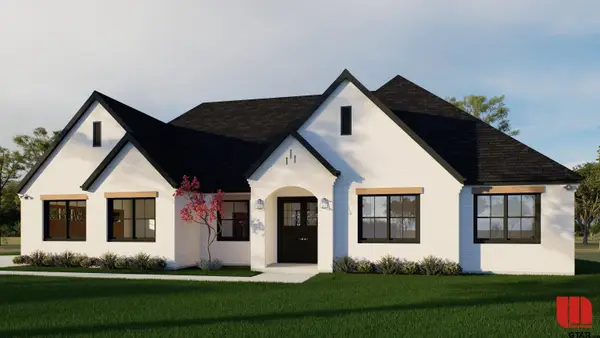 $368,000Pending4 beds 2 baths1,800 sq. ft.
19076 Pinedale Circle, Flint, 75762
MLS# 26010595Listed by: REALTY ONE GROUP ROSE- New
 $1,790,000Active3 beds 4 baths2,880 sq. ft.
10255 County Road 137, Flint, TX 75762
MLS# 21344683Listed by: RE/MAX TYLER - New
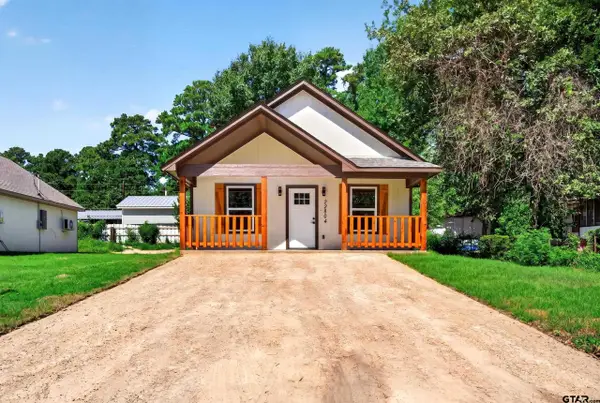 $150,000Active2 beds 1 baths768 sq. ft.
22804 Creekwood Dr, Flint, 75762
MLS# 26010523Listed by: KELLER WILLIAMS REALTY-TYLER - New
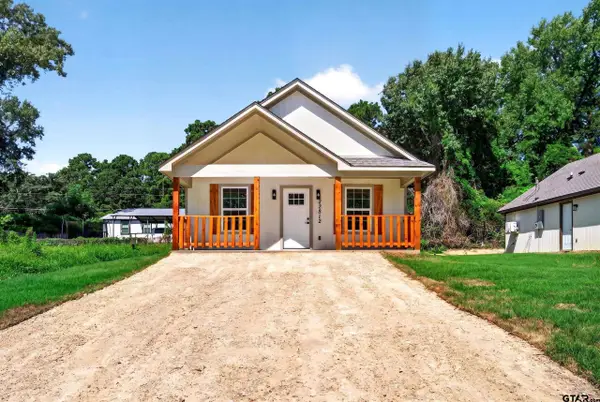 $150,000Active2 beds 1 baths768 sq. ft.
22812 Creekwood Dr, Flint, 75762
MLS# 26010524Listed by: KELLER WILLIAMS REALTY-TYLER - New
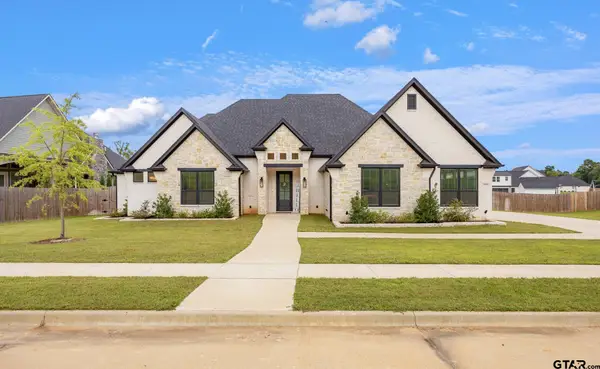
 $624,900Active4 beds 4 baths2,665 sq. ft.
12229 Harlon St., Flint, 75762
MLS# 26010484Listed by: RE/MAX TYLER - New
 $95,000Active-- beds -- baths
22983 Lakeside Dr, Flint, 75762
MLS# 26010468Listed by: NEWBERRY REAL ESTATE - New
 $188,930Active-- beds -- baths
15922 Aniston Ln - (lot 20), Flint, 75762
MLS# 26010450Listed by: REAL BROKER, LLC - New
 $194,320Active-- beds -- baths
15868 Aniston Ln - (lot 21), Flint, 75762
MLS# 26010451Listed by: REAL BROKER, LLC - New
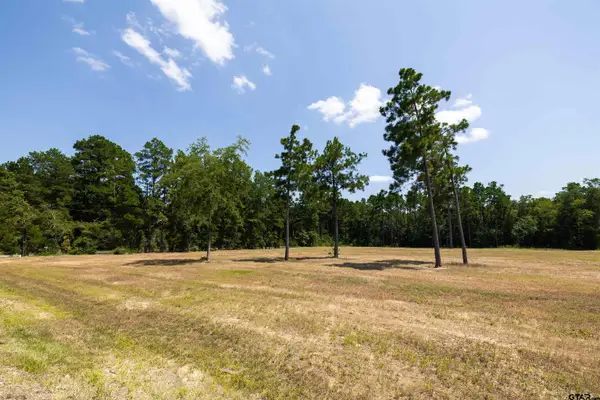 $164,640Active-- beds -- baths
15483 Aniston Ln - (lot 1), Flint, 75762
MLS# 26010434Listed by: REAL BROKER, LLC - New
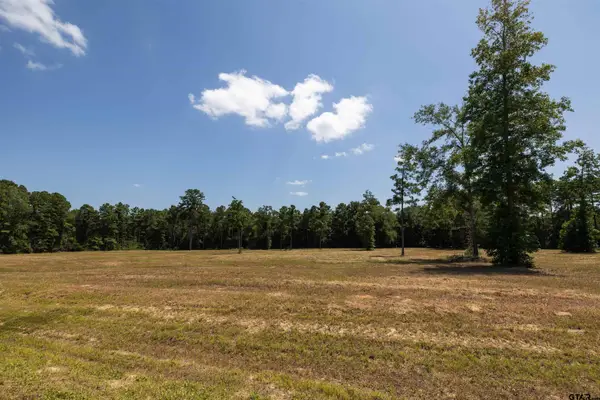 $165,200Active-- beds -- baths
15537 Aniston Ln - (lot 2), Flint, 75762
MLS# 26010435Listed by: REAL BROKER, LLC


Protect your home and budget from life's surprises with an Assurant Home Warranty, backed by a partner that supports you through every step of homeownership. Explore Plans.
©2026 Century 21 Real Estate LLC. All rights reserved. CENTURY 21®, the CENTURY 21 Logo and C21® are service marks owned by Century 21 Real Estate LLC. Century 21 Real Estate LLC fully supports the principles of the Fair Housing Act and the Equal Opportunity Act. Each office is independently owned and operated. Listing information is deemed reliable but not guaranteed accurate.