
17504 Sugar Bluff Ln, Flint, TX 75762
Local realty services provided by:CENTURY 21 Judge Fite Company
17504 Sugar Bluff Ln,Flint, TX 75762
$585,900
- 4 Beds
- 3 Baths
- 2,424 sq. ft.
- Single family
- Active
Listed by: antonio, carrillo
Office: miller homes group
MLS#:26012371
Source:TX_GTAR
Price summary
- Price:$585,900
- Price per sq. ft.:$241.71
About this home
Modern Farmhouse Perfection in Sugar Ridge Estates! Welcome to 17504 Sugar Bluff Ln, an architectural masterpiece offering bespoke craftsmanship and effortless East Texas living. The striking facade commands attention, combining whitewashed brick, crisp board-and-batten siding, dramatic black-framed windows, and an oversized cedar-truss front porch. Step through double glass-and-iron doors into an expansive, light-filled interior. The Great Room features soaring vaulted ceilings adorned with warm exposed timber beams, vast picture windows, and a showstopping floor-to-ceiling geometric fireplace with brass inlay. The formal dining space is equally impressive, boasting a modern brass chandelier, tailored dark wainscoting, and an intricate accent wall. Truly the heart of the home, the Chef’s Kitchen is a culinary showpiece. It features a massive center island wrapped in fluted wood with thick marble counters, a commercial-style gas range, brass pot filler, and a custom architectural wood vent hood. Fluted glass-front display cabinetry with integrated lighting and a walk-in pantry complete the space. Tucked privately away, the owner’s sanctuary features a geometric tray ceiling clad in warm natural wood. Slide open the custom barn door to reveal a spa-inspired bath with a freestanding soaking tub nestled into an arched niche, a frameless glass walk-in shower, dual vanities with illuminated LED smart mirrors, a dedicated makeup vanity, and a massive closet connected directly to the laundry suite. Three generous guest bedrooms offer walk-in closets and share an impeccably finished full bath. Extend your living space outdoors onto the sprawling covered patio, featuring a stained wood tongue-and-groove ceiling and a built-in outdoor kitchen with a gas grill. Featuring luxury hard-surface flooring throughout (no carpet!), this 4-bed, 2.5-bath home offers unmatched quality. Schedule your private tour today!...
Contact an agent
Home facts
- Year built:2026
- Subdivision & Development:S176140 - SUGAR RIDGE EST
- Listing ID #:26012371
- Added:9 day(s) ago
- Updated:September 14, 2026 at 03:17 PM
Rooms and interior
- Bedrooms:4
- Total bathrooms:3
- Full bathrooms:2
- Half bathrooms:1
- Flooring:Tile, Vinyl
- Dining Description:BreakFast Bar
- Bathrooms Description:Ceramic Tile, Separate Lavatories, Shower and Tub, Tile, Walk-In Closet
- Kitchen Description:Dishwasher, Disposal, Gas Range, Microwave, Tankless Water Heater
- Living area:2,424 sq. ft.
Heating and cooling
- Cooling:Ceiling Fan(s), Central Electric
- Heating:Central/Electric, Fireplace
Structure and exterior
- Roof:Composition
- Year built:2026
- Building area:2,424 sq. ft.
- Lot area:0.5 Acres
- Lot Features:Subdivision Lot
- Architectural Style:Traditional
- Construction Materials:Brick, Cedar, Siding
- Exterior Features:Covered, Porch
- Foundation Description:Slab
- Levels:1 Story
Schools
- High school:Tyler Legacy
- Middle school:Three Lakes
- Elementary school:Owens
Utilities
- Water:Public
- Sewer:Aerobic Septic
Finances and disclosures
- Price:$585,900
- Price per sq. ft.:$241.71
Features and amenities
- Appliances:Dishwasher, Disposal, Gas Range, Microwave, Water Heater - Tankless
- Amenities:Attic Stairs, Ceiling - Vaulted, Ceiling Fan(s)
Parking
- Parking description:Garage, Garage Door Opener
- Garage spaces:2
New listings near 17504 Sugar Bluff Ln
- New
 $455,000Active-- beds -- baths4,286 sq. ft.
11158 County Road 137, Flint, TX 75762
MLS# 26012633Listed by: PLATINUM REALTY GROUP TYLER LLC - New
 $375,000Active3 beds 2 baths1,900 sq. ft.
17984 Oakridge Ln, Flint, TX 75762
MLS# 26012620Listed by: THE AGENCY TYLER - New
 $590,000Active4 beds 4 baths2,686 sq. ft.
15543 County Rd 1261, Flint, TX 75762
MLS# 26012593Listed by: THE AGENCY TYLER - New
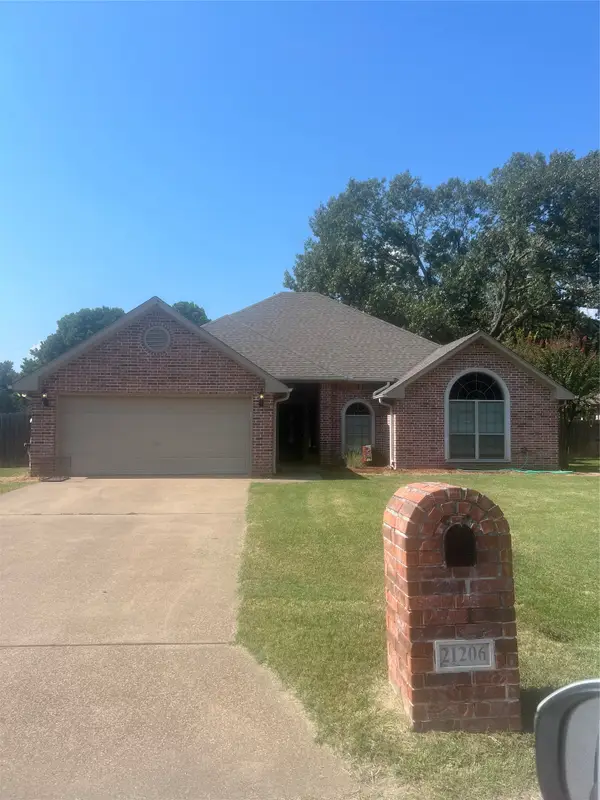 $355,500Active3 beds 2 baths2,041 sq. ft.
21206 Altuda Lane, Flint, TX 75762
MLS# 21382996Listed by: RE/MAX PROPERTIES - New
 $1,800Active-- beds -- baths1,500 sq. ft.
10243 Cr 135, Flint, TX 75762
MLS# 26012473Listed by: RE/MAX IMPACT - New
 $149,900Active2 beds 1 baths768 sq. ft.
22536 Dogwood Trl, Flint, TX 75762
MLS# 26012439Listed by: KELLER WILLIAMS REALTY-TYLER - New
 $149,900Active2 beds 1 baths768 sq. ft.
22528 Dogwood Trl, Flint, TX 75762
MLS# 26012438Listed by: KELLER WILLIAMS REALTY-TYLER - New
 $318,500Active3 beds 2 baths1,707 sq. ft.
20851 Lakeview Dr, Flint, TX 75762
MLS# 26012427Listed by: REALTY ONE GROUP ROSE - New
 $320,000Active-- beds -- baths
000 Fm 2661, Flint, TX 75762
MLS# 26012356Listed by: EBBY HALLIDAY - TYLER


Protect your home and budget from life's surprises with an Assurant Home Warranty, backed by a partner that supports you through every step of homeownership. Explore Plans.
©2026 Century 21 Real Estate LLC. All rights reserved. CENTURY 21®, the CENTURY 21 Logo and C21® are service marks owned by Century 21 Real Estate LLC. Century 21 Real Estate LLC fully supports the principles of the Fair Housing Act and the Equal Opportunity Act. Each office is independently owned and operated. Listing information is deemed reliable but not guaranteed accurate.