
17555 Cr 1108, Flint, TX 75762
Local realty services provided by:CENTURY 21 Judge Fite Company
17555 Cr 1108,Flint, TX 75762
$699,900
- 3 Beds
- 2 Baths
- 2,421 sq. ft.
- Single family
- Active
Listed by: judy, kunzman
Office: keller williams realty-tyler
MLS#:26009476
Source:TX_GTAR
Price summary
- Price:$699,900
- Price per sq. ft.:$289.1
About this home
Immaculate custom home on 6.45 acres features a beautiful kitchen with plenty of custom granite counter space, oak cabinets, a wrap-around serving bar & a generous pantry. The laundry room is just off the kitchen & has a built-in secretary desk, Every room in this home is oversized & appointed with beautiful trim crafted by a master. The floor is natural travertine & is uniform throughout. There is an entertainment room separated from the great-room by french doors featuring true-divided lites for a charming effect. Most windows throughout the home are 7 feet tall & beautifully trimmed with plantation shutters.The living room has an intricately-trimmed tray ceiling twelve feet high. The living room is centered around a gorgeous wood-burning/gas-fed fireplace flanked by tall windows. The master bedroom is large & accommodates a king-sized bed with 2 tall windows framing the bed space & room to spare on either side. The BR ceiling is 12 feet tall & beautifully trimmed. French doors lead to the huge master bath featuring separate granite vanities, a soaking tub, a separate tiled shower & 2 large walk-in closets. Each of the guest rooms are larger than normal & have walk-in closets & tall windows.The 2 guest rooms flank a full-sized double vanity BR with a shower/bath combo. An oversized two-car garage offers plenty of space for cars & storage & an upstairs attic offers more storage. Outside you will find an Ulrich 14 x 32 building set on its own concrete driveway. The current owners use this building as a woodworking shop & a garage for farm implements. A concrete driveway takes you through a wrought-iron, automatic gate. There is a built-in security system with magnetic contacts on every door & window. An ag exemption is in place & can be transferred. The field is mowed yearly by a hay contractor. New roof in 2026; new HVAC in 2025; new dishwasher in 2026; new oven in 2023. This home is updated and well-maintained. Come enjoy the country while only 8 miles from town....
Contact an agent
Home facts
- Year built:2013
- Subdivision & Development:ABST A0018 T Quevado
- Listing ID #:26009476
- Added:67 day(s) ago
- Updated:September 13, 2026 at 03:01 PM
Rooms and interior
- Bedrooms:3
- Total bathrooms:2
- Full bathrooms:2
- Dining Description:BreakFast Bar
- Bathrooms Description:Double Lavatory, Separate Lavatories, Separate Water Closet, Shower and Tub, Shower/Tub, Tile, Walk-In Closet
- Kitchen Description:Dishwasher, Disposal, Electric Cooktop, Electric Oven, Microwave, Tankless Water Heater
- Bedroom Description:All Bedrooms Downstairs, Master Bedroom Split
- Living area:2,421 sq. ft.
Heating and cooling
- Cooling:Central Electric
- Heating:Central/Electric
Structure and exterior
- Roof:Composition
- Year built:2013
- Building area:2,421 sq. ft.
- Lot area:6.45 Acres
- Architectural Style:Traditional
- Construction Materials:Brick
- Exterior Features:Covered, Porch
- Foundation Description:Slab
- Levels:1 Story
Schools
- High school:Tyler Legacy
- Middle school:Three Lakes
- Elementary school:Owens
Utilities
- Water:Private
- Sewer:Conventional Septic
Finances and disclosures
- Price:$699,900
- Price per sq. ft.:$289.1
- Tax amount:$4,476 (2025)
Features and amenities
- Appliances:Dishwasher, Disposal, Electric Cooktop, Electric Oven, Microwave, Water Heater - Tankless
- Amenities:Ceiling Fan(s)
Parking
- Garage spaces:2
New listings near 17555 Cr 1108
- New
 $455,000Active-- beds -- baths4,286 sq. ft.
11158 County Road 137, Flint, TX 75762
MLS# 26012633Listed by: PLATINUM REALTY GROUP TYLER LLC - New
 $375,000Active3 beds 2 baths1,900 sq. ft.
17984 Oakridge Ln, Flint, TX 75762
MLS# 26012620Listed by: THE AGENCY TYLER - New
 $590,000Active4 beds 4 baths2,686 sq. ft.
15543 County Rd 1261, Flint, TX 75762
MLS# 26012593Listed by: THE AGENCY TYLER - New
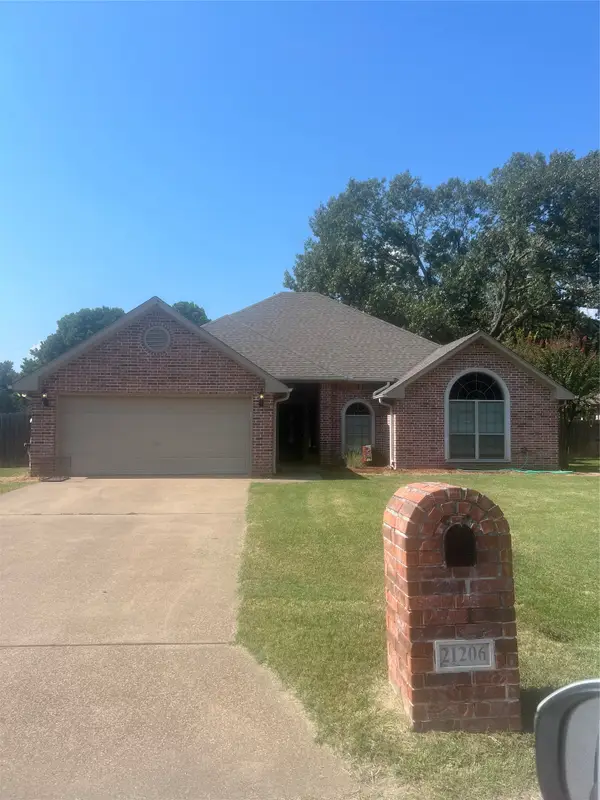 $355,500Active3 beds 2 baths2,041 sq. ft.
21206 Altuda Lane, Flint, TX 75762
MLS# 21382996Listed by: RE/MAX PROPERTIES - New
 $1,800Active-- beds -- baths1,500 sq. ft.
10243 Cr 135, Flint, TX 75762
MLS# 26012473Listed by: RE/MAX IMPACT - New
 $149,900Active2 beds 1 baths768 sq. ft.
22536 Dogwood Trl, Flint, TX 75762
MLS# 26012439Listed by: KELLER WILLIAMS REALTY-TYLER - New
 $149,900Active2 beds 1 baths768 sq. ft.
22528 Dogwood Trl, Flint, TX 75762
MLS# 26012438Listed by: KELLER WILLIAMS REALTY-TYLER - New
 $318,500Active3 beds 2 baths1,707 sq. ft.
20851 Lakeview Dr, Flint, TX 75762
MLS# 26012427Listed by: REALTY ONE GROUP ROSE - New
 $585,900Active4 beds 3 baths2,424 sq. ft.
17504 Sugar Bluff Ln, Flint, TX 75762
MLS# 26012371Listed by: MILLER HOMES GROUP - New
 $320,000Active-- beds -- baths
000 Fm 2661, Flint, TX 75762
MLS# 26012356Listed by: EBBY HALLIDAY - TYLER


Protect your home and budget from life's surprises with an Assurant Home Warranty, backed by a partner that supports you through every step of homeownership. Explore Plans.
©2026 Century 21 Real Estate LLC. All rights reserved. CENTURY 21®, the CENTURY 21 Logo and C21® are service marks owned by Century 21 Real Estate LLC. Century 21 Real Estate LLC fully supports the principles of the Fair Housing Act and the Equal Opportunity Act. Each office is independently owned and operated. Listing information is deemed reliable but not guaranteed accurate.