
18216 Spruce Hill Drive, Flint, TX 75762
Local realty services provided by:CENTURY 21 Judge Fite Company
18216 Spruce Hill Drive,Flint, TX 75762
$749,000
- 5 Beds
- 6 Baths
- 4,080 sq. ft.
- Single family
- Active
Listed by: sherri, fleet-davis
Office: exp realty llc.
MLS#:26007624
Source:TX_GTAR
Price summary
- Price:$749,000
- Price per sq. ft.:$183.58
About this home
Enter a realm of elegance and charm in this stunning home located within the exclusive gated community of Spruce Hill Estates. As you step inside, you'll be welcomed by a grand entryway featuring a sleek, modern staircase illuminated by natural light from large, inviting windows. Rich wood floors enhance the home's aesthetic appeal. The thoughtfully designed floor plan unfolds a variety of luxurious spaces. On the main level, you'll find a refined guest room complete with a private ensuite bath, ensuring comfort for your visitors. The spacious primary suite offers a serene retreat. The heart of the home is the incredible great room, seamlessly flowing into an open-concept kitchen designed for both functionality and style. Additional spaces on the main floor include a formal dining room, a sitting room that doubles as a dedicated office, a large utility room, and a mud bench area. Upstairs, there are three generously sized bedrooms—one featuring its own ensuite bath while the other two share a convenient Jack and Jill bath. Stepping outdoors, culinary creativity continues in the outdoor kitchen, equipped with top-of-the-line appliances, built-in seating, and ample space for games, music, and movies, making it the ideal venue for entertaining family and friends. You can host lively summer gatherings next to the inground gunite pool, which is heated and 7 feet deep. A privacy fence and a covered entertainment area ensure tranquility and seclusion. Additionally, this property includes an extra lot that serves as a buffer, enhancing your privacy and allowing for the home’s aerobic system to be conveniently situated without compromising your outdoor experience. With plenty of room to relax and play, every day feels like a vacation in this remarkable setting. This home is not just a place to live—it’s a lifestyle where elegance meets comfort and style....
Contact an agent
Home facts
- Year built:2017
- Subdivision & Development:SPRUCE HILL ESTATES
- Listing ID #:26007624
- Added:104 day(s) ago
- Updated:September 13, 2026 at 03:01 PM
Rooms and interior
- Bedrooms:5
- Total bathrooms:6
- Full bathrooms:4
- Half bathrooms:2
- Flooring:Carpet, Tile, Wood
- Dining Description:BreakFast Bar
- Bathrooms Description:Ceramic Tile, Garden Tub, Separate Lavatories, Separate Water Closet, Shower and Tub, Shower/Tub, Walk-In Closet
- Kitchen Description:Dishwasher, Double Oven, Electric Oven, Gas Cook Top, Instant Hot Water, Microwave, Refrigerator, Tankless Water Heater
- Living area:4,080 sq. ft.
Heating and cooling
- Cooling:Central Electric, Central Gas, Zoned-2
- Heating:Central/Gas, Zoned
Structure and exterior
- Roof:Composition
- Year built:2017
- Building area:4,080 sq. ft.
- Lot Features:Corner Lot, Rectangular Lot, Subdivision Lot
- Architectural Style:Traditional
- Construction Materials:Stucco
- Exterior Features:Covered, Porch
- Foundation Description:Slab
- Levels:Two Stories
Schools
- High school:Tyler Legacy
- Middle school:Three Lakes
- Elementary school:Owens
Utilities
- Water:Municipal Utility Dist
- Sewer:Aerobic Septic
Finances and disclosures
- Price:$749,000
- Price per sq. ft.:$183.58
- Tax amount:$11,591 (2026)
Features and amenities
- Appliances:Dishwasher, Double Oven, Electric Oven, Gas Cooktop, Instant Hot Water, Microwave, Refrigerator, Water Heater - Tankless
- Amenities:Ceiling Fan(s)
- Pool features:Chlorine, Cleaning System, Gunite, Heated, In Ground, Private
Parking
- Parking description:Garage Door Opener, Inside Entrance, Workshop In Garage
- Garage spaces:3
New listings near 18216 Spruce Hill Drive
- New
 $455,000Active-- beds -- baths4,286 sq. ft.
11158 County Road 137, Flint, TX 75762
MLS# 26012633Listed by: PLATINUM REALTY GROUP TYLER LLC - New
 $375,000Active3 beds 2 baths1,900 sq. ft.
17984 Oakridge Ln, Flint, TX 75762
MLS# 26012620Listed by: THE AGENCY TYLER - New
 $590,000Active4 beds 4 baths2,686 sq. ft.
15543 County Rd 1261, Flint, TX 75762
MLS# 26012593Listed by: THE AGENCY TYLER - New
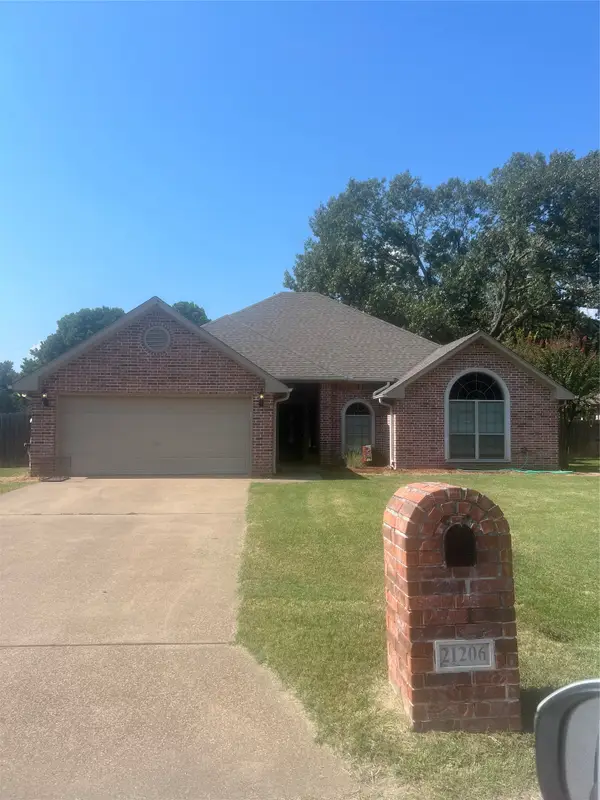 $355,500Active3 beds 2 baths2,041 sq. ft.
21206 Altuda Lane, Flint, TX 75762
MLS# 21382996Listed by: RE/MAX PROPERTIES - New
 $1,800Active-- beds -- baths1,500 sq. ft.
10243 Cr 135, Flint, TX 75762
MLS# 26012473Listed by: RE/MAX IMPACT - New
 $149,900Active2 beds 1 baths768 sq. ft.
22536 Dogwood Trl, Flint, TX 75762
MLS# 26012439Listed by: KELLER WILLIAMS REALTY-TYLER - New
 $149,900Active2 beds 1 baths768 sq. ft.
22528 Dogwood Trl, Flint, TX 75762
MLS# 26012438Listed by: KELLER WILLIAMS REALTY-TYLER - New
 $318,500Active3 beds 2 baths1,707 sq. ft.
20851 Lakeview Dr, Flint, TX 75762
MLS# 26012427Listed by: REALTY ONE GROUP ROSE - New
 $585,900Active4 beds 3 baths2,424 sq. ft.
17504 Sugar Bluff Ln, Flint, TX 75762
MLS# 26012371Listed by: MILLER HOMES GROUP - New
 $320,000Active-- beds -- baths
000 Fm 2661, Flint, TX 75762
MLS# 26012356Listed by: EBBY HALLIDAY - TYLER


Protect your home and budget from life's surprises with an Assurant Home Warranty, backed by a partner that supports you through every step of homeownership. Explore Plans.
©2026 Century 21 Real Estate LLC. All rights reserved. CENTURY 21®, the CENTURY 21 Logo and C21® are service marks owned by Century 21 Real Estate LLC. Century 21 Real Estate LLC fully supports the principles of the Fair Housing Act and the Equal Opportunity Act. Each office is independently owned and operated. Listing information is deemed reliable but not guaranteed accurate.