
20520 Clear Water Circle, Flint, TX 75762
Local realty services provided by:CENTURY 21 Platinum Partners
20520 Clear Water Circle,Flint, TX 75762
$899,500
- 3 Beds
- 4 Baths
- 4,396 sq. ft.
- Single family
- Active
Listed by: jena waldron
Office: keller williams realty-tyler
MLS#:20263679
Source:TX_LAAR
Price summary
- Price:$899,500
- Price per sq. ft.:$204.62
About this home
Timeless Living on the Open Waters of Lake Palestine Light pours through every room of this refined lakefront residence, where unobstructed views of Lake Palestine stretch endlessly from every vantage point. Designed to breathe and built to last with steel-frame construction, this home strikes a rare balance between enduring craftsmanship and effortless warmth. Spanning two generous lots, the 3-bedroom, 3.5-bath floor plan opens gracefully from kitchen to living space, inviting natural light and open water views deep into every corner. Three true primary suites, each thoughtfully separated for comfort and independence, offer the kind of privacy rarely found in lakefront homes. Two suites reside on the main level with dedicated full en suite baths. Step downstairs to a third primary suite and a lower level built for gathering, where a polished bar with two distinct seating areas sets the stage for entertaining and a versatile flex room offers space for a studio, workshop, craft room, office, wine cellar or personal retreat. The home's airy, connected design ensures no suite feels tucked away from the views. The outdoors are never far away. A sprawling porch wraps nearly the entire home, framing the lake from every angle, while a covered patio provides a shaded retreat for quiet mornings and long evenings. An enclosed greenhouse extends the seasons for those who love to grow. Outside, this property works just as hard. A two-stall boathouse with an electric boat cover keeps your vessel protected and launch-ready. A 21x22 shop offers serious storage and workspace for tools, toys, or lake gear. And with two lots providing generous space, there's room to breathe, landscape, or simply enjoy the privacy that lakefront buyers dream about. Two lots. Open water. Sunset views. This is the one that ends the search....
Contact an agent
Home facts
- Year built:1995
- Listing ID #:20263679
- Added:1 day(s) ago
- Updated:May 22, 2026 at 02:34 PM
Rooms and interior
- Bedrooms:3
- Total bathrooms:4
- Full bathrooms:3
- Half bathrooms:1
- Rooms Total:12
- Dining Description:Breakfast Bar, Kitchen/eating Combo
- Bathrooms Description:Separate Lavatories, Shower And Jacuzzi Tub, Shower Only, Tile, Walk-in Closet
- Kitchen Description:Cooktop-electric, Dishwasher, Disposal, Microwave, Oven-electric
- Bedroom Description:Guest Bedroom Split, Master Bedroom Split, Walk-in Closet
- Basement Description:Slab
- Living area:4,396 sq. ft.
Heating and cooling
- Cooling:Central Electric
- Heating:Central Electric
Structure and exterior
- Roof:Composition
- Year built:1995
- Building area:4,396 sq. ft.
- Architectural Style:Traditional
- Construction Materials:Brick Veneer
- Exterior Features:Balcony, Patio Covered, Patio Open, Porch, Sprinkler System
- Foundation Description:Slab
- Levels:2 Stories
Utilities
- Water:Private Water
- Sewer:Aerobic Septic System
Finances and disclosures
- Price:$899,500
- Price per sq. ft.:$204.62
- Tax amount:$1,266
Features and amenities
- Amenities:Balcony, Electric Water Heater, Gutter(s), Sprinkler System
Parking
- Parking description:Concrete Driveway, Door with Opener, Front Entry, Garage
- Garage spaces:2
New listings near 20520 Clear Water Circle
- New
 $849,900Active3 beds 4 baths3,896 sq. ft.
18155 Oak Forest, Flint, TX 75762
MLS# 26007243Listed by: STANDARD REAL ESTATE - New
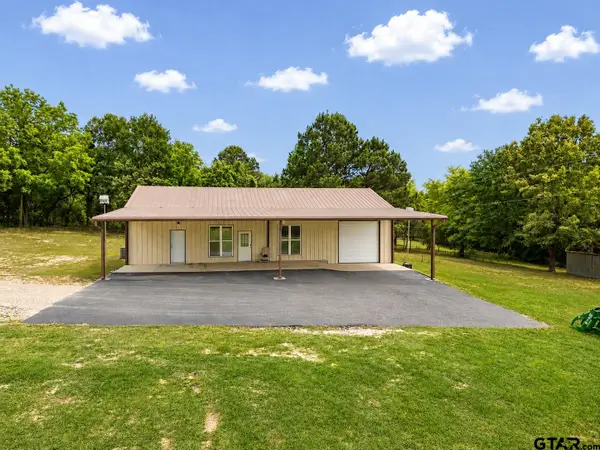 $1,450,000Active1 beds 1 baths1,920 sq. ft.
15322 CR 1113, Tyler, TX 75703
MLS# 26007225Listed by: REALTY ONE GROUP ROSE - New
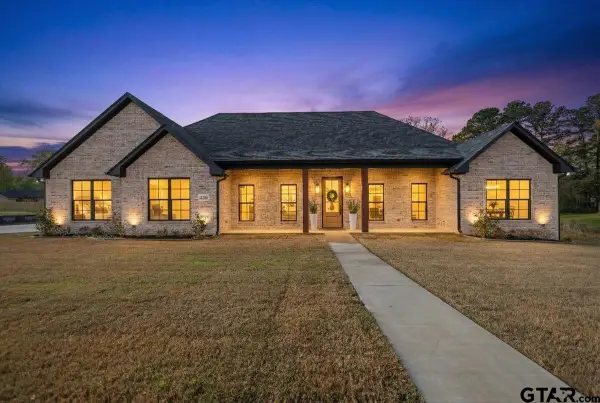 $625,000Active3 beds 3 baths2,849 sq. ft.
12262 Harlon, Flint, TX 75762
MLS# 26007190Listed by: WOOD REAL ESTATE GROUP, LLC - New
 $287,500Active3 beds 2 baths1,620 sq. ft.
541 Frederick Cir, Flint, TX 75762
MLS# 26007179Listed by: SHILLING REAL ESTATE COMPANY - New
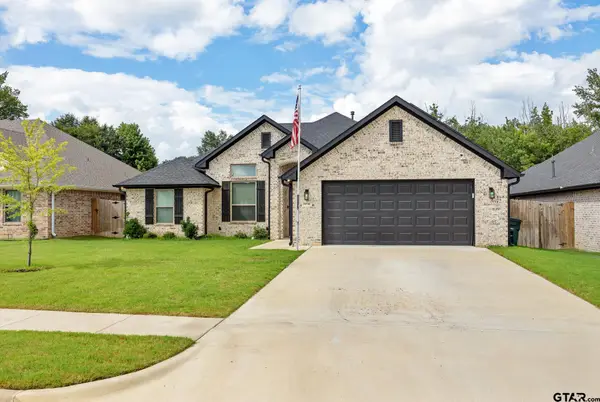 $390,000Active4 beds 2 baths2,001 sq. ft.
19144 Ambrosia Dr, Flint, TX 75762
MLS# 26007129Listed by: MILLER HOMES GROUP - Open Sat, 1 to 3pmNew
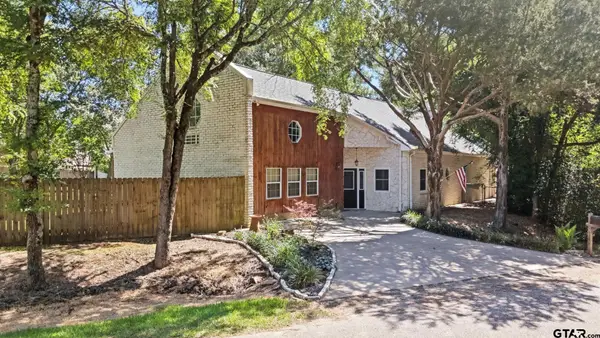 $699,900Active3 beds 3 baths2,386 sq. ft.
16285 County Road 189 W, Flint, TX 75762
MLS# 26007110Listed by: KELLER WILLIAMS REALTY-TYLER - New
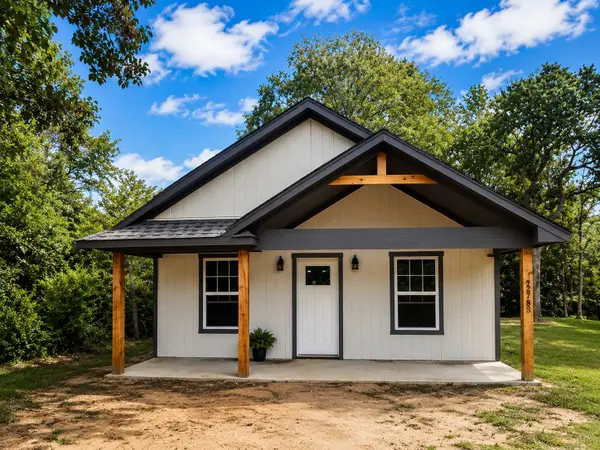 $149,999Active2 beds 1 baths768 sq. ft.
22789 Creekwood Drive, Flint, TX 75762
MLS# 21275511Listed by: ULTIMA REAL ESTATE - New
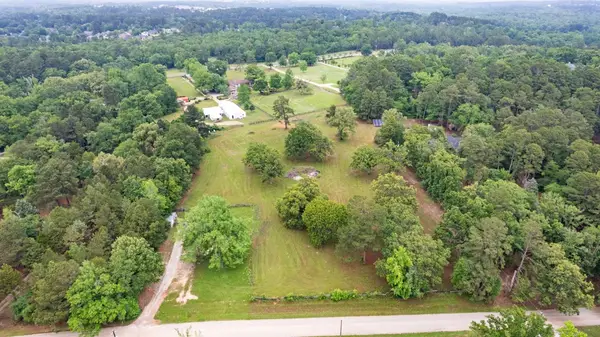 $350,000Active3.37 Acres
10204 County Road 135, Flint, TX 75762
MLS# 21274917Listed by: TRINA GRIFFITH AND COMPANY - New
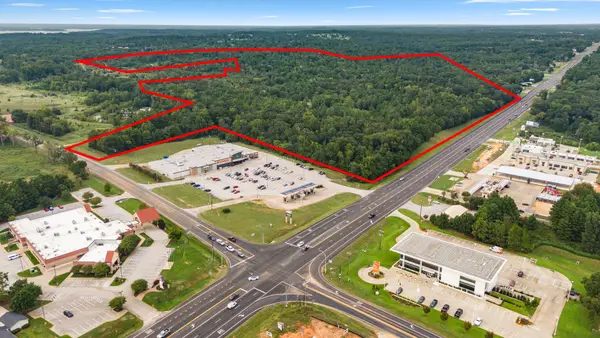 $3,000,000Active60.57 Acres
0 S Hwy 155, Flint, TX 75762
MLS# 21079646Listed by: KELLER WILLIAMS REALTY-TYLER


Protect your home and budget from life's surprises with an Assurant Home Warranty, backed by a partner that supports you through every step of homeownership. Explore Plans.
©2026 Century 21 Real Estate LLC. All rights reserved. CENTURY 21®, the CENTURY 21 Logo and C21® are service marks owned by Century 21 Real Estate LLC. Century 21 Real Estate LLC fully supports the principles of the Fair Housing Act and the Equal Opportunity Act. Each office is independently owned and operated. Listing information is deemed reliable but not guaranteed accurate.