20851 Lakeview Dr., Flint, TX 75762
Local realty services provided by:CENTURY 21 Judge Fite Company
20851 Lakeview Dr.,Flint, 75762
$319,000
- 3 Beds
- 2 Baths
- 1,707 sq. ft.
- Single family
- Active
Office: staples sotheby's international realty
MLS#:26010163
Source:TX_GTAR
Price summary
- Price:$319,000
- Price per sq. ft.:$186.88
About this home

This home sits in a quiet neighborhood one street from the waterfront on Lake Palestine. You have views of the lake from the front of the house. 3 bdrms, 2bath, 2 car garage. so many extras, heavy crown molding through out, brick accent wall surrounding the wood burning fireplace in the family room. Beautiful vinyl plank floors, granite island in kitchen and baths, Wood beams through out ceiling. Mudroom with storage as you come in from the garage and laundry. Master bdrm with tray ceiling and beams. Master bath double sinks granite counter tops, walk in shower, separate water closet. Built-in wardrobe. spacious bedrooms with separate full bath, Granite counter top, plenty of storage tub/shower combo. Nice back porch sitting area. Large fenced back yard,HOA restrictions ,lovely street with nice homes.
Contact an agent
Home facts
- Year built:2019
- Listing ID #:26010163
- Added:3 day(s) ago
- Updated:July 25, 2026 at 03:14 PM
Rooms and interior
- Bedrooms:3
- Total bathrooms:2
- Full bathrooms:2
- Dining Description:BreakFast Bar
- Bathrooms Description:Carpet, Ceramic Tile, Double Lavatory, Dressing Area, Linen Closet, Separate Water Closet, Shower Only, Shower and Tub, Walk-In Closet
- Kitchen Description:Dishwasher, Disposal, Electric Range, Microwave, Refrigerator
- Bedroom Description:All Bedrooms Downstairs, Guest Bedroom Split, Master Bedroom Downstairs, Master Bedroom Split, Walkin Closet
- Living area:1,707 sq. ft.
Heating and cooling
- Cooling:Central Electric
- Heating:Central/Electric, Fireplace
Structure and exterior
- Roof:Composition
- Year built:2019
- Building area:1,707 sq. ft.
- Architectural Style:Traditional
- Construction Materials:Brick
- Exterior Features:Covered, Porch
- Foundation Description:Slab
- Levels:1 Story
Schools
- High school:Tyler Legacy
- Middle school:Three Lakes
- Elementary school:Owens
Finances and disclosures
- Price:$319,000
- Price per sq. ft.:$186.88
- Tax amount:$4,086 (2025)
Features and amenities
- Appliances:Dishwasher, Disposal, Electric Range, Microwave, Refrigerator
- Amenities:Ceiling Fan(s), Walk-In Closet(s)
Parking
- Garage spaces:2
New listings near 20851 Lakeview Dr.
- New
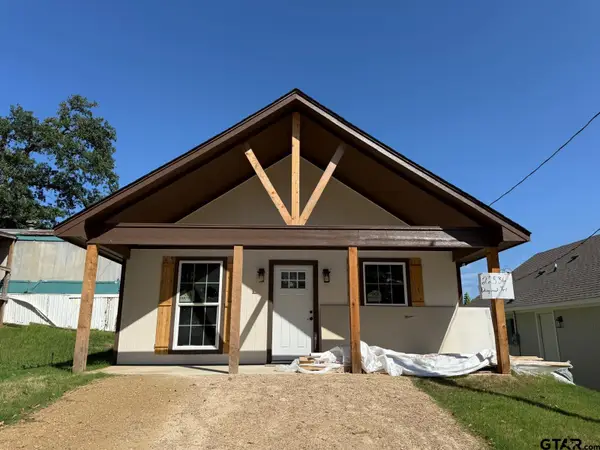 $149,900Active2 beds 1 baths768 sq. ft.
22536 Dogwood Trl, Flint, 75762
MLS# 26010326Listed by: KELLER WILLIAMS REALTY-TYLER - New
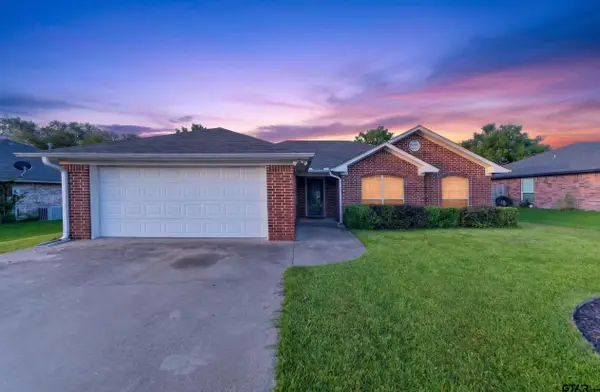 $199,000Active3 beds 2 baths1,277 sq. ft.
11185 Meadows Drive, Flint, 75762
MLS# 26010327Listed by: COLDWELL BANKER APEX, REALTORS - New
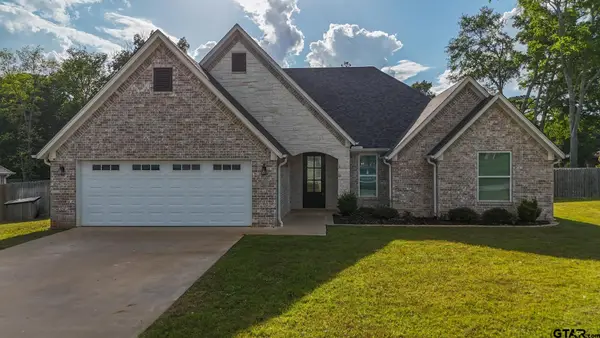 $399,000Active4 beds 2 baths2,215 sq. ft.
18622 Cr 1100, Flint, 75762
MLS# 26010260Listed by: LINDA LEMAY REAL ESTATE - New
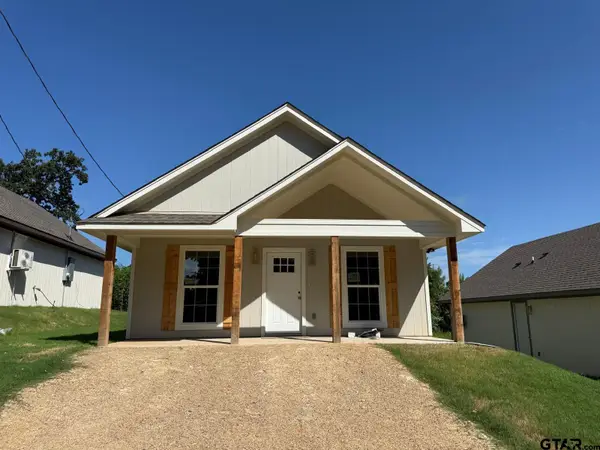 $149,900Active2 beds 1 baths768 sq. ft.
22528 Dogwood Trl, Flint, 75762
MLS# 26010244Listed by: KELLER WILLIAMS REALTY-TYLER - New
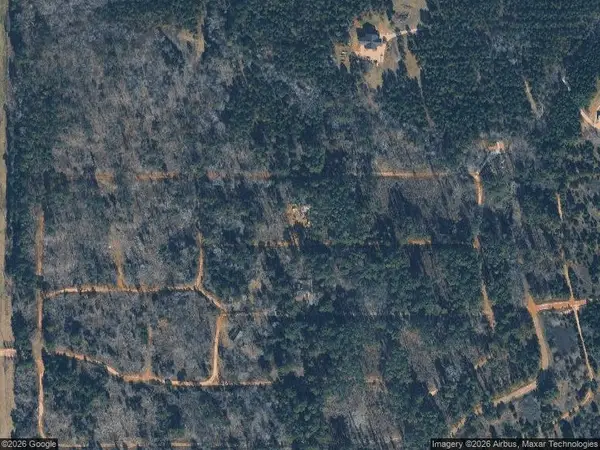 $15,000Active0.22 Acres
16542 Cherokee Trail, Flint, TX 75762
MLS# 21339311Listed by: JPAR - PLANO - New
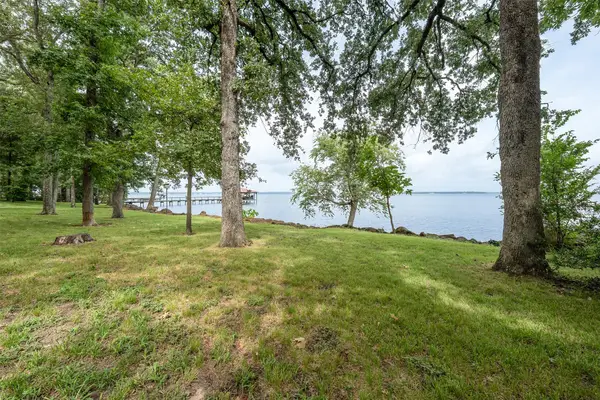
 $589,000Active3 beds 3 baths2,114 sq. ft.
20862 Bay Shore Drive, Flint, TX 75762
MLS# 21338167Listed by: CENTURY 21 JUDGE FITE COMPANY - New
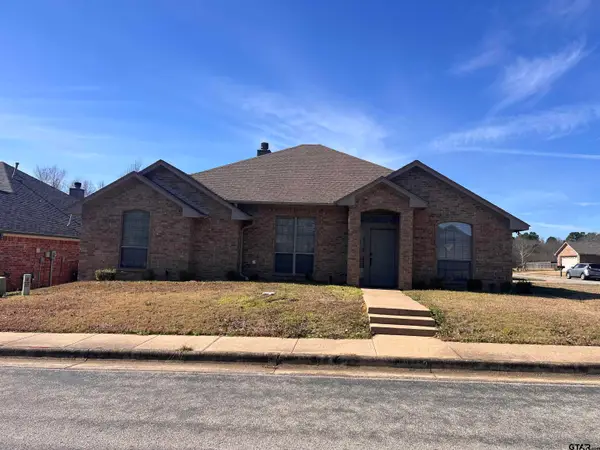 $307,500Active4 beds 2 baths2,156 sq. ft.
19482 Ruggles Ct, Flint, 75762
MLS# 26010168Listed by: RED DOOR REAL ESTATE - New
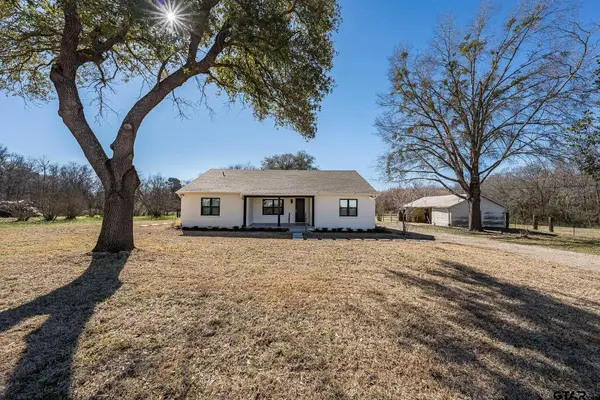 $350,000Active3 beds 2 baths1,600 sq. ft.
17026 Cr 132, Flint, 75762
MLS# 26010145Listed by: NEWBERRY REAL ESTATE - New
 $35,000Active-- beds -- baths
14639 Harbor Way, Flint, 75762
MLS# 26010052Listed by: KELLER WILLIAMS REALTY-TYLER


Protect your home and budget from life's surprises with an Assurant Home Warranty, backed by a partner that supports you through every step of homeownership. Explore Plans.
©2026 Century 21 Real Estate LLC. All rights reserved. CENTURY 21®, the CENTURY 21 Logo and C21® are service marks owned by Century 21 Real Estate LLC. Century 21 Real Estate LLC fully supports the principles of the Fair Housing Act and the Equal Opportunity Act. Each office is independently owned and operated. Listing information is deemed reliable but not guaranteed accurate.