20851 Lakeview Drive, Flint, TX 75762
Local realty services provided by:CENTURY 21 Tevas
Listed by: dana staples
Office: staples sotheby's international realty903-630-4321
MLS#:6547501
Source:HARMLS
Price summary
- Price:$319,000
- Price per sq. ft.:$186.88
About this home

This home sits in a quiet neighborhood one street from the waterfront on Lake Palestine. You have views of the lake from thefront of the house. 3 bdrms, 2bath, 2 car garage. so many extras, heavy crown molding through out, brick accent wallsurrounding the wood burning fireplace in the family room. Beautiful vinyl plank floors, granite island in kitchen and baths,Wood beams through out ceiling. Mudroom with storage as you come in from the garage and laundry. Master bdrm with trayceiling and beams. Master bath double sinks granite counter tops, walk in shower, separate water closet. Built-in wardrobe.spacious bedrooms with separate full bath, Granite counter top, plenty of storage tub/shower combo. Nice back porch sittingarea. Large fenced back yard,HOA restrictions ,lovely street with nice homes.
Contact an agent
Home facts
- Year built:2019
- Listing ID #:6547501
- Updated:July 30, 2026 at 02:21 AM
Rooms and interior
- Bedrooms:3
- Total bathrooms:2
- Full bathrooms:2
- Rooms Total:7
- Flooring:Carpet, Plank, Vinyl
- Kitchen Description:Dishwasher, Disposal, Electric Oven, Electric Range, Kitchen Family Room Combo, Kitchen Island, Microwave
- Living area:1,707 sq. ft.
Heating and cooling
- Cooling:Central Air, Electric
- Heating:Central, Electric
- Central air:Yes
Structure and exterior
- Roof:Composition
- Year built:2019
- Building area:1,707 sq. ft.
- Lot area:0.91 Acres
- Lot Features:Subdivision, Views
- Architectural Style:Traditional
- Construction Materials:Brick, Stone
- Exterior Features:Patio, Private Yard
- Foundation Description:Slab
- Levels:1 Story
Schools
- High school:ROBERT E LEE HIGH SCHOOL
- Middle school:THREE LAKES MIDDLE SCHOOL
- Elementary school:OWENS ELEMENTARY SCHOOL (TYLER)
Utilities
- Sewer:Aerobic Septic
Finances and disclosures
- Price:$319,000
- Price per sq. ft.:$186.88
- Tax amount:$4,086 (2025)
Features and amenities
- Appliances:Dishwasher, Disposal, Electric Oven, Electric Range, Microwave
- Amenities:Crown Molding, High Ceilings, Smoke Detectors
Parking
- Parking description:Driveway, Garage
- Garage:Yes
- Garage spaces:2
New listings near 20851 Lakeview Drive
- New
 $1,790,000Active3 beds 4 baths2,880 sq. ft.
10255 County Road 137, Flint, TX 75762
MLS# 21344683Listed by: RE/MAX TYLER - New
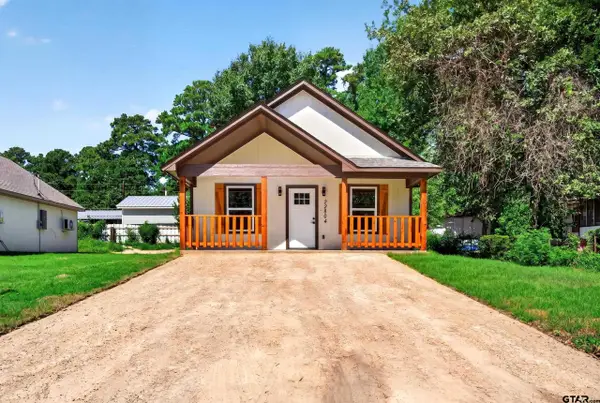 $150,000Active2 beds 1 baths768 sq. ft.
22804 Creekwood Dr, Flint, 75762
MLS# 26010523Listed by: KELLER WILLIAMS REALTY-TYLER - New
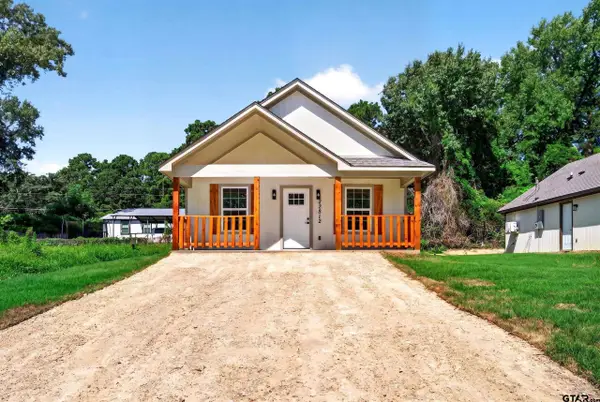 $150,000Active2 beds 1 baths768 sq. ft.
22812 Creekwood Dr, Flint, 75762
MLS# 26010524Listed by: KELLER WILLIAMS REALTY-TYLER - New
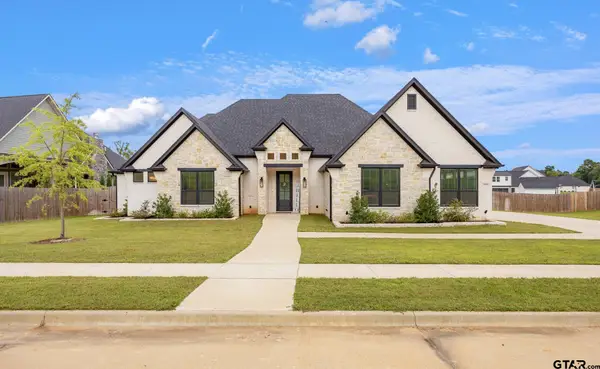
 $624,900Active4 beds 4 baths2,665 sq. ft.
12229 Harlon St., Flint, 75762
MLS# 26010484Listed by: RE/MAX TYLER - New
 $95,000Active-- beds -- baths
22983 Lakeside Dr, Flint, 75762
MLS# 26010468Listed by: NEWBERRY REAL ESTATE - New
 $188,930Active-- beds -- baths
15922 Aniston Ln - (lot 20), Flint, 75762
MLS# 26010450Listed by: REAL BROKER, LLC - New
 $194,320Active-- beds -- baths
15868 Aniston Ln - (lot 21), Flint, 75762
MLS# 26010451Listed by: REAL BROKER, LLC - New
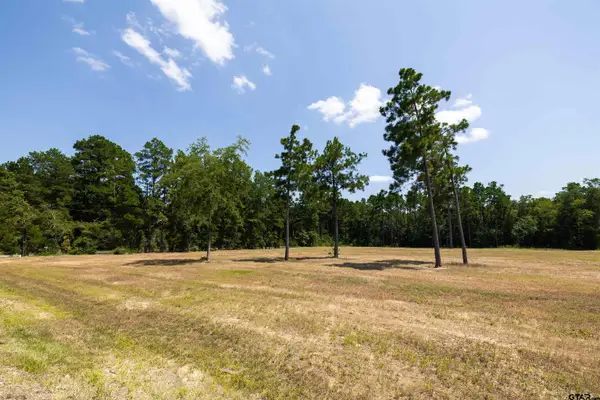 $164,640Active-- beds -- baths
15483 Aniston Ln - (lot 1), Flint, 75762
MLS# 26010434Listed by: REAL BROKER, LLC - New
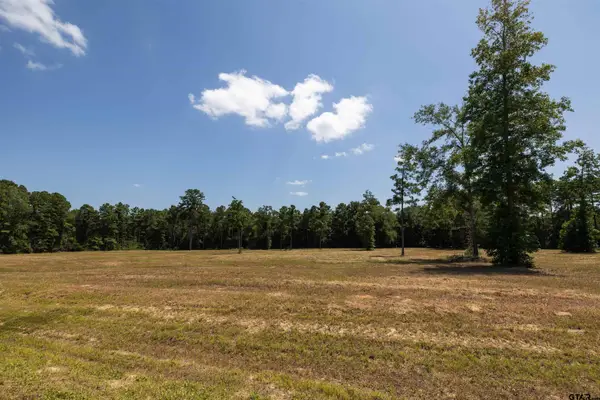 $165,200Active-- beds -- baths
15537 Aniston Ln - (lot 2), Flint, 75762
MLS# 26010435Listed by: REAL BROKER, LLC - New
 $165,690Active-- beds -- baths
15639 Aniston Ln - (lot 4), Flint, 75762
MLS# 26010436Listed by: REAL BROKER, LLC


Protect your home and budget from life's surprises with an Assurant Home Warranty, backed by a partner that supports you through every step of homeownership. Explore Plans.
©2026 Century 21 Real Estate LLC. All rights reserved. CENTURY 21®, the CENTURY 21 Logo and C21® are service marks owned by Century 21 Real Estate LLC. Century 21 Real Estate LLC fully supports the principles of the Fair Housing Act and the Equal Opportunity Act. Each office is independently owned and operated. Listing information is deemed reliable but not guaranteed accurate.