2246 Rana Park, Flint, TX 75762
Local realty services provided by:CENTURY 21 Judge Fite Company
2246 Rana Park,Flint, 75762
$379,900
- 3 Beds
- 2 Baths
- 1,846 sq. ft.
- Single family
- Active
Office: dwell realty
MLS#:26010377
Source:TX_GTAR
Price summary
- Price:$379,900
- Price per sq. ft.:$205.8
About this home
Welcome to this beautifully maintained, one-owner home situated on an oversized .364-acre lot backing to a peaceful tree line for added privacy. Thoughtfully upgraded throughout, this home offers the perfect blend of comfort, functionality, and style. The heart of the home is the spacious kitchen featuring a large island, perfect for gathering with family and friends. The private primary suite is designed for convenience with an oversized walk-in closet that provides direct access to the laundry room. Main bathroom includes large walk-in shower equipped with a brizo shower head. Just inside the home from the garage entry, you’ll find a thoughtfully designed drop zone complete with built-in storage, racks for shoes, coats, and everyday essentials to help keep everything organized. The guest bathroom is a standout feature, boasting a luxurious shower tower with multiple body jets for a spa-like experience. Step outside to the extended covered patio overlooking the expansive backyard and tranquil tree-lined views—an ideal space for entertaining or simply relaxing in your own private retreat. With quality upgrades, an oversized .364-acre lot, and pride of ownership throughout, this move-in-ready home offers a rare combination of comfort, convenience, and privacy. Don’t miss your opportunity to make it yours!...
Contact an agent
Home facts
- Year built:2021
- Subdivision & Development:Oasis South
- Listing ID #:26010377
- Added:4 day(s) ago
- Updated:July 30, 2026 at 03:27 PM
Rooms and interior
- Bedrooms:3
- Total bathrooms:2
- Full bathrooms:2
- Dining Description:BreakFast Bar
- Bathrooms Description:Double Lavatory, Separate Lavatories, Shower Only
- Kitchen Description:Dishwasher, Disposal, ENERGY STAR Qualified Appliances, Electric Oven, Gas Cook Top, Microwave
- Bedroom Description:All Bedrooms Downstairs, Master Bedroom Split, Walkin Closet
- Living area:1,846 sq. ft.
Heating and cooling
- Cooling:Central Electric
- Heating:Central/Electric
Structure and exterior
- Roof:Composition
- Year built:2021
- Building area:1,846 sq. ft.
- Architectural Style:Traditional
- Construction Materials:Brick
- Exterior Features:Covered, Patio, Porch
- Foundation Description:Slab
- Levels:1 Story
Schools
- High school:Tyler Legacy
- Middle school:Three Lakes
- Elementary school:Owens
Finances and disclosures
- Price:$379,900
- Price per sq. ft.:$205.8
Features and amenities
- Appliances:Dishwasher, Disposal, ENERGY STAR Qualified Appliances, Electric Oven, Gas Cooktop, Microwave
- Amenities:Ceiling Fan(s), Walk-In Closet(s)
Parking
- Garage spaces:2
New listings near 2246 Rana Park
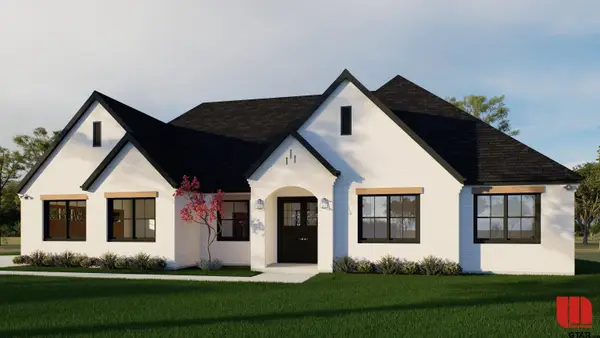 $368,000Pending4 beds 2 baths1,800 sq. ft.
19076 Pinedale Circle, Flint, 75762
MLS# 26010595Listed by: REALTY ONE GROUP ROSE- New
 $1,790,000Active3 beds 4 baths2,880 sq. ft.
10255 County Road 137, Flint, TX 75762
MLS# 21344683Listed by: RE/MAX TYLER - New
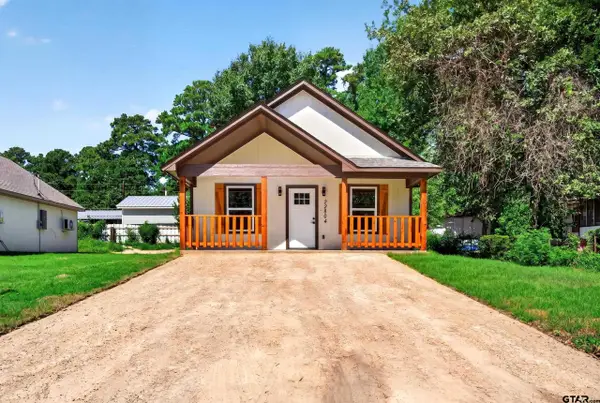 $150,000Active2 beds 1 baths768 sq. ft.
22804 Creekwood Dr, Flint, 75762
MLS# 26010523Listed by: KELLER WILLIAMS REALTY-TYLER - New
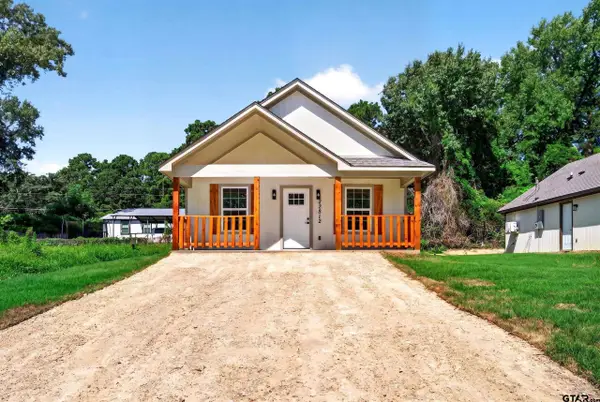 $150,000Active2 beds 1 baths768 sq. ft.
22812 Creekwood Dr, Flint, 75762
MLS# 26010524Listed by: KELLER WILLIAMS REALTY-TYLER - New
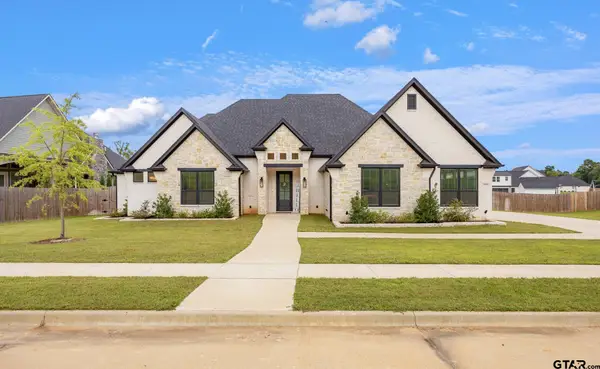
 $624,900Active4 beds 4 baths2,665 sq. ft.
12229 Harlon St., Flint, 75762
MLS# 26010484Listed by: RE/MAX TYLER - New
 $95,000Active-- beds -- baths
22983 Lakeside Dr, Flint, 75762
MLS# 26010468Listed by: NEWBERRY REAL ESTATE - New
 $188,930Active-- beds -- baths
15922 Aniston Ln - (lot 20), Flint, 75762
MLS# 26010450Listed by: REAL BROKER, LLC - New
 $194,320Active-- beds -- baths
15868 Aniston Ln - (lot 21), Flint, 75762
MLS# 26010451Listed by: REAL BROKER, LLC - New
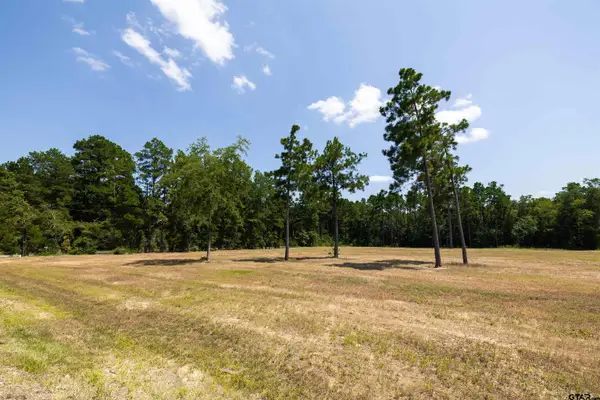 $164,640Active-- beds -- baths
15483 Aniston Ln - (lot 1), Flint, 75762
MLS# 26010434Listed by: REAL BROKER, LLC - New
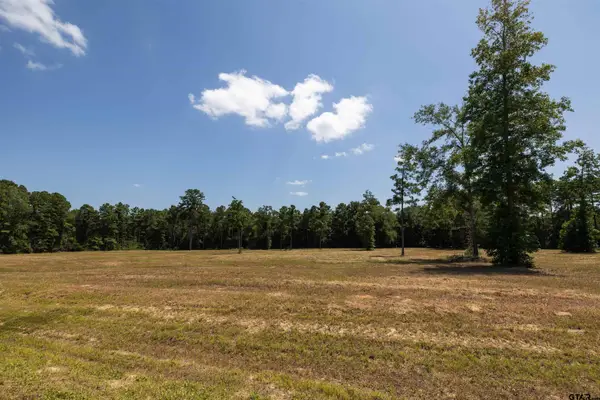 $165,200Active-- beds -- baths
15537 Aniston Ln - (lot 2), Flint, 75762
MLS# 26010435Listed by: REAL BROKER, LLC


Protect your home and budget from life's surprises with an Assurant Home Warranty, backed by a partner that supports you through every step of homeownership. Explore Plans.
©2026 Century 21 Real Estate LLC. All rights reserved. CENTURY 21®, the CENTURY 21 Logo and C21® are service marks owned by Century 21 Real Estate LLC. Century 21 Real Estate LLC fully supports the principles of the Fair Housing Act and the Equal Opportunity Act. Each office is independently owned and operated. Listing information is deemed reliable but not guaranteed accurate.