
404 S Love Ave, Florence, TX 76527
Local realty services provided by:CENTURY 21 North East
Listed by: bryant armstrong
Office: lpt realty, llc.
MLS#:9567004
Source:ACTRIS
404 S Love Ave,Florence, TX 76527
$188,000
- 4 Beds
- 2 Baths
- 1,600 sq. ft.
- Single family
- Active
Price summary
- Price:$188,000
- Price per sq. ft.:$117.5
About this home
4 bedrooms plus 1 dining room/flex room and 2 bathrooms, all down. Roomy upstairs loft that could be used as living space. Multiple additions not used in Appraisal. Engineered hardwood flooring in all rooms but one, which has new carpeting. Fresh interior paint and roof only four years old. Large backyard with sturdy shed. Laundry room. In town. Approximately 1600 square feet. The City of Florence is growing due to easy access to Georgetown.
HOME ADDITION NOT INCLUDED IN TAX APPRAISAL! Want a home with a bunch of rooms, a large yard, and low taxes? Want to live minutes from Georgetown? Want the house in a location that qualifies for a low interest, 0% down, USDA single family rural development loan? Welcome to 404 S. Love in growing Florence, less than 15 minutes from Sun City. The home has 4 bedrooms plus a loft, two bathrooms, a large utility with washer and dryer connections, and mid-century charm. The large lot contains two sheds, a sturdy picnic table, and shade provided by mature trees. The roof is under five years old, the appliances are under three years old, and the interior paint is fresh. Buy now at a bargain price and refinance later! The house is liveable but not completely level. This is reflected in the price, which has little room for adjustment. However, However, some who qualify for USDA loans qualify for USDA home improvement assistance. Get this great house under contract before the owner withdraws it and resists it as a rental. PREVIOUSLY RENTED FOR $2000 PER MONTH....
Contact an agent
Home facts
- Year built:1947
- Subdivision & Development:Florence City
- Listing ID #:9567004
- Updated:August 11, 2026 at 09:48 PM
Rooms and interior
- Bedrooms:4
- Total bathrooms:2
- Full bathrooms:2
- Flooring:Carpet, Vinyl, Wood
- Kitchen Description:Oven, Refrigerator
- Living area:1,600 sq. ft.
Heating and cooling
- Cooling:Electric
- Heating:Electric
Structure and exterior
- Roof:Composition
- Year built:1947
- Building area:1,600 sq. ft.
- Lot area:0.23 Acres
- Lot Features:Front Yard, Trees-Large (Over 40 Ft)
- Construction Materials:HardiPlank Type
- Foundation Description:Pillar/Post/Pier
Schools
- High school:Florence
- Elementary school:Florence
Utilities
- Water:Public
- Sewer:Public Sewer
Finances and disclosures
- Price:$188,000
- Price per sq. ft.:$117.5
Features and amenities
- Appliances:Oven, Refrigerator
Parking
- Total parking spaces:2
- Parking description:Off Street
New listings near 404 S Love Ave
- New
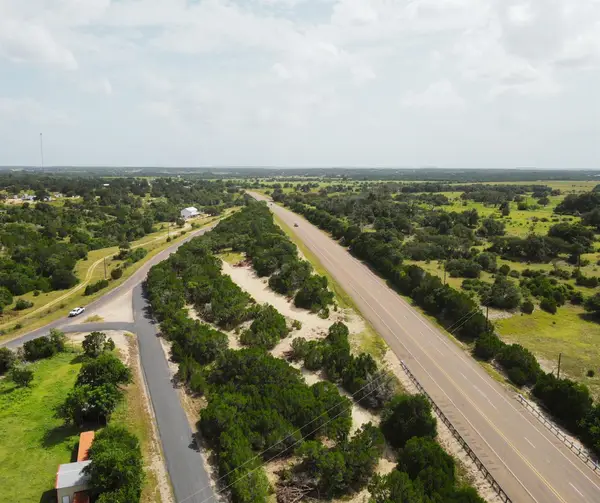 $549,993Active3.2 Acres
131 Spur 440, Florence, TX 76527
MLS# 9398380Listed by: KELLER WILLIAMS REALTY LONE ST - New
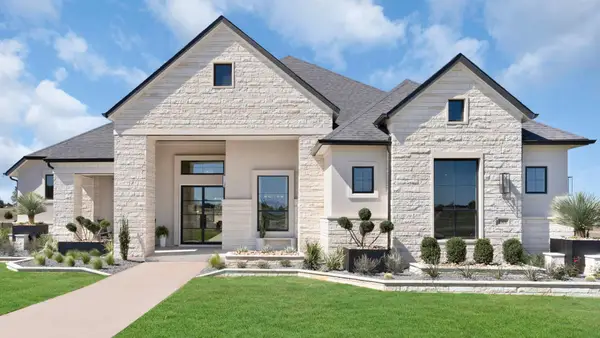 $1,110,273Active4 beds 5 baths3,299 sq. ft.
1405 Paxton Ln, Florence, TX 76527
MLS# 8869211Listed by: CHESMAR HOMES - New
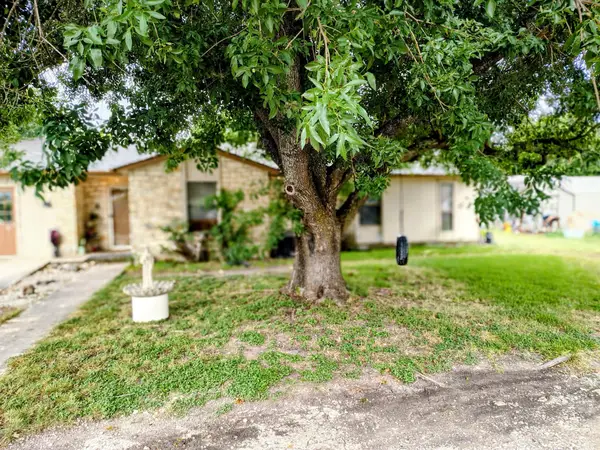 $180,000Active3 beds 5 baths1,825 sq. ft.
113 Beck St, Florence, TX 76527
MLS# 1175679Listed by: EXP REALTY, LLC - New
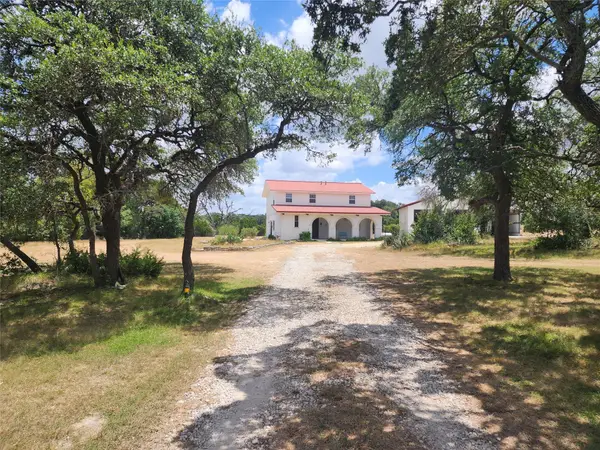 $650,000Active3 beds 2 baths2,386 sq. ft.
500 Spring Creek Rd, Florence, TX 76527
MLS# 3127036Listed by: CENTRAL TEXAS HOMES - New
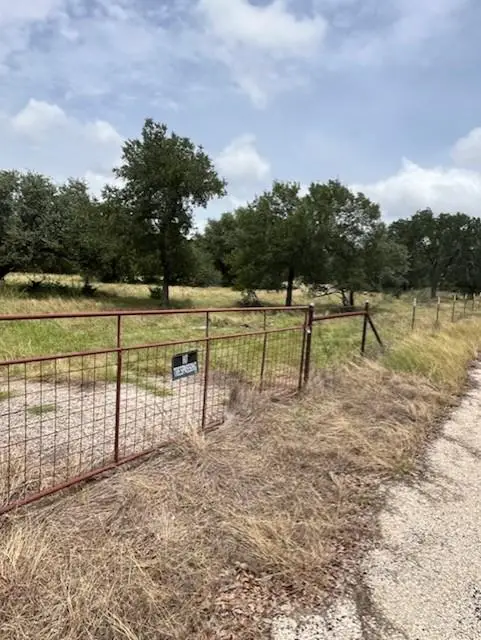 $599,000Active12 Acres
2 Pecan 2 Rd, Florence, TX 76527
MLS# 9022946Listed by: TOP NOTCH PROPERTIES - New
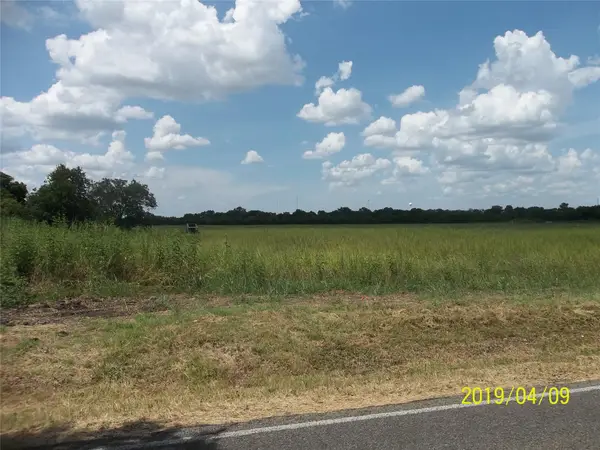 $1,700,000Active-- beds -- baths
292 Fm 970 Highway, Florence, TX 76527
MLS# 1861106Listed by: CHAMBERS & CO. YOUR REALTY - New
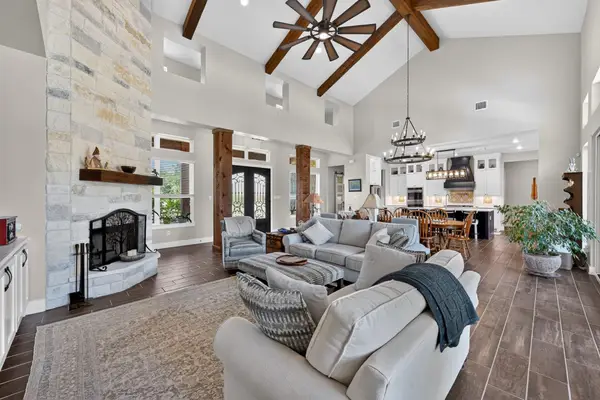 $1,475,000Active4 beds 4 baths3,981 sq. ft.
645 Strada Luca, Florence, TX 76527
MLS# 3568948Listed by: AUSTIN 101 REALTY, LLC 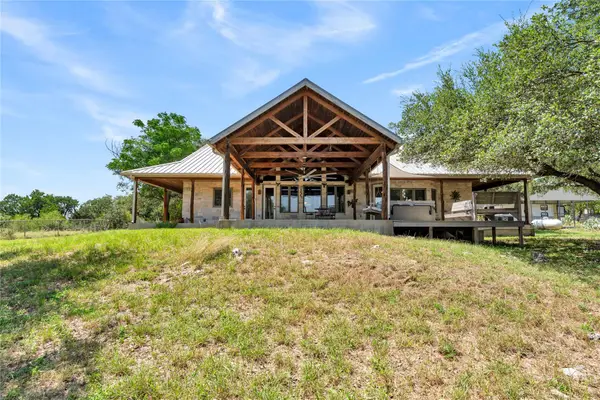 $995,000Active3 beds 2 baths2,125 sq. ft.
150 Pecan 2, Florence, TX 76527
MLS# 9401459Listed by: ZACHARY BIERMANN, BROKER- New
 $699,000Active3 beds 2 baths1,840 sq. ft.
1320 Hwy 138, Florence, TX 76527
MLS# 8354451Listed by: PURE REALTY 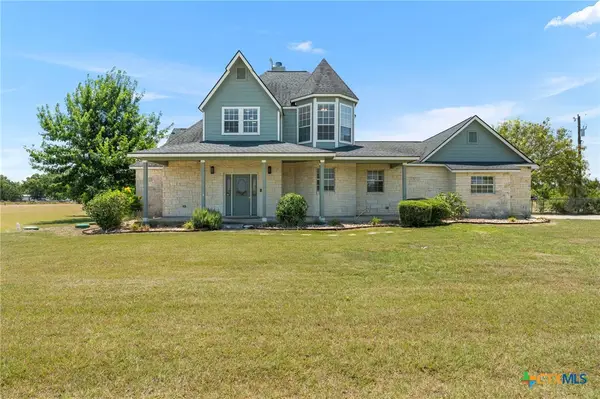 $615,000Active3 beds 3 baths2,232 sq. ft.
913 County Road 220, Florence, TX 76527
MLS# 620265Listed by: REALTY OF AMERICA, LLC


Protect your home and budget from life's surprises with an Assurant Home Warranty, backed by a partner that supports you through every step of homeownership. Explore Plans.
©2026 Century 21 Real Estate LLC. All rights reserved. CENTURY 21®, the CENTURY 21 Logo and C21® are service marks owned by Century 21 Real Estate LLC. Century 21 Real Estate LLC fully supports the principles of the Fair Housing Act and the Equal Opportunity Act. Each office is independently owned and operated. Listing information is deemed reliable but not guaranteed accurate.