
104 Scenic Oak, Floresville, TX 78114
Local realty services provided by:CENTURY 21 Judge Fite Company
104 Scenic Oak,Floresville, TX 78114
$420,000
- 3 Beds
- 2 Baths
- 2,202 sq. ft.
- Single family
- Active
Listed by: coy tackitt
Office: malouff realty, llc.
MLS#:1804759
Source:LERA
Price summary
- Price:$420,000
- Price per sq. ft.:$190.74
- Monthly HOA dues:$3
About this home
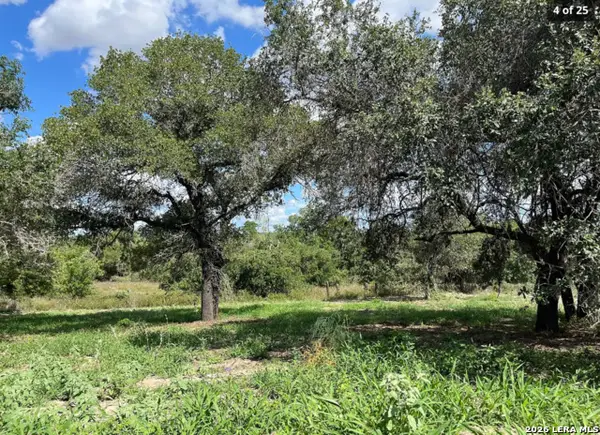
WOW! A POTENTIAL 3.75 IR FOR QUALIFYING BUYERS FOR THIS ABSOLUTELY GORGEOUS TREE FILLED PROPERTY IN THE ESTATES OF EAGLE CREEK--THE FULLY FENCED 2.5 ACRES HAS SO MANY ITEMS THAT MANY BUYERS LOVE!--THE SELLERS HAVE PERFORMED A FEW UPGRADES ON THIS WELL MAINTAINED 2200sqft HOME IN RECENT YEARS INCLUDING SOME FLOORING & A METAL ROOF--MUST MENTION THE 24x30 TWO CAR GARAGE/SHOP WITH DRIVE THROUGH DOORS--ALSO HAS AN ADDITIONAL 12x14 STORAGE SHED, ALONG WITH THE WELL HOUSE FOR THE WATER WELL THAT KEEPS THE BACK YARD LUSH AND TREES GOING EVEN IN THE HOTTEST MONTHS--A FEW OF THE ROOMS CAN HAVE A VARIETY OF USE WITHIN THE SPLIT FLOORPLAN HOME--THE CUSTOM METAL FENCE HAS TWO GATES, IN WHICH ONE HAS AN AUTOMATIC OPENER READY FOR YOU TO KEY IN THAT CODE AND TAKE YOU HOME!--QUICK ACCESS TO 775, WITH A SHORT TRIP TO LA VERNIA, FLORESVILLE, OR SAN ANTONIO
Contact an agent
Home facts
- Year built:1996
- Subdivision & Development:EAGLE CREEK ESTATES
- Listing ID #:1804759
- Added:747 day(s) ago
- Updated:September 16, 2026 at 01:41 PM
Rooms and interior
- Bedrooms:3
- Total bathrooms:2
- Full bathrooms:2
- Flooring:Ceramic Tile, Laminate
- Dining Description:Breakfast Bar, Living Room/Dining Room Combo, Separate Dining Room, Two Eating Areas
- Bathrooms Description:Shower Only, Single Vanity
- Kitchen Description:Breakfast Bar, Custom Cabinets, Dishwasher, Ice Maker Connection, Solid Counter Tops, Stove/Range, Vent Fan
- Bedroom Description:Ceiling Fan, Full Bath, Split, Walk-In Closet, Walk-In Closets
- Living area:2,202 sq. ft.
Heating and cooling
- Cooling:One Central
- Heating:1 Unit, Central, Electric
Structure and exterior
- Roof:Metal
- Year built:1996
- Building area:2,202 sq. ft.
- Lot area:2.5 Acres
- Lot Features:2 - 5 Acres, Corner, Level, Partially Wooded
- Architectural Style:One Story, Split Level
- Construction Materials:4 Sides Masonry, Cement Fiber
- Exterior Features:Chain Link Fence, Covered Patio, Cross Fenced, Has Gutters, Mature Trees, Privacy Fence, Ranch Fence, Storage Building/Shed, Wire Fence, Workshop
- Foundation Description:Slab
- Levels:1 Story
Schools
- High school:Floresville
- Middle school:Floresville
- Elementary school:North Elementary Floresville
Utilities
- Water:Water System
- Sewer:Septic
Finances and disclosures
- Price:$420,000
- Price per sq. ft.:$190.74
- Tax amount:$6,150 (2023)
Features and amenities
- Laundry features:Dryer Connection, Laundry Main Level, Laundry in Closet, Washer Connection
- Amenities:Ceiling Fans, Electric Water Heater, Private Garbage Service, Shop, Smoke Alarm, Study/Library, Utility Room Inside
Parking
- Parking description:Detached Garage, Oversized, Two Car Garage
 IDX information is provided exclusively for consumers’ personal, non-commercial use, that it may not be used for any purpose other than to identify prospective properties consumers may be interested in purchasing, and that the data is deemed reliable but is not guaranteed accurate by LERA MLS (Local Expertise Regional Access). The MLS may, at its discretion, require use of other disclaimers as necessary to protect participants and/or the MLS from liability. SABOR Member Broker: Ashley Conlon
New listings near 104 Scenic Oak
- New
 $114,900Active3 beds 1 baths938 sq. ft.
904 Pine, Floresville, TX 78114
MLS# 2016846Listed by: AMERICAN FRONTIER REALTY GROUP - New
 $649,999Active3 beds 3 baths1,856 sq. ft.
106 Eagle Creek Ranch Blvd, Floresville, TX 78114
MLS# 2016579Listed by: SOUTH ROOTS REALTY - New
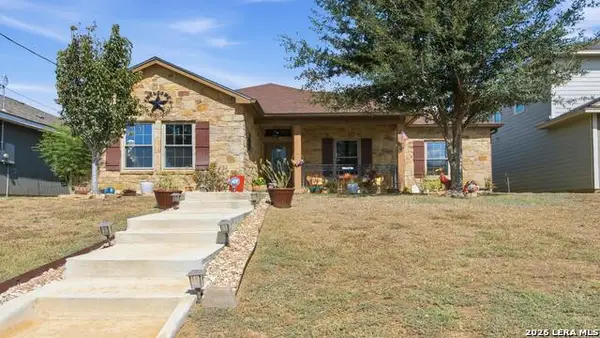 $327,000Active3 beds 2 baths1,686 sq. ft.
744 Crestview, Floresville, TX 78114
MLS# 2015974Listed by: KELLER WILLIAMS HERITAGE - New
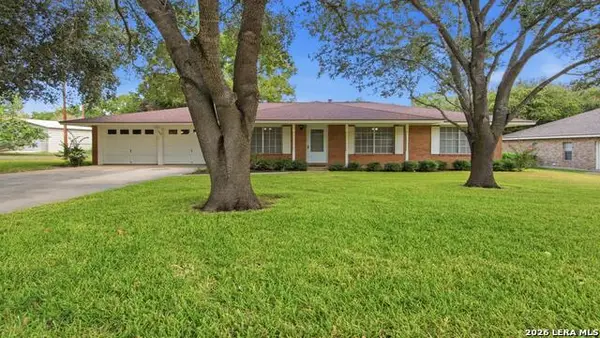 $265,000Active3 beds 2 baths1,492 sq. ft.
1702 Chestnut St, Floresville, TX 78114
MLS# 2015918Listed by: KELLER WILLIAMS HERITAGE - New
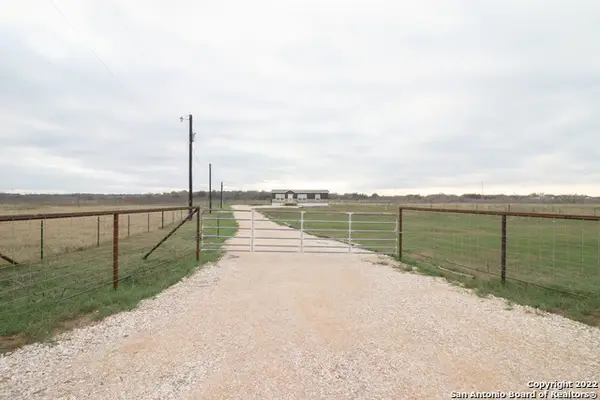 $229,900Active3 beds 2 baths1,440 sq. ft.
254 County Road 406, Floresville, TX 78114
MLS# 2015887Listed by: TEXAS HOMES & ACRES REALTY,LLC - New
 $349,000Active14.97 Acres
1887 State Highway 97e, Floresville, TX 78114
MLS# 2015562Listed by: UNITED COUNTRY REAL ESTATE TEXAS RANCH AND HOME - New
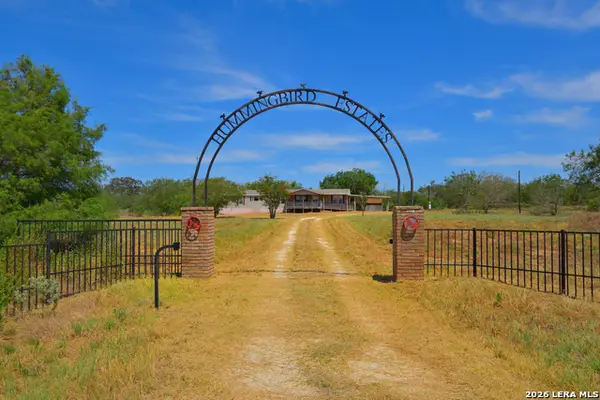 $249,000Active4 beds 3 baths2,280 sq. ft.
8073 County Road 401, Floresville, TX 78114
MLS# 2015588Listed by: CIBOLO CREEK REALTY, LLC - New
 $653,240Active4 beds 3 baths2,557 sq. ft.
144 Pradera Ridge Drive, Floresville, TX 78114
MLS# 2015602Listed by: PATRICK THOMPSON, BROKER - New
 $299,000Active5.49 Acres
497 County Road 124, Floresville, TX 78114
MLS# 2015507Listed by: HOME TEAM OF AMERICA - New
 $950,000Active4 beds 3 baths3,499 sq. ft.
177 Abrego Lake Dr, Floresville, TX 78114
MLS# 2015480Listed by: MALOUFF REALTY, LLC


Protect your home and budget from life's surprises with an Assurant Home Warranty, backed by a partner that supports you through every step of homeownership. Explore Plans.
©2026 Century 21 Real Estate LLC. All rights reserved. CENTURY 21®, the CENTURY 21 Logo and C21® are service marks owned by Century 21 Real Estate LLC. Century 21 Real Estate LLC fully supports the principles of the Fair Housing Act and the Equal Opportunity Act. Each office is independently owned and operated. Listing information is deemed reliable but not guaranteed accurate.