
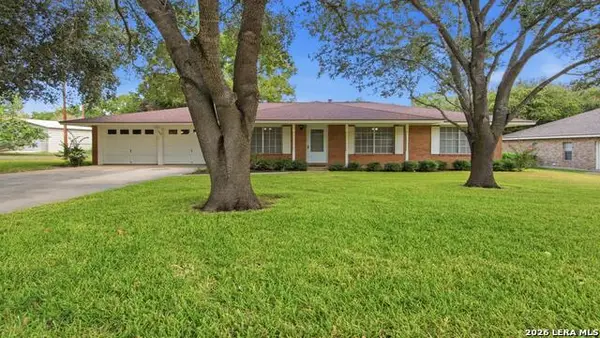
116 Middle Green Loop, Floresville, TX 78114
Local realty services provided by:CENTURY 21 Scott Myers Realtors
116 Middle Green Loop,Floresville, TX 78114
$308,000Last list price
- 4 Beds
- 3 Baths
- - sq. ft.
- Single family
- Sold
Listed by: tami ramzinski
Office: luxury home & land sales, llc.
MLS#:2004329
Source:LERA
Sorry, we are unable to map this address
Price summary
- Price:$308,000
- Monthly HOA dues:$60
About this home
Welcome to this beautifully maintained two-story home offering approximately 2,700 square feet of thoughtfully designed living space in the heart of Floresville, Texas. Situated on a spacious corner lot, this exceptional residence combines timeless curb appeal with a functional floor plan designed for comfortable everyday living and effortless entertaining. Built in 2025, the home features 4 generously sized bedrooms, 2.5 full bathrooms, and a versatile layout to accommodate today's modern lifestyle. The open-concept living area flows seamlessly into the kitchen and dining spaces, creating an inviting atmosphere for gathering with family and friends. Expansive windows fill the home with natural light, enhancing the bright and welcoming interior. The spacious primary suite offers a relaxing retreat with ample room to unwind, while the additional bedrooms provide comfort and privacy for family members or guests. Pride of ownership is evident throughout, from the beautifully manicured lawn and outstanding curb appeal to the meticulously maintained interior. Outside, the oversized corner lot offers additional yard space for outdoor entertaining, gardening, pets, or future enhancements. The attached two-car garage provides convenient parking and extra storage. Conveniently located in the desirable Floresville community within Floresville ISD, this home offers easy access to local schools, shopping, dining, parks, and everyday amenities while remaining just a short drive from San Antonio. Combining generous living space, thoughtful updates, and an exceptional location, this move-in-ready home is ready to welcome its next owners....
Contact an agent
Home facts
- Year built:2025
- Subdivision & Development:River Bend
- Listing ID #:2004329
- Added:53 day(s) ago
- Updated:September 22, 2026 at 07:14 AM
Rooms and interior
- Bedrooms:4
- Total bathrooms:3
- Full bathrooms:2
- Half bathrooms:1
- Flooring:Carpeting, Linoleum
- Dining Description:Living Room/Dining Room Combo
- Bathrooms Description:Shower Only, Single Vanity
- Kitchen Description:Dishwasher, Eat-In Kitchen, Island Kitchen, Microwave Oven, Refrigerator, Solid Counter Tops, Stove/Range, Walk-In Pantry
- Bedroom Description:All Bedrooms Upstairs, Ceiling Fan, Full Bath, Master Bedroom Upstairs, Walk-In Closet, Walk-In Closets
Heating and cooling
- Cooling:One Central
- Heating:Central, Electric
Structure and exterior
- Roof:Composition
- Year built:2025
- Architectural Style:Two Story
- Construction Materials:Cement Fiber, Siding
- Exterior Features:Covered Patio, Patio Slab, Privacy Fence
- Foundation Description:Slab
- Levels:2 Story
Schools
- High school:Floresville
- Middle school:Floresville
- Elementary school:South Elementary Floresville
Utilities
- Water:City
- Sewer:City
Finances and disclosures
- Price:$308,000
- Tax amount:$6,455 (2025)
Features and amenities
- Laundry features:Dryer Connection, Laundry Room, Laundry Upper Level, Washer Connection
- Amenities:Bike Trails, Ceiling Fans, City Garbage Service, Clubhouse, Electric Water Heater, Golf Course, High Speed Internet, Jogging Trails, Park/Playground, Pre-Wired for Security, Smoke Alarm, Sports Court, Tennis, Utility Room Inside
Parking
- Parking description:Attached Garage, Two Car Garage
 IDX information is provided exclusively for consumers’ personal, non-commercial use, that it may not be used for any purpose other than to identify prospective properties consumers may be interested in purchasing, and that the data is deemed reliable but is not guaranteed accurate by LERA MLS (Local Expertise Regional Access). The MLS may, at its discretion, require use of other disclaimers as necessary to protect participants and/or the MLS from liability.
 New listings near 116 Middle Green Loop
- New
 $510,000Active4 beds 3 baths2,713 sq. ft.
112 Abrego Knoll Dr, Floresville, TX 78114
MLS# 2018135Listed by: KELLER WILLIAMS HERITAGE - New
 $335,000Active3 beds 2 baths1,466 sq. ft.
108 Ridgecrest, Floresville, TX 78114
MLS# 2017872Listed by: REAL BROKER, LLC - New
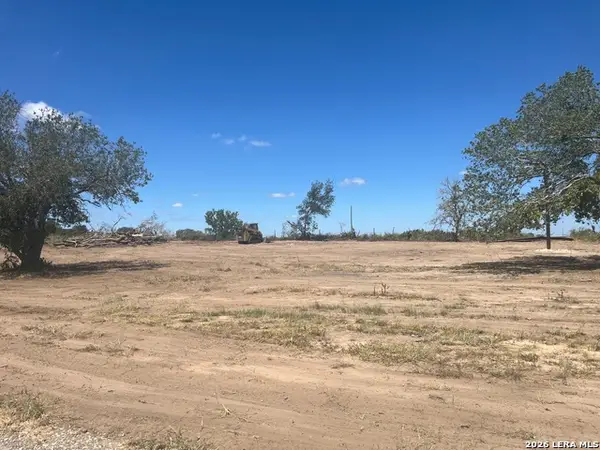 $87,000Active0.92 Acres
57 Twin Oaks, Floresville, TX 78114
MLS# 2017326Listed by: MANDAN ASSET SERVICES, LLC - New
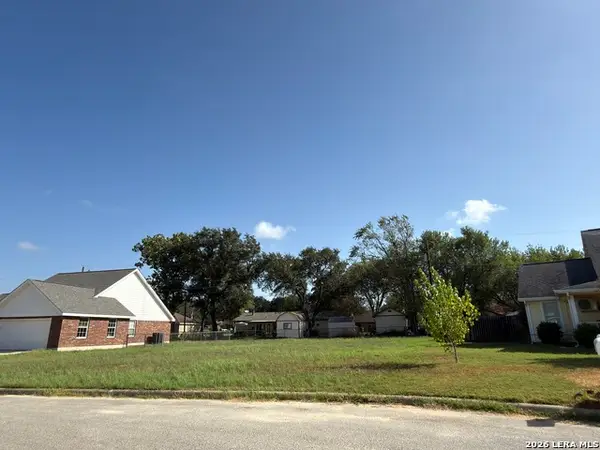 $44,900Active0.17 Acres
1017 Verbena Loop, Floresville, TX 78114
MLS# 2017041Listed by: JB GOODWIN, REALTORS - Open Tue, 9am to 7pmNew
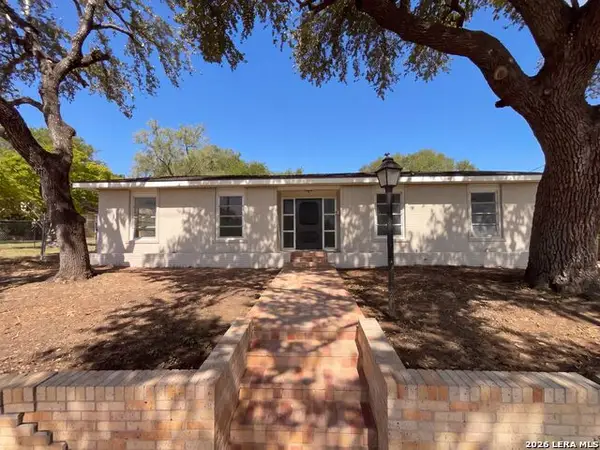 $200,000Active2 beds 3 baths2,443 sq. ft.
1205 G St, Floresville, TX 78114
MLS# 2017017Listed by: OPENDOOR BROKERAGE, LLC - New
 $114,900Active3 beds 1 baths938 sq. ft.
904 Pine, Floresville, TX 78114
MLS# 2016846Listed by: AMERICAN FRONTIER REALTY GROUP - New
 $649,999Active3 beds 3 baths1,856 sq. ft.
106 Eagle Creek Ranch Blvd, Floresville, TX 78114
MLS# 2016579Listed by: SOUTH ROOTS REALTY - New
 $559,000Active4 beds 3 baths2,354 sq. ft.
712 County Road 320, Floresville, TX 78114
MLS# 2016407Listed by: 3D REALTY & PROPERTY MANAGEMENT - New
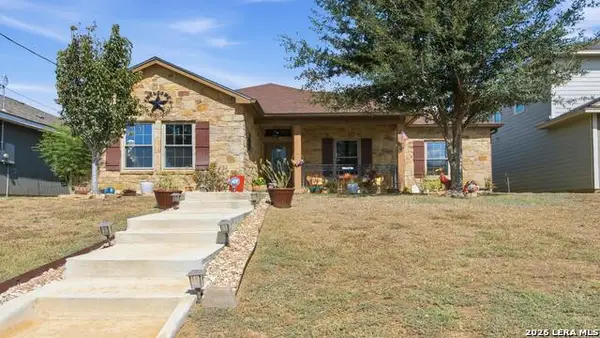 $327,000Active3 beds 2 baths1,686 sq. ft.
744 Crestview, Floresville, TX 78114
MLS# 2015974Listed by: KELLER WILLIAMS HERITAGE - New
 $265,000Active3 beds 2 baths1,492 sq. ft.
1702 Chestnut St, Floresville, TX 78114
MLS# 2015918Listed by: KELLER WILLIAMS HERITAGE


Protect your home and budget from life's surprises with an Assurant Home Warranty, backed by a partner that supports you through every step of homeownership. Explore Plans.
©2026 Century 21 Real Estate LLC. All rights reserved. CENTURY 21®, the CENTURY 21 Logo and C21® are service marks owned by Century 21 Real Estate LLC. Century 21 Real Estate LLC fully supports the principles of the Fair Housing Act and the Equal Opportunity Act. Each office is independently owned and operated. Listing information is deemed reliable but not guaranteed accurate.