
132 Reno Trl, Floresville, TX 78114
Local realty services provided by:CENTURY 21 North East
132 Reno Trl,Floresville, TX 78114
$470,990
- 4 Beds
- 3 Baths
- 2,427 sq. ft.
- Single family
- Active
Listed by: kieu huynh
Office: real broker, llc.
MLS#:1970056
Source:LERA
Price summary
- Price:$470,990
- Price per sq. ft.:$194.06
- Monthly HOA dues:$41.25
About this home
Built in 2024 by premium builder M/I Homes, this spectacular 2,426 sq. ft. single-story retreat offers the ultimate combination of modern luxury and country freedom. Nestled on a massive, level 0.78-acre lot in the highly coveted Chaparral Ranch community, this home gives you the space you've been searching for without sacrificing neighborhood convenience. The light-filled, open-concept floor plan features high ceilings and an expansive living area that flows effortlessly into a chef's dream kitchen, complete with a massive central island, solid-surface countertops, and a walk-in pantry perfect for entertaining. With 4 spacious bedrooms and 3 full baths, the smart split-plan layout offers maximum privacy for the primary retreat, which boasts a spa-like double vanity bath and a huge walk-in shower. Step outside to your oversized covered back patio, looking out over a pristine, sprawling backyard with endless room for a custom pool, detached workshop, or garden. Enjoy energy-efficient construction, unbeatable elbow room, and top-rated Floresville ISD schools. Why wait to build when your dream home is ready right now? Schedule your tour today!...
Contact an agent
Home facts
- Year built:2024
- Subdivision & Development:CHAPARRAL RANCH
- Listing ID #:1970056
- Added:107 day(s) ago
- Updated:September 11, 2026 at 02:17 PM
Rooms and interior
- Bedrooms:4
- Total bathrooms:3
- Full bathrooms:3
- Flooring:Carpeting, Ceramic Tile
- Dining Description:Separate Dining Room
- Bathrooms Description:Shower Only
- Kitchen Description:Dishwasher, Disposal, Eat-In Kitchen, Gas Cooking, Island Kitchen, Microwave Oven, Refrigerator, Stove/Range, Walk-In Pantry
- Bedroom Description:Ceiling Fan, Full Bath, Master Bedroom Downstairs, Secondary Bedroom Downstairs, Walk-In Closet, Walk-In Closets
- Living area:2,427 sq. ft.
Heating and cooling
- Cooling:One Central
- Heating:Central, Natural Gas
Structure and exterior
- Roof:Composition
- Year built:2024
- Building area:2,427 sq. ft.
- Lot area:0.78 Acres
- Lot Features:Cul-de-Sac/Dead End
- Architectural Style:Two Story
- Construction Materials:Brick, Siding
- Foundation Description:Slab
- Levels:2 Story
Schools
- High school:Floresville
- Middle school:Floresville
- Elementary school:Floresville
Utilities
- Water:City
- Sewer:City
Finances and disclosures
- Price:$470,990
- Price per sq. ft.:$194.06
- Tax amount:$7,605 (2026)
Features and amenities
- Laundry features:Dryer Connection, Washer Connection
- Amenities:Ceiling Fans, Plumb for Water Softener, Study/Library, Utility Room Inside
Parking
- Parking description:Garage Door Opener, Three Car Garage
 IDX information is provided exclusively for consumers’ personal, non-commercial use, that it may not be used for any purpose other than to identify prospective properties consumers may be interested in purchasing, and that the data is deemed reliable but is not guaranteed accurate by LERA MLS (Local Expertise Regional Access). The MLS may, at its discretion, require use of other disclaimers as necessary to protect participants and/or the MLS from liability. SABOR Member Broker: Lisa Shaw
New listings near 132 Reno Trl
- New
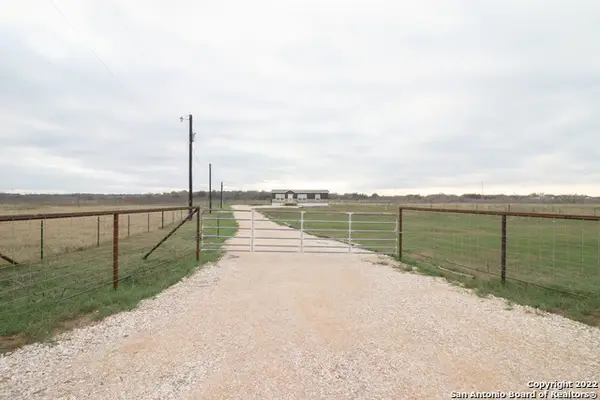 $229,900Active3 beds 2 baths1,440 sq. ft.
254 County Road 406, Floresville, TX 78114
MLS# 2015887Listed by: TEXAS HOMES & ACRES REALTY,LLC - New
 $349,000Active14.97 Acres
1887 State Highway 97e, Floresville, TX 78114
MLS# 2015562Listed by: UNITED COUNTRY REAL ESTATE TEXAS RANCH AND HOME - New
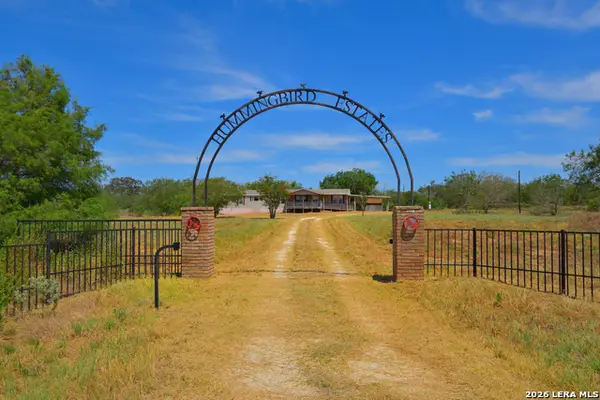 $249,000Active4 beds 3 baths2,280 sq. ft.
8073 County Road 401, Floresville, TX 78114
MLS# 2015588Listed by: CIBOLO CREEK REALTY, LLC - New
 $653,240Active4 beds 3 baths2,557 sq. ft.
144 Pradera Ridge Drive, Floresville, TX 78114
MLS# 2015602Listed by: PATRICK THOMPSON, BROKER - New
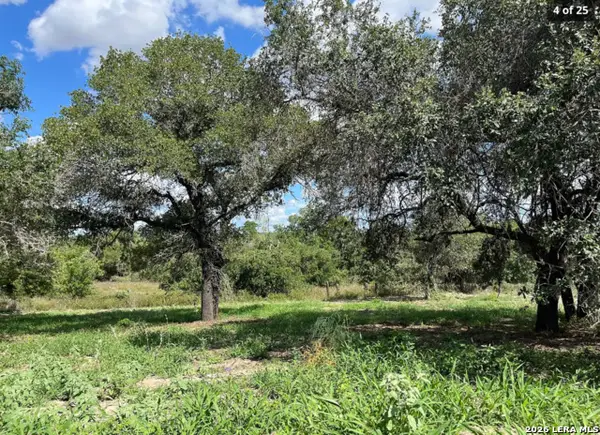 $299,000Active5.49 Acres
497 County Road 124, Floresville, TX 78114
MLS# 2015507Listed by: HOME TEAM OF AMERICA - New
 $950,000Active4 beds 3 baths3,499 sq. ft.
177 Abrego Lake Dr, Floresville, TX 78114
MLS# 2015480Listed by: MALOUFF REALTY, LLC - New
 $320,000Active4 beds 3 baths2,266 sq. ft.
249 Middle Green Loop, Floresville, TX 78114
MLS# 2015215Listed by: REAL BROKER, LLC - New
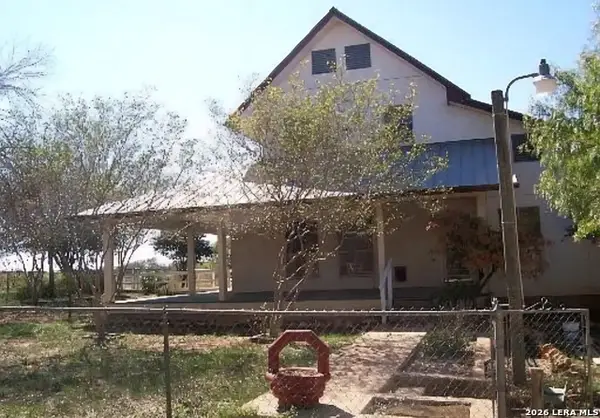 $1,200,000Active4 beds 4 baths2,824 sq. ft.
2544 State Highway 97, Floresville, TX 78114
MLS# 2015153Listed by: ACTION APARTMENT LOCATING, LLC - New
 $550,000Active5.01 Acres
283 Bus Loop 181 South, Floresville, TX 78114
MLS# 2014913Listed by: DWELL REAL ESTATE GROUP - New
 $220,000Active10.01 Acres
877 County Road 106, Floresville, TX 78114
MLS# 2014692Listed by: JB GOODWIN, REALTORS


Protect your home and budget from life's surprises with an Assurant Home Warranty, backed by a partner that supports you through every step of homeownership. Explore Plans.
©2026 Century 21 Real Estate LLC. All rights reserved. CENTURY 21®, the CENTURY 21 Logo and C21® are service marks owned by Century 21 Real Estate LLC. Century 21 Real Estate LLC fully supports the principles of the Fair Housing Act and the Equal Opportunity Act. Each office is independently owned and operated. Listing information is deemed reliable but not guaranteed accurate.