
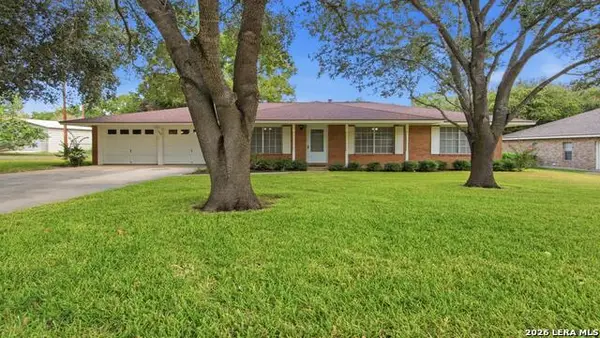
137 Ranchers Way, Floresville, TX 78114
Local realty services provided by:CENTURY 21 Judge Fite Company
137 Ranchers Way,Floresville, TX 78114
$575,000Last list price
- 5 Beds
- 3 Baths
- - sq. ft.
- Single family
- Sold
Listed by: branden ramirez
Office: real broker, llc.
MLS#:1994991
Source:LERA
Sorry, we are unable to map this address
Price summary
- Price:$575,000
- Monthly HOA dues:$29.17
About this home
PRICED TO SELL! This is an incredible opportunity to own a custom home on 1.27 acres in Abrego Lake at a price well below many comparable properties in the surrounding market. If you've been waiting for acreage, space, and value, this home deserves a look. Schedule your showing today before this opportunity is gone.
Contact an agent
Home facts
- Year built:2023
- Subdivision & Development:ABREGO LAKE
- Listing ID #:1994991
- Added:88 day(s) ago
- Updated:September 22, 2026 at 07:14 AM
Rooms and interior
- Bedrooms:5
- Total bathrooms:3
- Full bathrooms:3
- Flooring:Ceramic Tile
- Dining Description:Breakfast Bar, Two Eating Areas
- Bathrooms Description:Double Vanity, Shower Only
- Kitchen Description:Breakfast Bar, Built-In Oven, Custom Cabinets, Dishwasher, Disposal, Double Ovens, Island Kitchen, Self-Cleaning Oven
- Bedroom Description:Ceiling Fan, Full Bath, Split
Heating and cooling
- Cooling:Two Central
- Heating:Central, Electric
Structure and exterior
- Roof:Composition
- Year built:2023
- Lot Features:1 - 2 Acres, Cul-de-Sac/Dead End
- Architectural Style:Contemporary, One Story
- Construction Materials:4 Sides Masonry, Stone/Rock, Stucco
- Exterior Features:Partial Fence, Ranch Fence
- Foundation Description:Slab
- Levels:1 Story
Schools
- High school:Floresville
- Middle school:Floresville
- Elementary school:North Elementary Floresville
Utilities
- Water:Water System
- Sewer:Septic
Finances and disclosures
- Price:$575,000
- Tax amount:$10,838 (2026)
Features and amenities
- Laundry features:Dryer Connection, Washer Connection
- Amenities:Built-In Oven, Ceiling Fans, Chandelier, Electric Water Heater, High Speed Internet, Study/Library, Utility Room Inside
Parking
- Parking description:Garage Door Opener, Golf Cart, Side Entry Garage, Two Car Garage
 IDX information is provided exclusively for consumers’ personal, non-commercial use, that it may not be used for any purpose other than to identify prospective properties consumers may be interested in purchasing, and that the data is deemed reliable but is not guaranteed accurate by LERA MLS (Local Expertise Regional Access). The MLS may, at its discretion, require use of other disclaimers as necessary to protect participants and/or the MLS from liability. SABOR Member Broker: Ashley Conlon
New listings near 137 Ranchers Way
- New
 $510,000Active4 beds 3 baths2,713 sq. ft.
112 Abrego Knoll Dr, Floresville, TX 78114
MLS# 2018135Listed by: KELLER WILLIAMS HERITAGE - New
 $335,000Active3 beds 2 baths1,466 sq. ft.
108 Ridgecrest, Floresville, TX 78114
MLS# 2017872Listed by: REAL BROKER, LLC - New
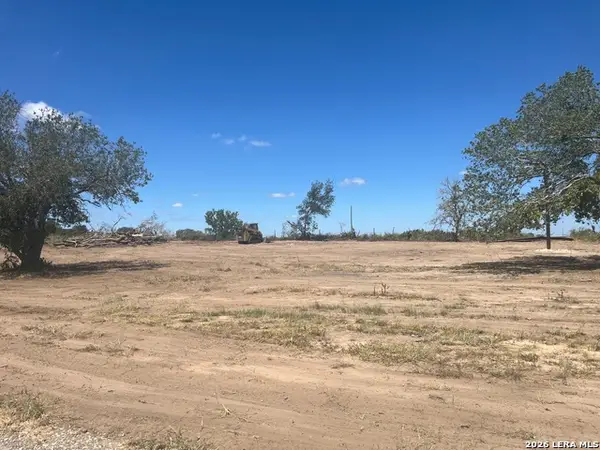 $87,000Active0.92 Acres
57 Twin Oaks, Floresville, TX 78114
MLS# 2017326Listed by: MANDAN ASSET SERVICES, LLC - New
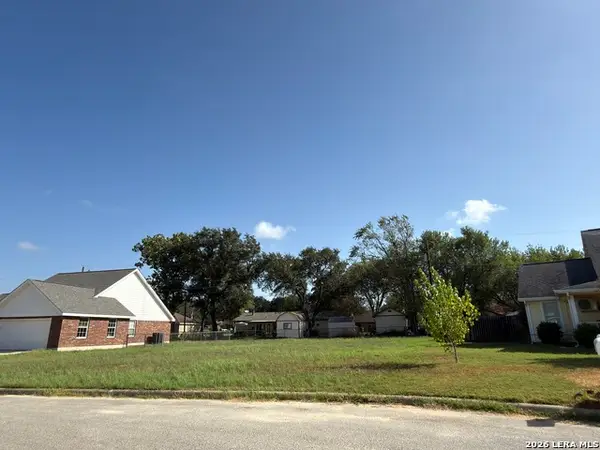 $44,900Active0.17 Acres
1017 Verbena Loop, Floresville, TX 78114
MLS# 2017041Listed by: JB GOODWIN, REALTORS - Open Tue, 9am to 7pmNew
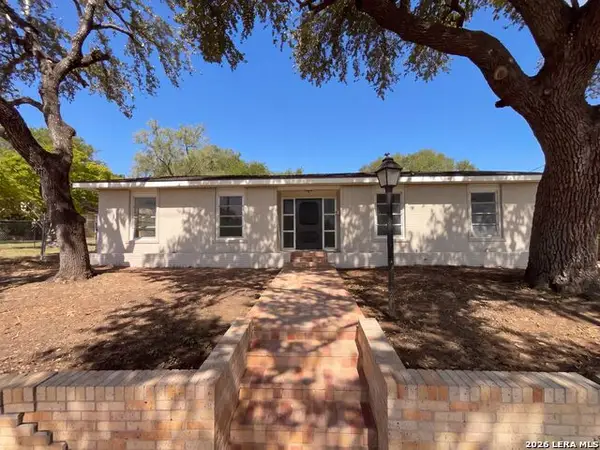 $200,000Active2 beds 3 baths2,443 sq. ft.
1205 G St, Floresville, TX 78114
MLS# 2017017Listed by: OPENDOOR BROKERAGE, LLC - New
 $114,900Active3 beds 1 baths938 sq. ft.
904 Pine, Floresville, TX 78114
MLS# 2016846Listed by: AMERICAN FRONTIER REALTY GROUP - New
 $649,999Active3 beds 3 baths1,856 sq. ft.
106 Eagle Creek Ranch Blvd, Floresville, TX 78114
MLS# 2016579Listed by: SOUTH ROOTS REALTY - New
 $559,000Active4 beds 3 baths2,354 sq. ft.
712 County Road 320, Floresville, TX 78114
MLS# 2016407Listed by: 3D REALTY & PROPERTY MANAGEMENT - New
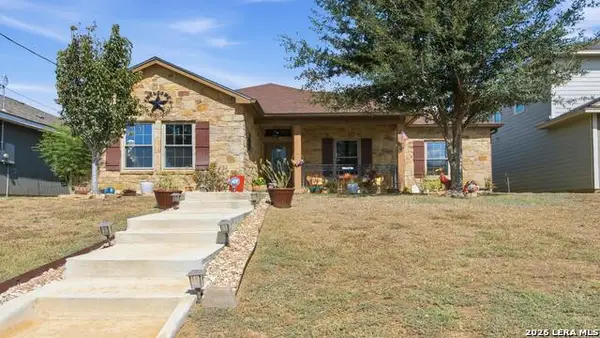 $327,000Active3 beds 2 baths1,686 sq. ft.
744 Crestview, Floresville, TX 78114
MLS# 2015974Listed by: KELLER WILLIAMS HERITAGE - New
 $265,000Active3 beds 2 baths1,492 sq. ft.
1702 Chestnut St, Floresville, TX 78114
MLS# 2015918Listed by: KELLER WILLIAMS HERITAGE


Protect your home and budget from life's surprises with an Assurant Home Warranty, backed by a partner that supports you through every step of homeownership. Explore Plans.
©2026 Century 21 Real Estate LLC. All rights reserved. CENTURY 21®, the CENTURY 21 Logo and C21® are service marks owned by Century 21 Real Estate LLC. Century 21 Real Estate LLC fully supports the principles of the Fair Housing Act and the Equal Opportunity Act. Each office is independently owned and operated. Listing information is deemed reliable but not guaranteed accurate.