
206 Crosscreek Dr, Floresville, TX 78114
Local realty services provided by:CENTURY 21 North East
206 Crosscreek Dr,Floresville, TX 78114
$217,000
- 3 Beds
- 2 Baths
- 1,170 sq. ft.
- Mobile / Manufactured
- Active
Listed by: aidee zamora
Office: home team of america
MLS#:2005329
Source:LERA
Price summary
- Price:$217,000
- Price per sq. ft.:$185.47
About this home
Welcome to this charming 3-bedroom, 2-bath single-wide manufactured home situated on a spacious 1.3-acre lot A converted garage provides additional living space, offering flexibility for a second living area, home office etc. Enjoy the peace and privacy of country living while still being conveniently located with easy access to major highways and nearby grocery stores. Property is being sold AS IS.
Contact an agent
Home facts
- Year built:2012
- Subdivision & Development:CREEKWOOD PARK
- Listing ID #:2005329
- Added:1 day(s) ago
- Updated:August 03, 2026 at 07:29 PM
Rooms and interior
- Bedrooms:3
- Total bathrooms:2
- Full bathrooms:2
- Flooring:Laminate
- Bathrooms Description:Double Vanity, Tub/Shower Separate
- Kitchen Description:Eat-In Kitchen, Island Kitchen, Refrigerator, Solid Counter Tops, Stove/Range
- Bedroom Description:Ceiling Fan, Full Bath, Master Bedroom Downstairs, Walk-In Closet, Walk-In Closets
- Living area:1,170 sq. ft.
Heating and cooling
- Cooling:One Central, Two Window/Wall
- Heating:Central, Electric
Structure and exterior
- Roof:Composition
- Year built:2012
- Building area:1,170 sq. ft.
- Lot area:1.31 Acres
- Architectural Style:Manufactured Home - Single Wide, One Story
- Construction Materials:Siding, Vinyl
- Levels:1 Story
Schools
- High school:Floresville
- Middle school:Floresville
- Elementary school:North Elementary Floresville
Utilities
- Water:Water System
- Sewer:Septic
Finances and disclosures
- Price:$217,000
- Price per sq. ft.:$185.47
- Tax amount:$2,822 (2025)
Features and amenities
- Laundry features:Dryer Connection, Laundry Main Level, Washer Connection
- Amenities:Ceiling Fans, Converted Garage, Electric Water Heater
Parking
- Parking description:Converted Garage
 IDX information is provided exclusively for consumers’ personal, non-commercial use, that it may not be used for any purpose other than to identify prospective properties consumers may be interested in purchasing, and that the data is deemed reliable but is not guaranteed accurate by LERA MLS (Local Expertise Regional Access). The MLS may, at its discretion, require use of other disclaimers as necessary to protect participants and/or the MLS from liability. SABOR Member Broker: Lisa Shaw
New listings near 206 Crosscreek Dr
- New
 $429,000Active3 beds 2 baths1,968 sq. ft.
1657 County Road 124, Floresville, TX 78114
MLS# 2005235Listed by: FOSTER FAMILY REAL ESTATE - New
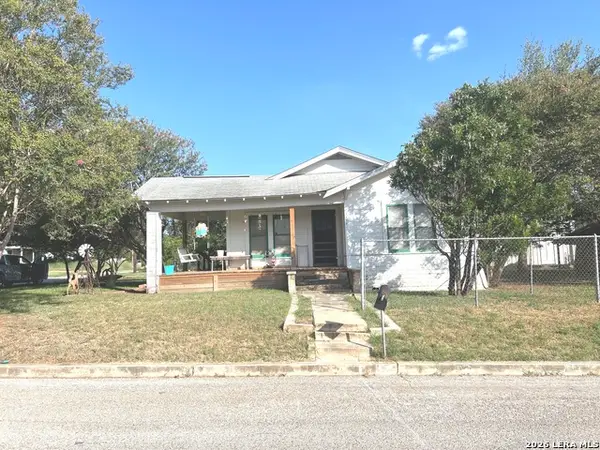 $200,000Active2 beds 1 baths1,190 sq. ft.
1414 C St, Floresville, TX 78114
MLS# 2005061Listed by: LONE STAR REAL ESTATE, LLC - New
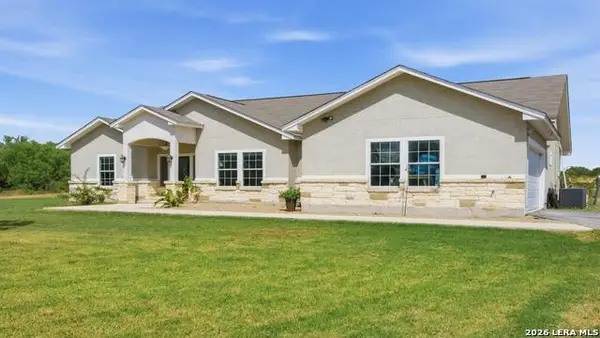 $439,000Active3 beds 3 baths2,084 sq. ft.
105 Hidden Haven, Floresville, TX 78114
MLS# 2005034Listed by: KELLER WILLIAMS HERITAGE - New
 $594,900Active3 beds 3 baths2,411 sq. ft.
316 Governors Dr, Floresville, TX 78114
MLS# 2004872Listed by: BOON REAL ESTATE GROUP - New
 $308,000Active4 beds 3 baths2,223 sq. ft.
116 Middle Green Loop, Floresville, TX 78114
MLS# 2004329Listed by: LUXURY HOME & LAND SALES, LLC - New
 $349,500Active4 beds 3 baths2,473 sq. ft.
105 Chipping Alley, Floresville, TX 78114
MLS# 2003883Listed by: THE REALTY PLACE - New
 $995,000Active4 beds 5 baths4,200 sq. ft.
6653 Fm 539, Floresville, TX 78114
MLS# 2003737Listed by: FOSTER FAMILY REAL ESTATE - New
 $289,000Active3 beds 2 baths1,764 sq. ft.
109 Windcrest, Floresville, TX 78114
MLS# 2003194Listed by: MALOUFF REALTY, LLC - New
 $575,000Active4 beds 4 baths2,068 sq. ft.
103 Misty Bnd, Floresville, TX 78114
MLS# 2003026Listed by: LPT REALTY, LLC


Protect your home and budget from life's surprises with an Assurant Home Warranty, backed by a partner that supports you through every step of homeownership. Explore Plans.
©2026 Century 21 Real Estate LLC. All rights reserved. CENTURY 21®, the CENTURY 21 Logo and C21® are service marks owned by Century 21 Real Estate LLC. Century 21 Real Estate LLC fully supports the principles of the Fair Housing Act and the Equal Opportunity Act. Each office is independently owned and operated. Listing information is deemed reliable but not guaranteed accurate.