
316 Governors Dr, Floresville, TX 78114
Local realty services provided by:CENTURY 21 North East
Listed by: manny gutierrez
Office: boon real estate group
MLS#:2004872
Source:LERA
Price summary
- Price:$574,900
- Price per sq. ft.:$238.45
- Monthly HOA dues:$8.33
About this home
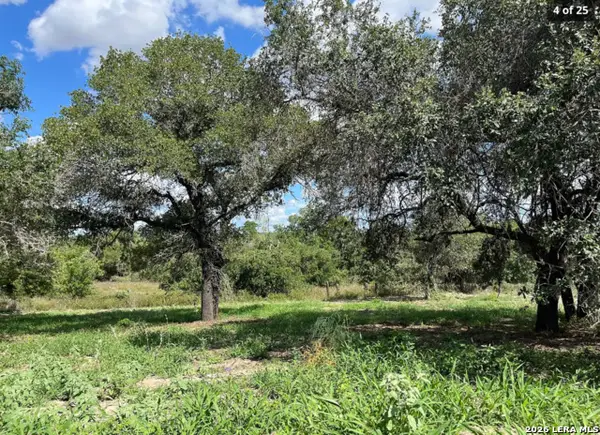
NEW PRICE, NEW OPPRORTUNITY!!! This home just received a $20,000 price improvement. Making now the perfect time to take another LOOK! Beautiful 3-Bedroom, 3-Bath Home Ranch-Style Home with Horse Barn in Eagle Creek Ranch. Experience peaceful country living with modern conveniences in this beautifully maintained one-story home nestled on 5 tree-filled acres. Set back from the road for added privacy, this property is fully fenced and creating the perfect blend of security and tranquility. Inside, you'll find a spacious open-concept floor plan complete with a dedicated large home office and a formal and separate dining room, ideal for entertaining family and friends. The kitchen offers a large island, breakfast bar, walk-in pantry, and upgraded stainless steel appliances. The inviting living room showcases a stunning wood-burning fireplace and oversized windows that fill the home with natural light while providing views of the surrounding property. The thoughtfully designed split-bedroom floor plan offers privacy for the primary suite. The spa-inspired primary bathroom features a large garden tub, separate walk-in shower, and dual walk-in closets. The secondary bedrooms are generously sized with ample closet space. Step outside onto the covered patio and enjoy quiet evenings watching the horses and wildlife that makes Eagle Creek Ranch so special. Equestrian enthusiasts will appreciate the 20' x 20' horse barn complete with kickboards, along with a separately fenced approximately 1-acre horse pasture. An additional approximately 1/2 acre behind the pasture offers natural brush, providing extra privacy and flexibility for future use. Additional upgrades and features include, New 17-SEER HVAC system installed just a few years ago for improved energy efficiency. Electric vehicle (EV) charging capability in the garage as well as adding fiber internet to the home. If you've been searching for a move-in-ready home with acreage, equestrian amenities, and the serenity of country living just minutes from town, this property is a must-see. Schedule your private showing today before it's gone!...
Contact an agent
Home facts
- Year built:2004
- Subdivision & Development:EAGLE CREEK RANCH
- Listing ID #:2004872
- Added:46 day(s) ago
- Updated:September 16, 2026 at 02:09 PM
Rooms and interior
- Bedrooms:3
- Total bathrooms:3
- Full bathrooms:3
- Flooring:Carpeting, Ceramic Tile, Laminate
- Dining Description:Breakfast Bar, Living Room/Dining Room Combo, Separate Dining Room, Two Eating Areas
- Bathrooms Description:Double Vanity, Tub/Shower Separate
- Kitchen Description:Breakfast Bar, Dishwasher, Eat-In Kitchen, Island Kitchen, Microwave Oven, Refrigerator, Stove/Range, Walk-In Pantry
- Bedroom Description:All Bedrooms Downstairs, Ceiling Fan, Full Bath, Master Bedroom Downstairs, Multi-Closets, Walk-In Closet, Walk-In Closets
- Living area:2,411 sq. ft.
Heating and cooling
- Cooling:One Central
- Heating:Central, Electric
Structure and exterior
- Roof:Composition
- Year built:2004
- Building area:2,411 sq. ft.
- Lot area:5 Acres
- Architectural Style:One Story
- Construction Materials:Siding, Stone/Rock
- Foundation Description:Slab
- Levels:1 Story
Schools
- High school:Floresville
- Middle school:Floresville
- Elementary school:Floresville
Utilities
- Water:Water System
- Sewer:Septic
Finances and disclosures
- Price:$574,900
- Price per sq. ft.:$238.45
- Tax amount:$7,711 (2025)
Features and amenities
- Laundry features:Dryer, Dryer Connection, Laundry Main Level, Washer, Washer Connection
- Amenities:Attic - Floored, Ceiling Fans, Jogging Trails, Plumb for Water Softener, Pre-Wired for Security, Study/Library, Utility Room Inside
Parking
- Parking description:Two Car Garage
 IDX information is provided exclusively for consumers’ personal, non-commercial use, that it may not be used for any purpose other than to identify prospective properties consumers may be interested in purchasing, and that the data is deemed reliable but is not guaranteed accurate by LERA MLS (Local Expertise Regional Access). The MLS may, at its discretion, require use of other disclaimers as necessary to protect participants and/or the MLS from liability. SABOR Member Broker: Lisa Shaw
New listings near 316 Governors Dr
- New
 $114,900Active3 beds 1 baths938 sq. ft.
904 Pine, Floresville, TX 78114
MLS# 2016846Listed by: AMERICAN FRONTIER REALTY GROUP - New
 $649,999Active3 beds 3 baths1,856 sq. ft.
106 Eagle Creek Ranch Blvd, Floresville, TX 78114
MLS# 2016579Listed by: SOUTH ROOTS REALTY - New
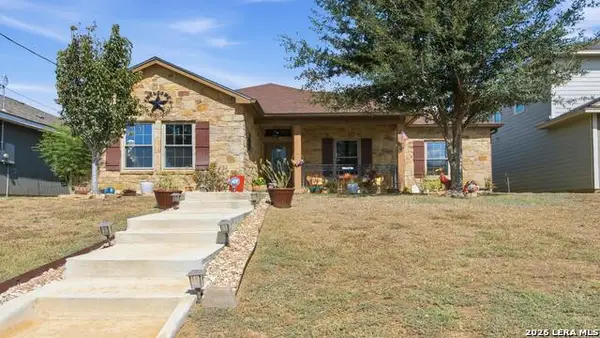 $327,000Active3 beds 2 baths1,686 sq. ft.
744 Crestview, Floresville, TX 78114
MLS# 2015974Listed by: KELLER WILLIAMS HERITAGE - New
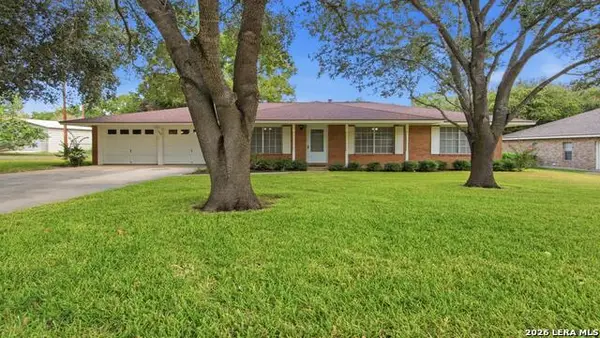 $265,000Active3 beds 2 baths1,492 sq. ft.
1702 Chestnut St, Floresville, TX 78114
MLS# 2015918Listed by: KELLER WILLIAMS HERITAGE - New
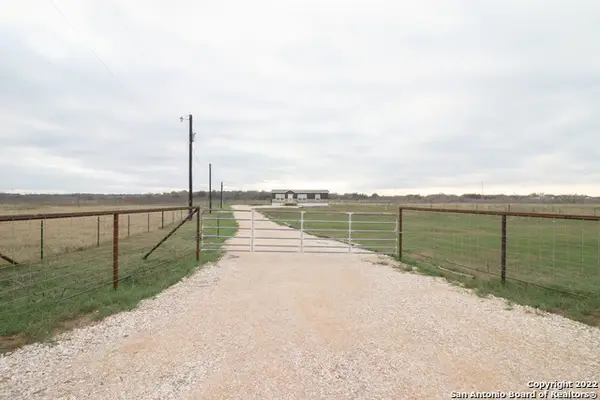 $229,900Active3 beds 2 baths1,440 sq. ft.
254 County Road 406, Floresville, TX 78114
MLS# 2015887Listed by: TEXAS HOMES & ACRES REALTY,LLC - New
 $349,000Active14.97 Acres
1887 State Highway 97e, Floresville, TX 78114
MLS# 2015562Listed by: UNITED COUNTRY REAL ESTATE TEXAS RANCH AND HOME - New
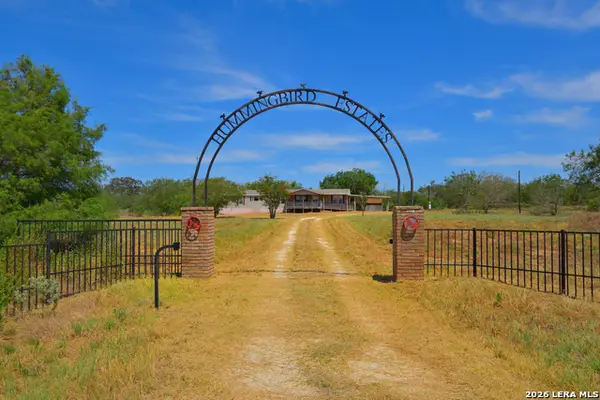 $249,000Active4 beds 3 baths2,280 sq. ft.
8073 County Road 401, Floresville, TX 78114
MLS# 2015588Listed by: CIBOLO CREEK REALTY, LLC - New
 $653,240Active4 beds 3 baths2,557 sq. ft.
144 Pradera Ridge Drive, Floresville, TX 78114
MLS# 2015602Listed by: PATRICK THOMPSON, BROKER - New
 $299,000Active5.49 Acres
497 County Road 124, Floresville, TX 78114
MLS# 2015507Listed by: HOME TEAM OF AMERICA - New
 $950,000Active4 beds 3 baths3,499 sq. ft.
177 Abrego Lake Dr, Floresville, TX 78114
MLS# 2015480Listed by: MALOUFF REALTY, LLC


Protect your home and budget from life's surprises with an Assurant Home Warranty, backed by a partner that supports you through every step of homeownership. Explore Plans.
©2026 Century 21 Real Estate LLC. All rights reserved. CENTURY 21®, the CENTURY 21 Logo and C21® are service marks owned by Century 21 Real Estate LLC. Century 21 Real Estate LLC fully supports the principles of the Fair Housing Act and the Equal Opportunity Act. Each office is independently owned and operated. Listing information is deemed reliable but not guaranteed accurate.