
1330 Madison Avenue, Flower Mound, TX 75028
Local realty services provided by:CENTURY 21 Mike Bowman, Inc.
Listed by:
 CENTURY 21 Mike Bowman, Inc.
Office: century 21 mike bowman, inc.
MLS#:21414113
Source:GDAR
Price summary
- Price:$539,000
- Price per sq. ft.:$264.86
- Monthly HOA dues:$380
About this home
Welcome home to this pristine end-unit townhome featuring a highly coveted floor plan. Built in 2022 and beautifully maintained, this property is flooded with abundant natural light from the moment you step into the striking entryway. Tucked away peacefully at the very back of the community, the home backs up to a serene, tree-lined hill, providing a rare level of quiet privacy.
The heart of the home features a professionally curated, transitional design aesthetic, blending modern elegance with an open-concept living area built for seamless entertaining and excellent storage throughout. Upstairs, the private owner's suite acts as a true retreat, boasting a massive walk-in closet and a spa-like, oversized shower.
Residents can enjoy fantastic neighborhood amenities, including a beautiful community pool just steps away. This energy-savvy home is fully equipped with a high-efficiency 16 SEER AC system, gas heat, and a tankless hot water heater, offering true lock-and-leave convenience. Perfectly positioned in central DFW for an effortless commute, you are just minutes away from the premier dining, boutique shopping, and vibrant boardwalk strolls at Lakeside DFW....
Contact an agent
Home facts
- Year built:2022
- Subdivision & Development:Villas at Southgate Ph Two
- Listing ID #:21414113
- Added:1 day(s) ago
- Updated:October 23, 2026 at 12:26 PM
Rooms and interior
- Bedrooms:3
- Total bathrooms:3
- Full bathrooms:2
- Half bathrooms:1
- Flooring:Carpet, Ceramic Tile, Luxury Vinyl Plank
- Kitchen Description:Convection Oven, Dishwasher, Disposal, Electric Oven, Gas Cooktop, Microwave, Vented Exhaust Fan, Wine Cooler
- Living area:2,035 sq. ft.
Heating and cooling
- Cooling:Ceiling Fans, Central Air, Electric
- Heating:Central, Natural Gas
- Central air:Yes
Structure and exterior
- Roof:Composition
- Year built:2022
- Building area:2,035 sq. ft.
- Lot area:0.07 Acres
- Lot Features:Corner Lot, Few Trees, Greenbelt, Landscaped, No Backyard Grass, Sprinkler System
- Construction Materials:Brick, Stone, Wood Siding
- Foundation Description:Slab
- Levels:2 Story
Schools
- High school:Flower Mound
- Middle school:Shadow Ridge
- Elementary school:Bluebonnet
Finances and disclosures
- Price:$539,000
- Price per sq. ft.:$264.86
- Tax amount:$9,013
Features and amenities
- Appliances:Convection Oven, Dishwasher, Disposal, Electric Oven, Gas Cooktop, Microwave, Plumbed For Gas, Some Gas Appliances, Tankless Water Heater, Vented Exhaust Fan, Wine Cooler
- Amenities:Fire Alarm, Firewalls, Security System, Security System Owned
Parking
- Garage:Yes
- Garage spaces:2
Information provided, in part, by North Texas Real Estate Information Systems, Inc. Last Updated October 23, 2026 Listings with the NTREIS logo are listed by brokerages other than CENTURY 21 Mike Bowman, Inc.. GDAR Member Broker: Dave BowmanNew listings near 1330 Madison Avenue
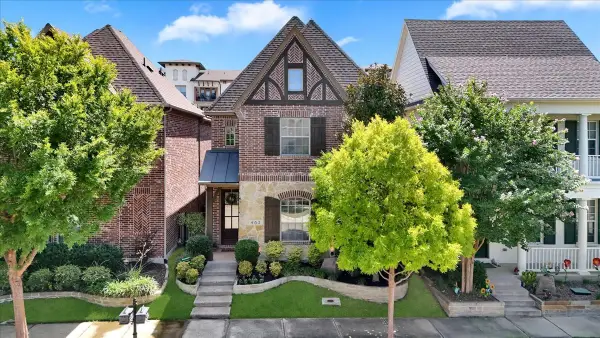 $763,000Pending4 beds 3 baths2,611 sq. ft.
462 Loma Alta Drive, Flower Mound, TX 75022
MLS# 21419060Listed by: REAL BROKER, LLC- $763,000Pending4 beds 3 baths2,611 sq. ft.
462 Loma Alta Drive, Flower Mound, TX 75022
MLS# 21419060Listed by: REAL BROKER, LLC - $763,000Pending4 beds 3 baths2,611 sq. ft.
462 Loma Alta Drive, Flower Mound, TX 75022
MLS# 21419060Listed by: REAL BROKER, LLC - New
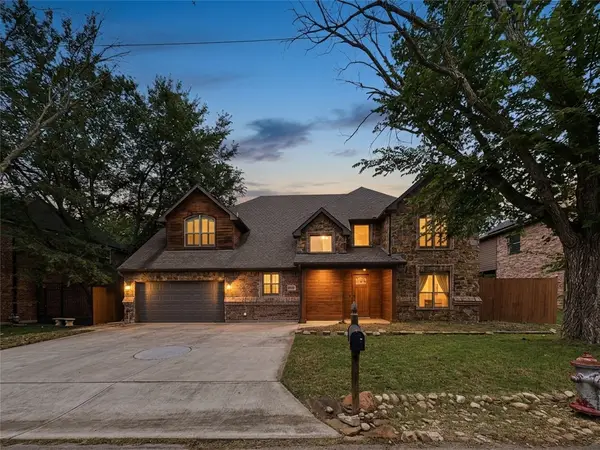 $749,900Active4 beds 4 baths3,697 sq. ft.
2229 Moonlight Bay, Flower Mound, TX 75022
MLS# 21417630Listed by: EXP REALTY LLC - Open Sat, 11am to 2pmNew
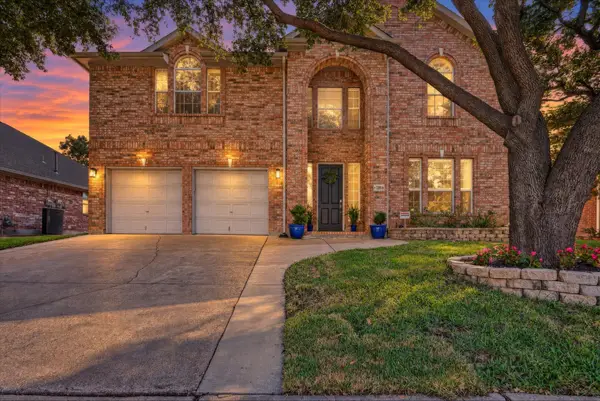 $584,900Active5 beds 3 baths2,743 sq. ft.
3804 Oak Park Drive, Flower Mound, TX 75028
MLS# 21413535Listed by: DHS REALTY - Open Sat, 11am to 1pmNew
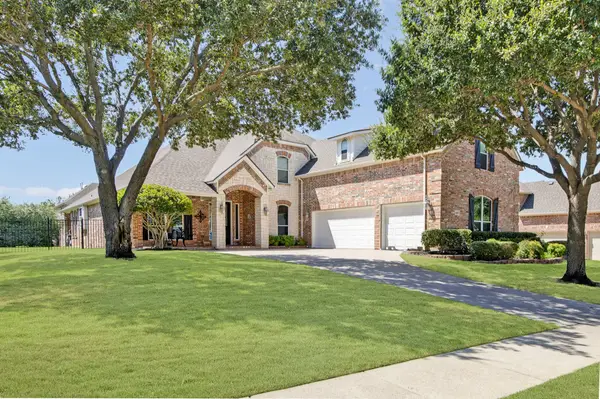 $825,000Active4 beds 3 baths3,572 sq. ft.
4605 Foxglove Court, Flower Mound, TX 75022
MLS# 21418121Listed by: 24FIFTEEN REALTY - Open Sat, 11am to 1pmNew
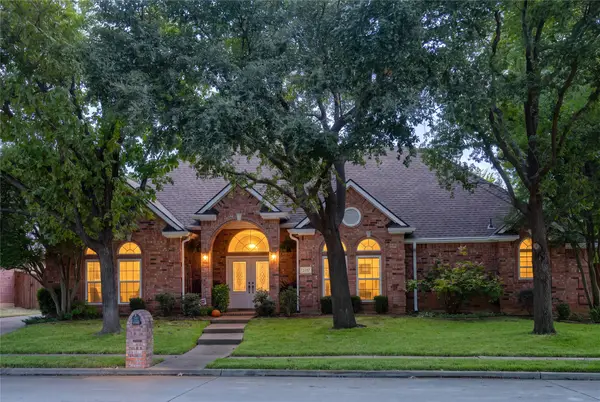 $799,900Active4 beds 3 baths2,844 sq. ft.
3117 Woodhollow Drive, Flower Mound, TX 75022
MLS# 21418305Listed by: AATREALTY LLC - New
 $1,195,000Active4 beds 4 baths4,521 sq. ft.
6301 Napoli Circle, Flower Mound, TX 75077
MLS# 21415619Listed by: EBBY HALLIDAY, REALTORS - New
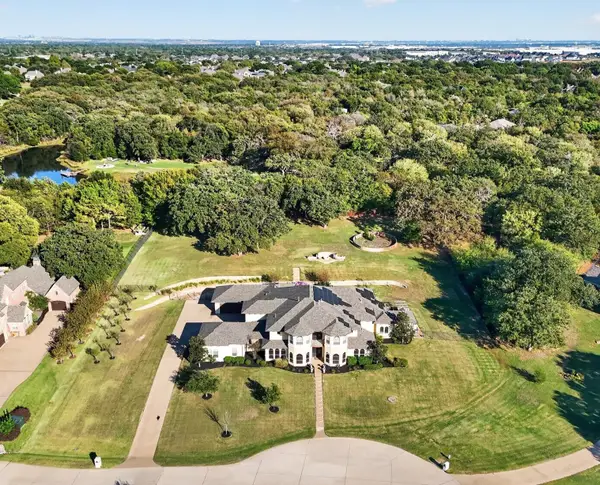 $2,150,000Active5 beds 6 baths7,068 sq. ft.
1500 Southfalls Court, Flower Mound, TX 75022
MLS# 21406838Listed by: BERKSHIRE HATHAWAYHS PENFED TX - New
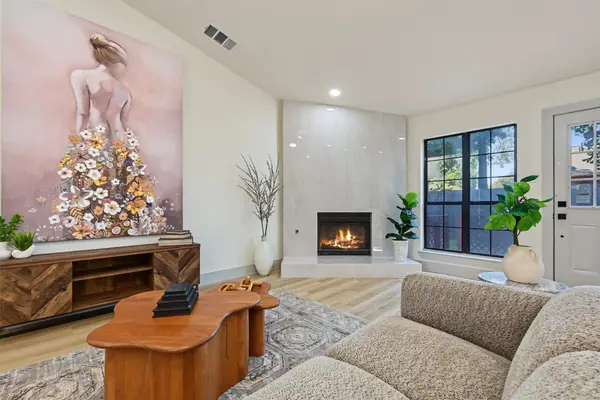 $429,900Active3 beds 2 baths1,645 sq. ft.
5317 Colonial Drive, Flower Mound, TX 75028
MLS# 21416628Listed by: TRUHOME REAL ESTATE


Protect your home and budget from life's surprises with an Assurant Home Warranty, backed by a partner that supports you through every step of homeownership. Explore Plans.
©2026 Century 21 Real Estate LLC. All rights reserved. CENTURY 21®, the CENTURY 21 Logo and C21® are service marks owned by Century 21 Real Estate LLC. Century 21 Real Estate LLC fully supports the principles of the Fair Housing Act and the Equal Opportunity Act. Each office is independently owned and operated. Listing information is deemed reliable but not guaranteed accurate.