
1912 Kipling Drive, Flower Mound, TX 75022
Local realty services provided by:CENTURY 21 Judge Fite Company
Listed by: ryan collinsworth
Office: keller williams realty-fm
MLS#:21398051
Source:GDAR
Price summary
- Price:$715,959
- Price per sq. ft.:$208.13
- Monthly HOA dues:$14.58
About this home
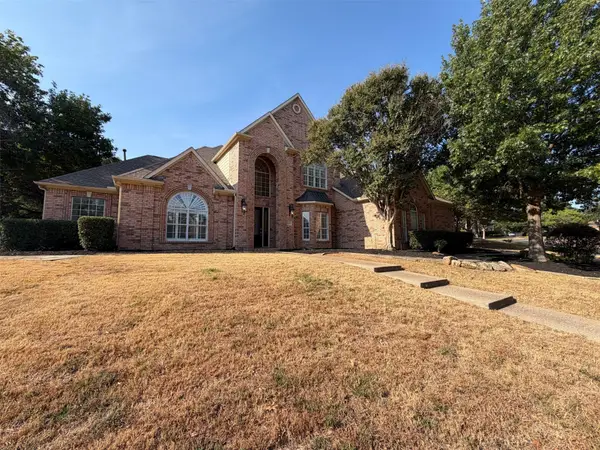
Welcome to this incredible one owner, meticulously maintained Flower Mound home nestled in a beautiful neighborhood with large mature trees! From the moment you enter, you will appreciate the thoughtful design, natural light, quality craftsmanship, and generous living spaces throughout. The entry opens to a large formal dining room and formal living room with a wall of windows overlooking the backyard. The spacious primary suite is a private retreat featuring wood flooring, a large sitting area, backyard access, and an ensuite bath with an oversized walk in closet featuring built in shelving and drawers. A second downstairs bedroom with its own ensuite bath provides a private space for guests. Tucked toward the back of the home, the spacious kitchen is perfect for entertaining. Custom cabinetry, a glass enclosed pantry, extensive storage, and a double convection oven make this kitchen a dream for those who love to cook and host. Custom built ins continue into the living room, where warm wood finishes and a beautiful fireplace create an inviting gathering space for cozy evenings or entertaining. Upstairs, a large game room with custom woodwork and abundant storage provides flexible space for movie nights, game days, or additional living space. Two spacious bedrooms share a Jack and Jill bath with double vanities, and each offers a large walk in closet. One features a charming wood window seat, while the other includes a built in desk and shelving. Storage will never be an issue with thoughtful built ins throughout and a spacious walk in attic. Outside, landscaped grounds surround a private backyard oasis, perfect for morning coffee or relaxing. The oversized 3 car garage offers plenty of room for vehicles,hobbies,and additional storage. If you are looking for a meticulously cared for home with exceptional space, custom details, incredible storage, and a private outdoor retreat in one of Flower Mound’s beautifully established neighborhoods,this is the one! Live Oct 12...
Contact an agent
Home facts
- Year built:1994
- Subdivision & Development:Walden Creek Estates
- Listing ID #:21398051
- Added:1 day(s) ago
- Updated:October 13, 2026 at 12:26 PM
Rooms and interior
- Bedrooms:4
- Total bathrooms:4
- Full bathrooms:3
- Half bathrooms:1
- Flooring:Carpet, Tile, Wood
- Kitchen Description:Convection Oven, Dishwasher, Disposal, Double Oven, Electric Cooktop, Electric Oven
- Living area:3,440 sq. ft.
Heating and cooling
- Cooling:Attic Fan, Ceiling Fans, Central Air, Electric
- Heating:Central, Natural Gas
- Central air:Yes
Structure and exterior
- Roof:Composition
- Year built:1994
- Building area:3,440 sq. ft.
- Lot area:0.24 Acres
- Lot Features:Interior Lot, Landscaped
- Architectural Style:Traditional
- Construction Materials:Brick
- Foundation Description:Slab
- Levels:2 Story
Schools
- High school:Flower Mound
- Middle school:Shadow Ridge
- Elementary school:Old Settlers
Finances and disclosures
- Price:$715,959
- Price per sq. ft.:$208.13
- Tax amount:$11,486
Features and amenities
- Appliances:Convection Oven, Dishwasher, Disposal, Double Oven, Electric Cooktop, Electric Oven
- Amenities:Window Coverings
Parking
- Garage:Yes
- Garage spaces:3
 Information provided, in part, by North Texas Real Estate Information Systems, Inc. Last Updated October 13, 2026 Listings with the NTREIS logo are listed by brokerages other than CENTURY 21 Judge Fite Company. GDAR Member Broker: Ashley Conlon
New listings near 1912 Kipling Drive
- New
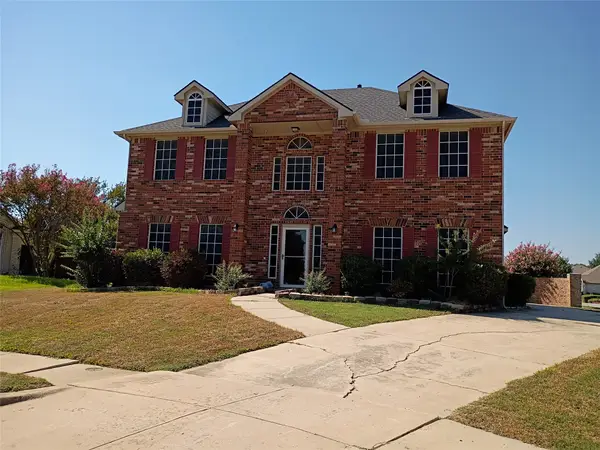 $584,900Active4 beds 3 baths3,059 sq. ft.
3005 Birch Leaf Place, Flower Mound, TX 75022
MLS# 21410317Listed by: JOSEPH WALTER REALTY, LLC - New
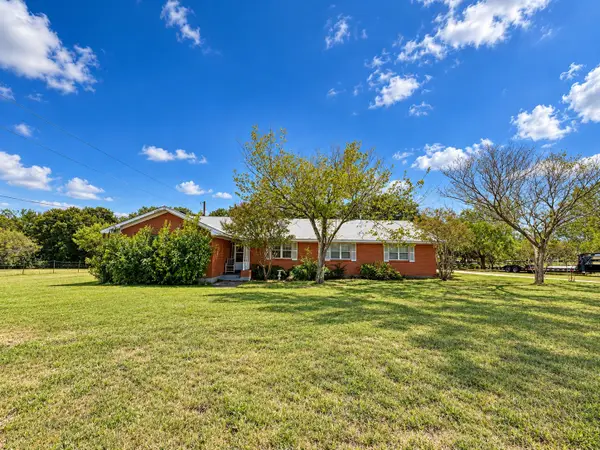 $1,850,000Active2 beds 2 baths1,796 sq. ft.
1105 Oak Drive, Flower Mound, TX 75028
MLS# 21410106Listed by: FATHOM REALTY - New
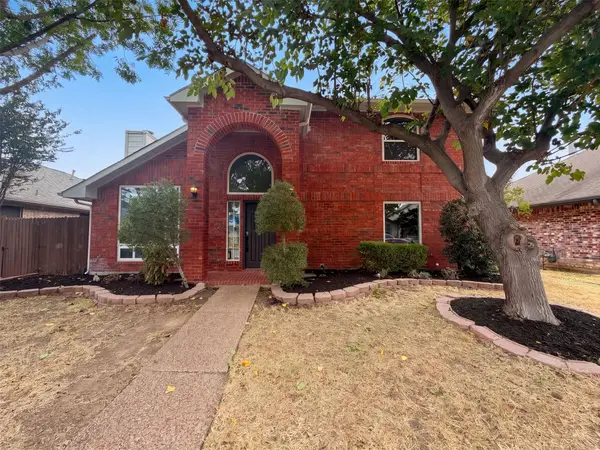 $385,000Active4 beds 2 baths1,620 sq. ft.
2228 Silverthorn Lane, Flower Mound, TX 75028
MLS# 21410129Listed by: OPENDOOR BROKERAGE, LLC - Open Wed, 11am to 2pmNew
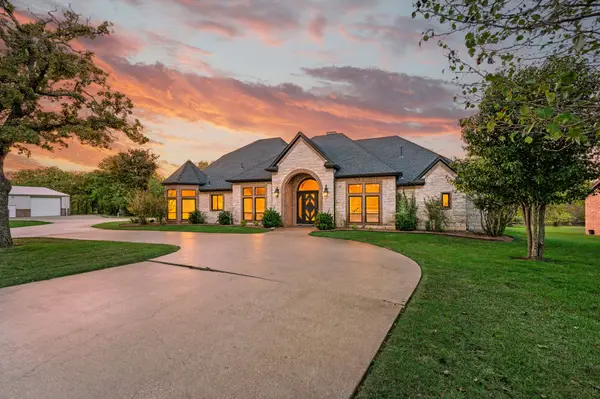 $2,995,000Active4 beds 4 baths5,430 sq. ft.
1000 Simmons Road, Flower Mound, TX 75022
MLS# 21407554Listed by: SERHANT TEXAS, LLC - New
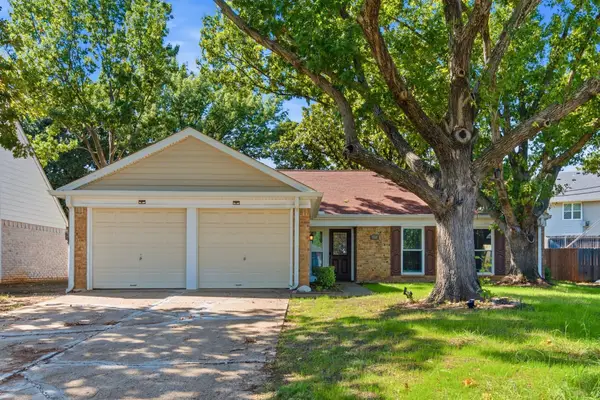 $355,000Active3 beds 2 baths1,513 sq. ft.
1933 Pin Oak Drive, Flower Mound, TX 75028
MLS# 21409062Listed by: REALTY OF AMERICA, LLC - New
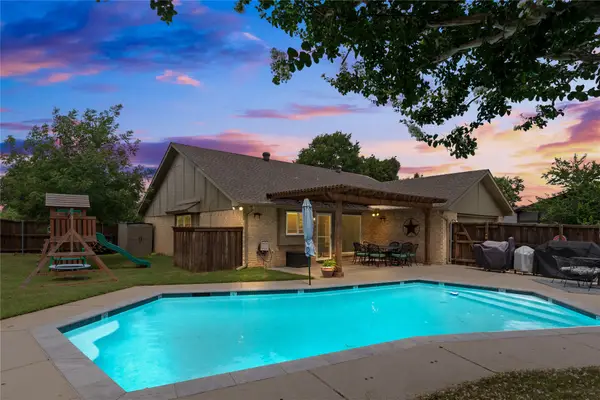 $440,000Active3 beds 2 baths1,936 sq. ft.
4000 Churchill Drive, Flower Mound, TX 75028
MLS# 21405362Listed by: RE/MAX DFW ASSOCIATES IV - Open Sat, 1 to 3pmNew
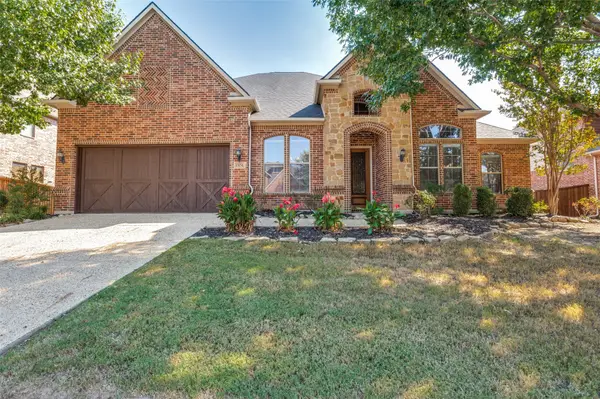 $994,900Active5 beds 3 baths3,751 sq. ft.
1504 Daisy Lane, Flower Mound, TX 75028
MLS# 21404383Listed by: MAKIN' MOVES REALTY LLC - New
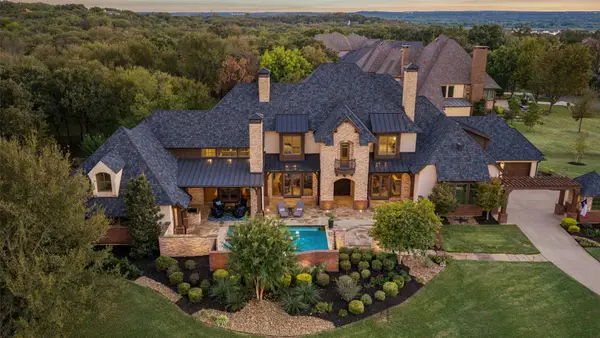 $2,125,000Active5 beds 6 baths6,080 sq. ft.
3516 Chimney Rock Drive, Flower Mound, TX 75022
MLS# 21406816Listed by: KELLER WILLIAMS LEGACY - New
 $850,000Active5 beds 5 baths4,215 sq. ft.
4615 Wildgrove Drive, Flower Mound, TX 75022
MLS# 21407712Listed by: OPENDOOR BROKERAGE, LLC


Protect your home and budget from life's surprises with an Assurant Home Warranty, backed by a partner that supports you through every step of homeownership. Explore Plans.
©2026 Century 21 Real Estate LLC. All rights reserved. CENTURY 21®, the CENTURY 21 Logo and C21® are service marks owned by Century 21 Real Estate LLC. Century 21 Real Estate LLC fully supports the principles of the Fair Housing Act and the Equal Opportunity Act. Each office is independently owned and operated. Listing information is deemed reliable but not guaranteed accurate.