2460 Merriweather Lane, Flower Mound, TX 75028
Local realty services provided by:CENTURY 21 Gold Coat Realtors
Listed by: darien hall
Office: exp realty llc.
MLS#:20910503
Source:GDAR
Price summary
- Price:$399,900
- Price per sq. ft.:$194.13
- Monthly HOA dues:$450
About this home
Now offered at $399,900 an exceptional opportunity to own a 'like new' townhome in the heart of Flower Mound. Built in 2023, this spacious 3 bedroom, 3.5-bath home offers over 2,000 square feet of thoughtfully designed living space with a versatile 3 story layout that fits today’s lifestyle.
Inside, you’ll find an open concept main living area filled with natural light, a stylish kitchen with modern finishes, smart appliances, and a seamless flow into the dining and living spaces perfect for entertaining or relaxing at home. One of the biggest advantages of this floorplan is the flexibility it offers, with well sized bedrooms and multiple levels that work beautifully for guests, a home office, or added privacy.
Additional highlights include a 2 car garage, private balcony, smart home features, and low maintenance lock-and-leave living in a highly convenient location. Just minutes from RiverWalk at Central Park, walking trails, dining, shopping, and more, this home offers both comfort and convenience in one of Flower Mound’s most desirable areas.
An excellent opportunity for buyers seeking newer construction, great space, and strong value.
SUBJECT TO LENDER APPROVAL...
Contact an agent
Home facts
- Year built:2023
- Subdivision & Development:Lakeshore Terrace
- Listing ID #:20910503
- Added:458 day(s) ago
- Updated:August 07, 2026 at 11:36 AM
Rooms and interior
- Bedrooms:3
- Total bathrooms:4
- Full bathrooms:3
- Half bathrooms:1
- Flooring:Carpet, Ceramic Tile, Combination
- Kitchen Description:Dishwasher, Disposal, Gas Cooktop, Gas Range, Microwave, Refrigerator, Water Purifier
- Living area:2,060 sq. ft.
Heating and cooling
- Cooling:Ceiling Fans, Central Air
- Heating:Natural Gas
- Central air:Yes
Structure and exterior
- Roof:Composition
- Year built:2023
- Building area:2,060 sq. ft.
- Lot area:0.03 Acres
- Construction Materials:Brick
- Foundation Description:Slab
Schools
- High school:Marcus
- Middle school:Lamar
- Elementary school:Flower Mound
Finances and disclosures
- Price:$399,900
- Price per sq. ft.:$194.13
- Tax amount:$7,836
Features and amenities
- Appliances:Dishwasher, Disposal, Gas Cooktop, Gas Range, Microwave, Plumbed For Gas, Refrigerator, Some Gas Appliances, Water Purifier
- Smart home:Yes
Parking
- Garage:Yes
- Garage spaces:2
 Information provided, in part, by North Texas Real Estate Information Systems, Inc. Last Updated August 7, 2026 Listings with the NTREIS logo are listed by brokerages other than CENTURY 21 Gold Coat Realtors. GDAR Member Broker: Katherine Hein
New listings near 2460 Merriweather Lane
- Open Sat, 2 to 4pmNew
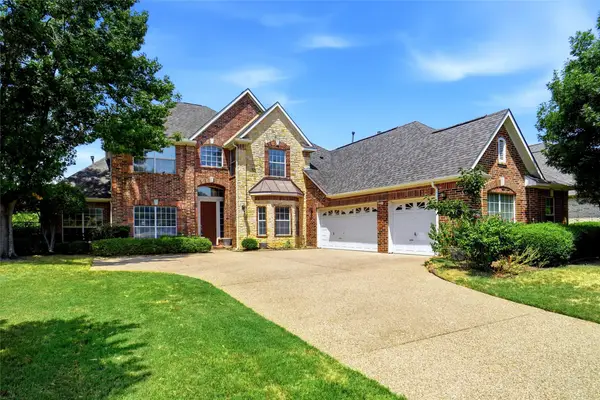
 $649,000Active4 beds 4 baths3,576 sq. ft.
2605 Native Oak Drive, Flower Mound, TX 75022
MLS# 21353312Listed by: CENTURY 21 JUDGE FITE CO. - Open Sat, 1 to 4pmNew
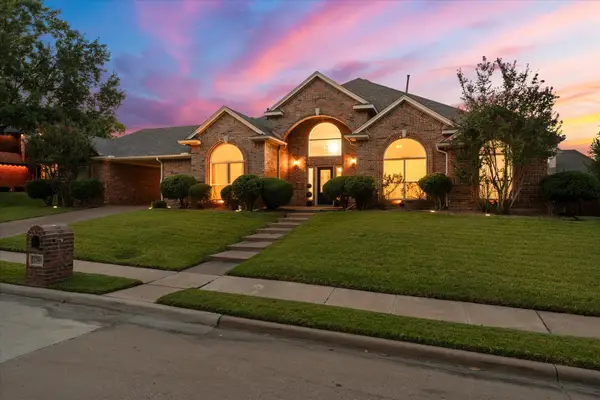 $749,999Active5 beds 3 baths3,023 sq. ft.
2508 Russwood Drive, Flower Mound, TX 75028
MLS# 21353229Listed by: RE/MAX FOUR CORNERS - Open Sat, 1 to 3pmNew
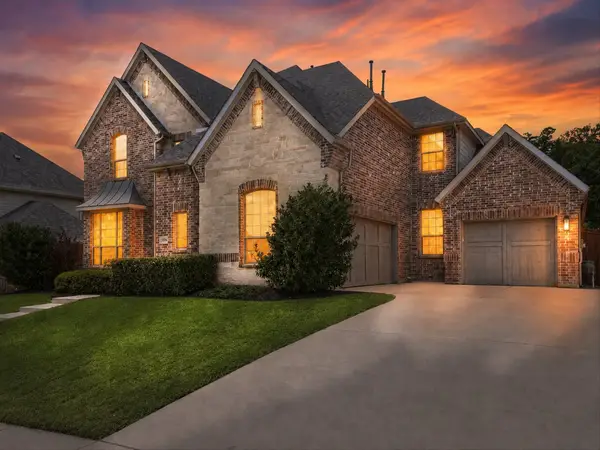 $969,000Active5 beds 5 baths4,971 sq. ft.
10846 Smoky Oak Trail, Argyle, TX 76226
MLS# 21350701Listed by: POST OAK REALTY, LLC - New
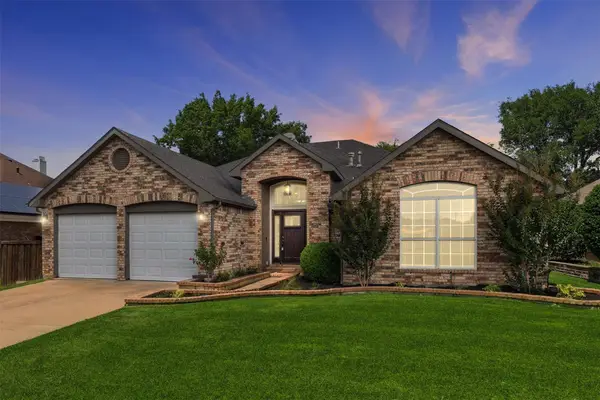 $525,000Active4 beds 2 baths2,320 sq. ft.
2313 Whitman Lane, Flower Mound, TX 75028
MLS# 21351019Listed by: REAL BROKER, LLC - Open Sat, 9am to 7pmNew
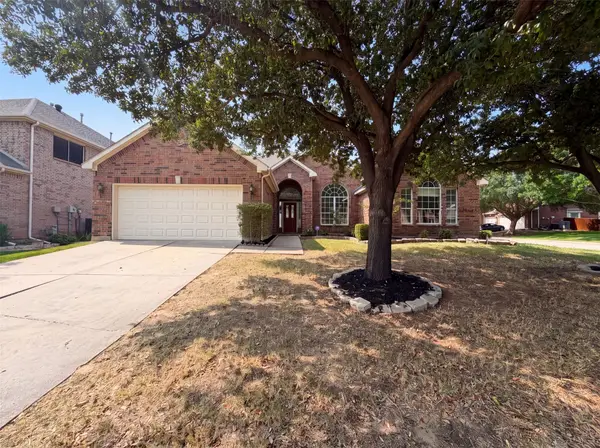 $550,000Active4 beds 3 baths2,630 sq. ft.
1221 Old Oak Trail, Flower Mound, TX 75028
MLS# 21352669Listed by: OPENDOOR BROKERAGE, LLC - Open Fri, 5 to 8pmNew
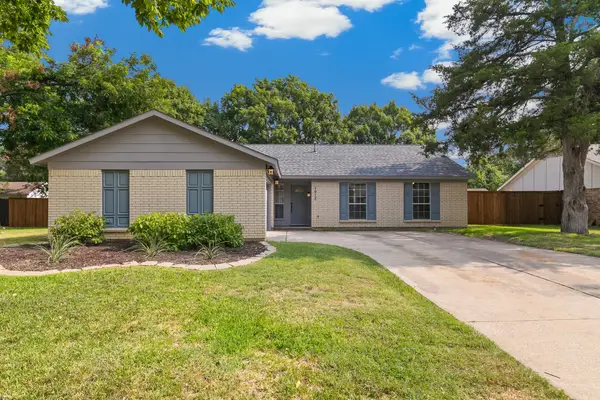 $362,000Active3 beds 2 baths1,661 sq. ft.
1912 Buckeye Drive, Flower Mound, TX 75028
MLS# 21291730Listed by: RE/MAX DFW ASSOCIATES - New
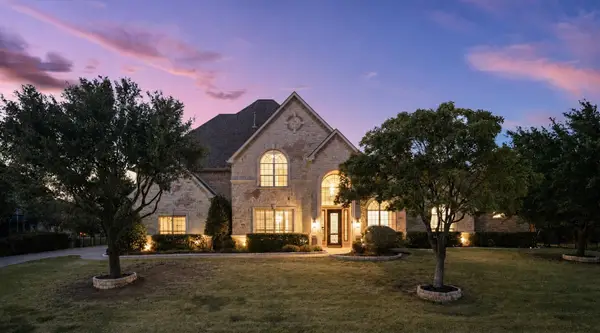 $1,500,000Active5 beds 5 baths5,015 sq. ft.
5504 Lake Geneva Court, Flower Mound, TX 75022
MLS# 21347168Listed by: KELLER WILLIAMS REALTY-FM - Open Sat, 2 to 4pmNew
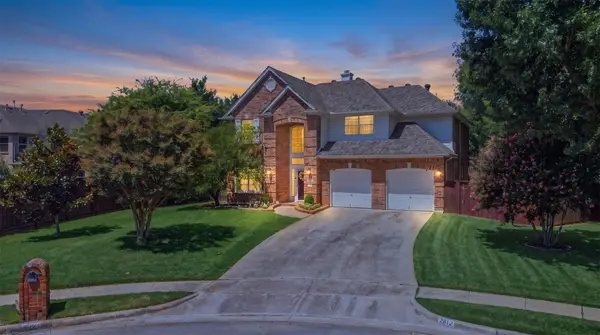 $695,000Active5 beds 3 baths2,832 sq. ft.
2912 Blue Sage Court, Flower Mound, TX 75028
MLS# 21352295Listed by: EXP REALTY LLC - Open Sat, 1 to 3pmNew
 $679,000Active4 beds 3 baths2,700 sq. ft.
11305 Bull Head Lane, Flower Mound, TX 76262
MLS# 21351570Listed by: REAL BROKER, LLC - Open Sun, 2 to 4pmNew
 $1,198,000Active5 beds 5 baths4,599 sq. ft.
4629 Manor Way, Flower Mound, TX 75028
MLS# 21351027Listed by: EBBY HALLIDAY, REALTORS


Protect your home and budget from life's surprises with an Assurant Home Warranty, backed by a partner that supports you through every step of homeownership. Explore Plans.
©2026 Century 21 Real Estate LLC. All rights reserved. CENTURY 21®, the CENTURY 21 Logo and C21® are service marks owned by Century 21 Real Estate LLC. Century 21 Real Estate LLC fully supports the principles of the Fair Housing Act and the Equal Opportunity Act. Each office is independently owned and operated. Listing information is deemed reliable but not guaranteed accurate.