
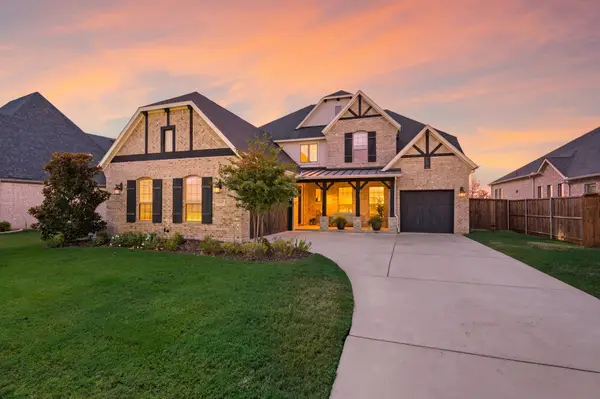
2901 Merryglen Lane, Flower Mound, TX 75022
Local realty services provided by:CENTURY 21 Judge Fite Company
Upcoming open houses
- Sat, Sep 2602:30 pm - 04:30 pm
- Sun, Sep 2702:30 pm - 04:30 pm
Listed by: christy arnold, kirk arnold
Office: keller williams realty-fm
MLS#:21393022
Source:GDAR
Price summary
- Price:$1,299,000
- Price per sq. ft.:$299.58
- Monthly HOA dues:$125
About this home
A MUST SEE! THE BEST KEPT SECRET IN FLOWER MOUND! YOU CAN HAVE IT ALL! This exceptional EAST facing TOLL BROTHERS home is centrally located in THE PRESERVE of FLOWER MOUND on over a quarter of an acre&offers luxurious, yet cozy, timeless elegance LOADED w upgrades.The premium lot tucked in the back of the neighborhood gives a sense of peace as you pull in the driveway. Upon entry, a soaring foyer with an artistic flair welcomes you with a sweeping curved staircase, vaulted soaring ceiling, plantation shutters, light hardwood floors throughout &exquisite designer touches.The front of the home offers a designated office, first floor bedroom ensuite, elegant dining room plus wine room,& a gorgeous open family room w.backyard views that showcases vaulted ceiling, exposed real wood beams& a striking floor-to-ceiling stone fireplace, creating a warm yet sophisticated gathering space.The dream chef's kitchen features premium stainless steel appliances, built in refrigerator, double ovens, a 6 burner gas range + vent hood, an oversized granite island, custom lighted cabinetry, a walk-in pantry, a flex kitchen prep room or office space, and a spacious breakfast area overlooking the backyard serenity!Retreat to the large primary suite with nature filled views &offering a spa-inspired bath, dual granite topped vanities, a soaking tub, oversized walk-in shower, &dual walk-in closets. Upstairs, offers 2 bedrooms each with their own full bathroom, spacious game room +wet bar & upgraded wood ceiling.Escape to perfection in resort style backyard featuring a sparkling pool with water features, expansive covered outdoor living area plus fully equipped outdoor kitchen w.built-in grill, refrigerator, &bar seating perfect for year-round entertaining. Mature trees& lush landscaping provide both tranquility&privacy. 3 stall garage with epoxy floors a bonus! This ideal location offers quick access to exemplary schools, shops, restaurants, DFW airport plus close to Lake Grapevine trails....
Contact an agent
Home facts
- Year built:2016
- Subdivision & Development:The Preserve At Flower Mound P
- Listing ID #:21393022
- Added:1 day(s) ago
- Updated:September 25, 2026 at 03:55 AM
Rooms and interior
- Bedrooms:4
- Total bathrooms:5
- Full bathrooms:4
- Half bathrooms:1
- Flooring:Ceramic Tile, Travertine, Wood
- Kitchen Description:Built In Gas Range, Built In Refrigerator, Convection Oven, Dishwasher, Disposal, Double Oven, Gas Cooktop, Microwave, Wine Cooler
- Living area:4,336 sq. ft.
Heating and cooling
- Cooling:Ceiling Fans, Central Air
- Heating:Central
- Central air:Yes
Structure and exterior
- Roof:Composition
- Year built:2016
- Building area:4,336 sq. ft.
- Lot area:0.27 Acres
- Lot Features:Landscaped
- Foundation Description:Slab
- Levels:2 Story
Schools
- High school:Flower Mound
- Middle school:Forestwood
- Elementary school:Donald
Finances and disclosures
- Price:$1,299,000
- Price per sq. ft.:$299.58
- Tax amount:$17,840
Features and amenities
- Appliances:Built In Gas Range, Built In Refrigerator, Convection Oven, Dishwasher, Disposal, Double Oven, Dryer, Gas Cooktop, Microwave, Wine Cooler
- Laundry features:Dryer
- Amenities:Fire Alarm, Security System, Smoke Detectors, Wireless
Parking
- Garage:Yes
- Garage spaces:3
 Information provided, in part, by North Texas Real Estate Information Systems, Inc. Last Updated September 25, 2026 Listings with the NTREIS logo are listed by brokerages other than CENTURY 21 Judge Fite Company. GDAR Member Broker: Ashley Conlon
New listings near 2901 Merryglen Lane
- New
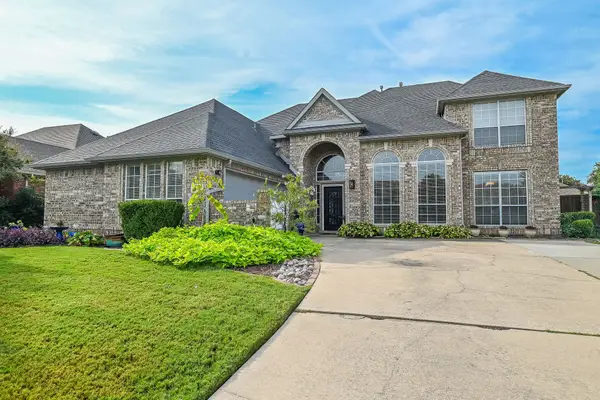 $750,000Active4 beds 4 baths3,338 sq. ft.
2821 Meadow Green Drive, Flower Mound, TX 75022
MLS# 21395650Listed by: BEACON REAL ESTATE - Open Sat, 11am to 1pmNew
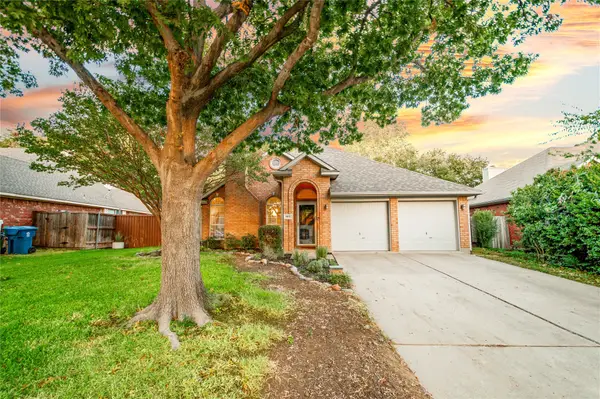 $400,000Active3 beds 2 baths1,482 sq. ft.
4612 Sandera Lane, Flower Mound, TX 75028
MLS# 21391430Listed by: KELLER WILLIAMS REALTY-FM - New
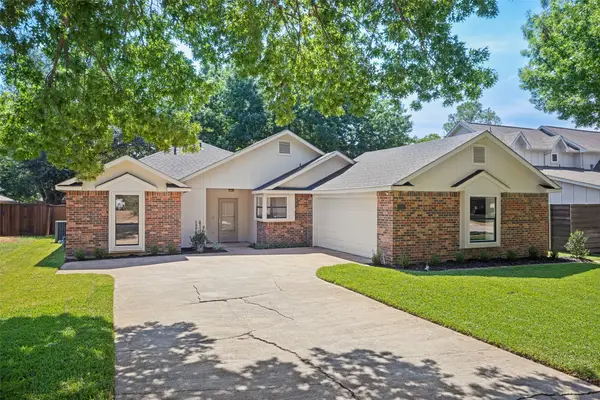 $460,000Active3 beds 2 baths1,791 sq. ft.
2237 Oak Bluff Drive, Flower Mound, TX 75028
MLS# 21395543Listed by: MONUMENT REALTY - Open Sun, 12 to 2pmNew
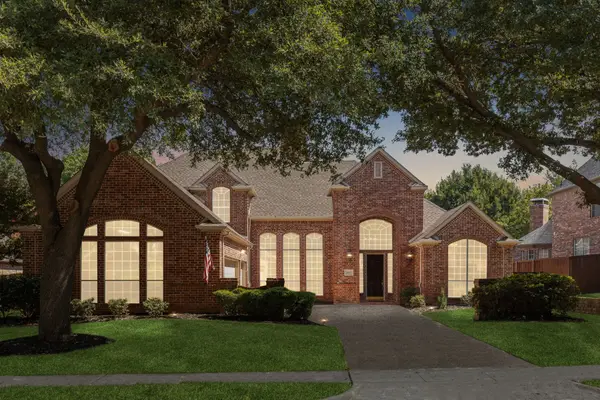 $899,000Active4 beds 4 baths3,874 sq. ft.
4412 Crown Knoll Circle, Flower Mound, TX 75028
MLS# 21392106Listed by: FATHOM REALTY - New
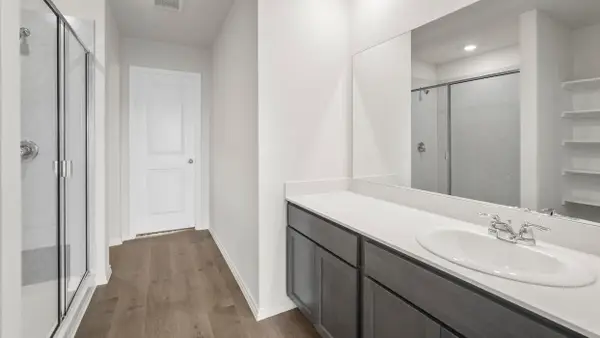 $309,990Active4 beds 3 baths2,023 sq. ft.
2009 Shumard Drive, Dorchester, TX 75459
MLS# 21395230Listed by: D.R. HORTON, AMERICA'S BUILDER - Open Sun, 2 to 4pmNew
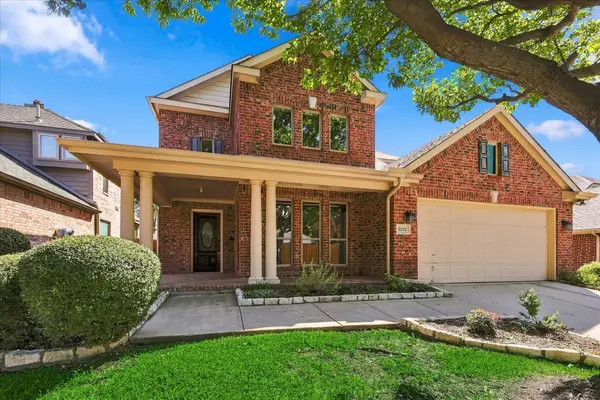 $574,000Active4 beds 3 baths2,417 sq. ft.
3532 Westminister Trail, Flower Mound, TX 75022
MLS# 21392755Listed by: COMPASS RE TEXAS, LLC - Open Sat, 1 to 3pmNew
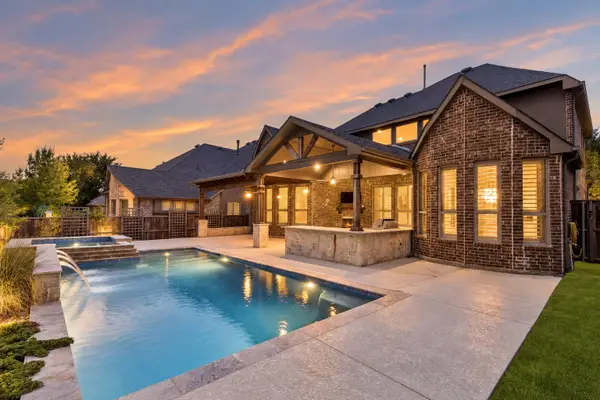 $869,000Active5 beds 4 baths3,551 sq. ft.
6333 Savannah Oak Trail, Flower Mound, TX 76226
MLS# 21388448Listed by: JLUX HOMES & CO - New
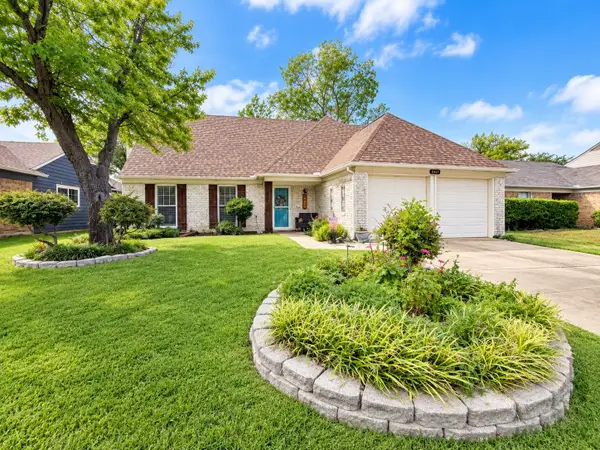 $385,000Active3 beds 2 baths1,836 sq. ft.
5409 Buckner Court, Flower Mound, TX 75028
MLS# 21391536Listed by: POST OAK REALTY, LLC - Open Sat, 2 to 4pmNew
 $939,000Active5 beds 5 baths4,095 sq. ft.
11625 Slumber Falls Drive, Flower Mound, TX 76226
MLS# 21388437Listed by: EBBY HALLIDAY, REALTORS


Protect your home and budget from life's surprises with an Assurant Home Warranty, backed by a partner that supports you through every step of homeownership. Explore Plans.
©2026 Century 21 Real Estate LLC. All rights reserved. CENTURY 21®, the CENTURY 21 Logo and C21® are service marks owned by Century 21 Real Estate LLC. Century 21 Real Estate LLC fully supports the principles of the Fair Housing Act and the Equal Opportunity Act. Each office is independently owned and operated. Listing information is deemed reliable but not guaranteed accurate.