4137 Crescent Drive, Flower Mound, TX 75028
Local realty services provided by:CENTURY 21 Harvey Properties
Upcoming open houses
- Sun, Aug 3001:00 pm - 03:00 pm
Listed by: christie deaton
Office: berkshire hathawayhs penfed tx
MLS#:21320981
Source:GDAR
Price summary
- Price:$599,000
- Price per sq. ft.:$221.61
About this home
Beautifully updated and move-in ready, this exceptional Glenwick Estates home offers 4 bedrooms, 2.5 baths, combines timeless style with everyday comfort. The main level features a formal living room, family room, dining room, dedicated home office, and a stunning designer chef's kitchen with premium finishes that opens seamlessly to the spacious family room. Wide-plank luxury vinyl flooring and abundant natural light create a warm, inviting atmosphere throughout. Enjoy a large backyard with mature trees, a spacious patio, and a storage shed. Ideally located in the heart of Flower Mound, offering convenient access to parks, trails, shopping, dining, and top-rated schools.
Contact an agent
Home facts
- Year built:1992
- Subdivision & Development:Glenwick Estate Ph 2
- Listing ID #:21320981
- Added:46 day(s) ago
- Updated:August 26, 2026 at 11:57 AM
Rooms and interior
- Bedrooms:4
- Total bathrooms:3
- Full bathrooms:2
- Half bathrooms:1
- Flooring:Carpet, Luxury Vinyl Plank
- Kitchen Description:Dishwasher, Disposal, Electric Range
- Living area:2,703 sq. ft.
Heating and cooling
- Cooling:Ceiling Fans, Central Air
- Heating:Central, Natural Gas
- Central air:Yes
Structure and exterior
- Roof:Composition
- Year built:1992
- Building area:2,703 sq. ft.
- Lot area:0.2 Acres
- Lot Features:Few Trees
- Architectural Style:Traditional
- Construction Materials:Brick
- Levels:2 Story
Schools
- High school:Marcus
- Middle school:Clayton Downing
- Elementary school:Bridlewood
Finances and disclosures
- Price:$599,000
- Price per sq. ft.:$221.61
- Tax amount:$9,130
Features and amenities
- Appliances:Dishwasher, Disposal, Electric Range
- Amenities:Bay Windows, Security System, Window Coverings
Parking
- Garage:Yes
- Garage spaces:2
 Information provided, in part, by North Texas Real Estate Information Systems, Inc. Last Updated August 26, 2026 Listings with the NTREIS logo are listed by brokerages other than CENTURY 21 Harvey Properties. GDAR Member Broker: Renee Harvey
New listings near 4137 Crescent Drive
- New
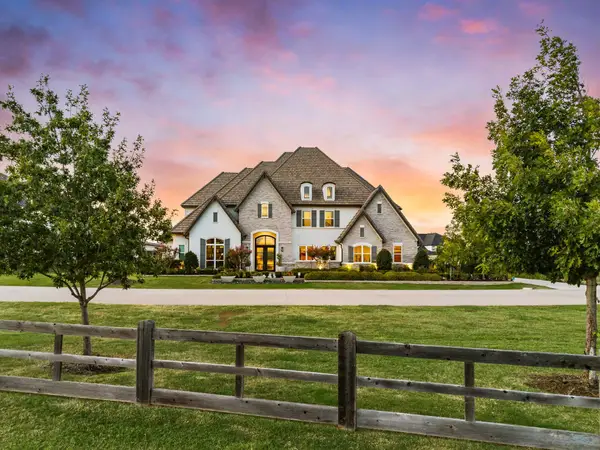 $2,500,000Active5 beds 6 baths6,304 sq. ft.
4104 Silverstein Street, Flower Mound, TX 75022
MLS# 21363208Listed by: ENGEL&VOLKERS DALLAS SOUTHLAKE - New
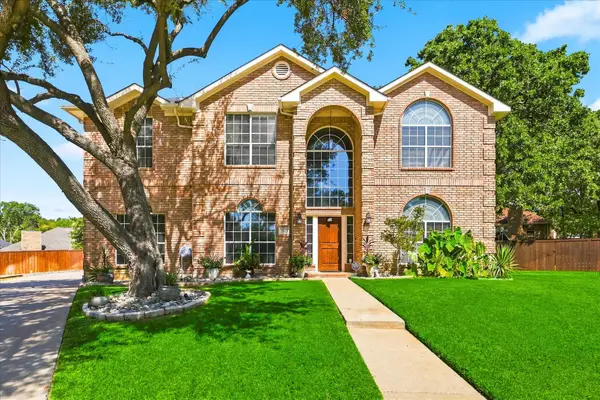 $715,000Active4 beds 4 baths3,613 sq. ft.
2921 Oak Bend Court, Flower Mound, TX 75028
MLS# 21356354Listed by: RE/MAX DFW ASSOCIATES IV - New
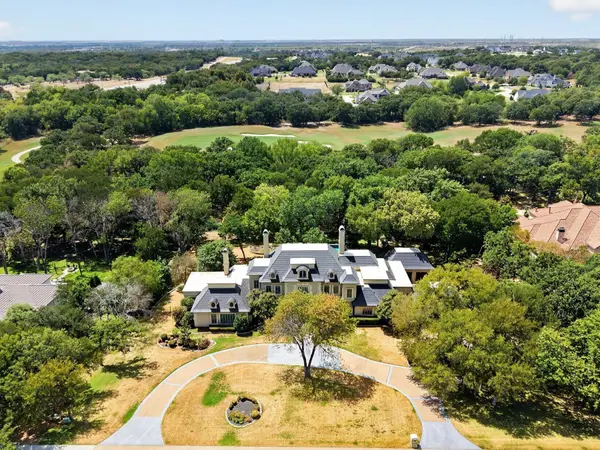 $2,650,000Active5 beds 6 baths8,315 sq. ft.
4505 Tour 18 Drive, Flower Mound, TX 75022
MLS# 21363313Listed by: BERKSHIRE HATHAWAYHS PENFED TX - New
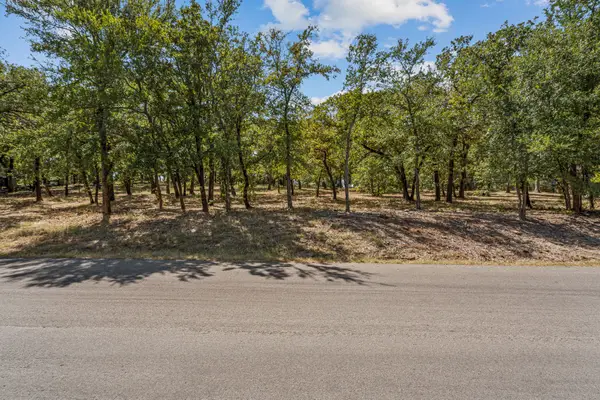 $549,000Active1.06 Acres
4215 Ada Drive, Flower Mound, TX 75022
MLS# 21360956Listed by: FATHOM REALTY, LLC - New
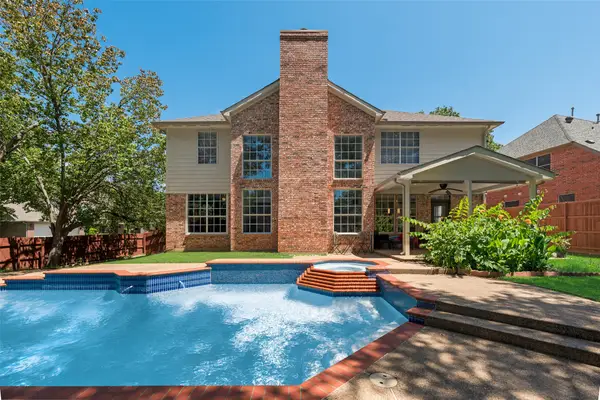
 $650,000Active4 beds 3 baths3,096 sq. ft.
2525 Amber Lane, Flower Mound, TX 75028
MLS# 21366010Listed by: CENTURY 21 MIKE BOWMAN, INC. - New
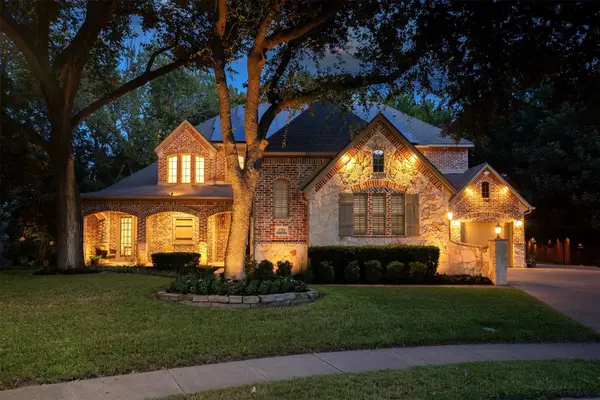 $1,875,000Active5 beds 6 baths5,360 sq. ft.
3701 Samuel Court, Flower Mound, TX 75028
MLS# 21361545Listed by: KELLER WILLIAMS REALTY-FM - New
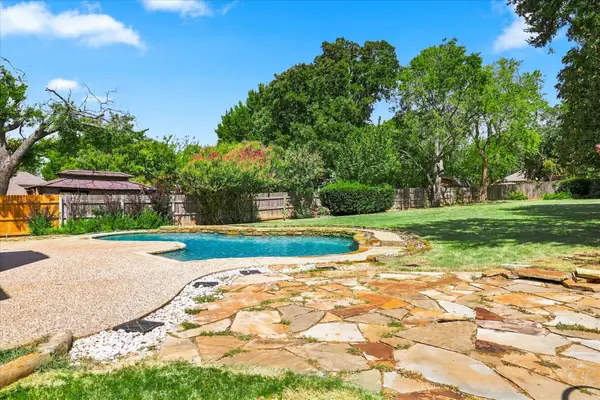 $635,000Active4 beds 3 baths3,363 sq. ft.
2312 Misty Trail Lane, Flower Mound, TX 75028
MLS# 21363137Listed by: COMPASS RE TEXAS, LLC - New
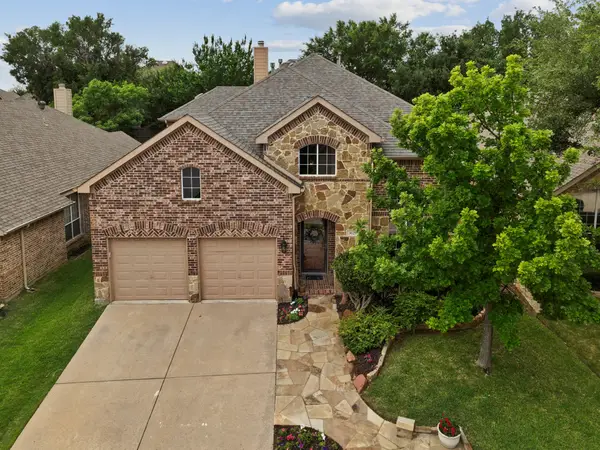 $759,000Active4 beds 4 baths3,171 sq. ft.
3629 Nandina Drive, Flower Mound, TX 75022
MLS# 21356585Listed by: KELLER WILLIAMS REALTY-FM - New
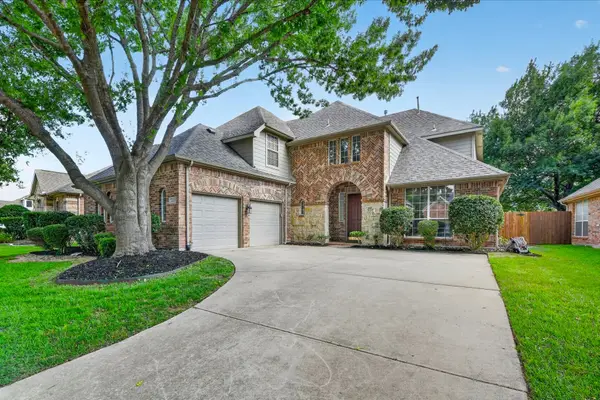 $657,500Active4 beds 4 baths2,940 sq. ft.
4233 Sandra Lynn Drive, Flower Mound, TX 75022
MLS# 21361497Listed by: BERKSHIRE HATHAWAYHS PENFED TX - New
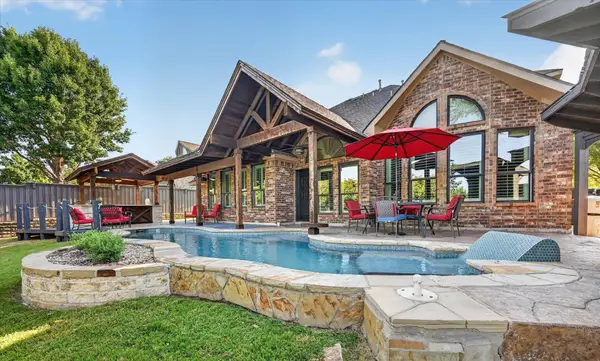 $929,900Active4 beds 4 baths3,467 sq. ft.
2621 Huntly Lane, Flower Mound, TX 75022
MLS# 21363065Listed by: BERKSHIRE HATHAWAYHS PENFED TX


Protect your home and budget from life's surprises with an Assurant Home Warranty, backed by a partner that supports you through every step of homeownership. Explore Plans.
©2026 Century 21 Real Estate LLC. All rights reserved. CENTURY 21®, the CENTURY 21 Logo and C21® are service marks owned by Century 21 Real Estate LLC. Century 21 Real Estate LLC fully supports the principles of the Fair Housing Act and the Equal Opportunity Act. Each office is independently owned and operated. Listing information is deemed reliable but not guaranteed accurate.