
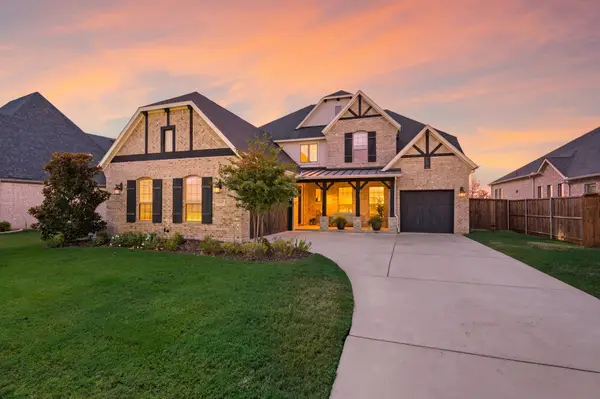
4412 Crown Knoll Circle, Flower Mound, TX 75028
Local realty services provided by:CENTURY 21 Middleton
4412 Crown Knoll Circle,Flower Mound, TX 75028
$899,000
- 4 Beds
- 4 Baths
- 3,874 sq. ft.
- Single family
- Active
Upcoming open houses
- Sun, Sep 2712:00 pm - 02:00 pm
Listed by: michael boudreaux, tammy boudreaux
Office: fathom realty
MLS#:21392106
Source:GDAR
Price summary
- Price:$899,000
- Price per sq. ft.:$232.06
- Monthly HOA dues:$95.83
About this home
Move in ready and waiting for you! Positioned beneath mature trees on the best street in Bridlewood, this home offers plenty of space to spread out and rooms made for gathering. A sweeping staircase welcomes you inside, with a private study lined with built-in shelves ideal for working from home. The living room features a grand fireplace and detailed crown molding showcasing a wall of windows looking out to the front yard and a dining room ideal for hosting Thanksgiving with all the family. The spacious kitchen shows off a center island, abundant cabinetry, new stainless steel appliances, and views of the backyard. This ideal floorplan allows an easy transition from kitchen to den featuring a stone fireplace and newly refinished wood floors. Plus you'll enjoy plenty of natural light with walls of windows in breakfast room and den looking into the huge backyard – the perfect place for a soccer game with the kids or an ideal spot for your future pool. With four bedrooms, three full baths, a half bath, and approximately 3,874 square feet, this Flower Mound home offers a flexible layout and plenty of room to make it your own. Upstairs you’ll find 3 bedrooms, 1 with an ensuite bath and 2 sharing a Jack and Jill bath. Large private backyard has a partially covered patio space with gas hook up for grilling, and room for all your outdoor activities. Bridlewood is a Master Planned Golf community, with amenities such as a work out facility, two community pools, tennis, pickle, and basketball courts, and plenty of walking trails. Golf and social memberships are available. Recent paint throughout, new carpet and so much more. Steeplechase at Bridlewood is the place to be!...
Contact an agent
Home facts
- Year built:1996
- Subdivision & Development:Steeplechase At Bridlewood
- Listing ID #:21392106
- Added:1 day(s) ago
- Updated:September 25, 2026 at 03:55 AM
Rooms and interior
- Bedrooms:4
- Total bathrooms:4
- Full bathrooms:3
- Half bathrooms:1
- Flooring:Carpet, Tile, Wood
- Kitchen Description:Dishwasher, Disposal, Double Oven, Gas Cooktop, Microwave
- Living area:3,874 sq. ft.
Heating and cooling
- Cooling:Ceiling Fans, Electric, Multi Units
- Heating:Central, Natural Gas
Structure and exterior
- Roof:Composition
- Year built:1996
- Building area:3,874 sq. ft.
- Lot area:0.31 Acres
- Lot Features:Few Trees, Interior Lot, Landscaped, Lawn, Sprinkler System, Subdivision
- Architectural Style:Traditional
- Construction Materials:Brick
- Foundation Description:Slab
- Levels:2 Story
Schools
- High school:Marcus
- Middle school:Clayton Downing
- Elementary school:Bridlewood
Finances and disclosures
- Price:$899,000
- Price per sq. ft.:$232.06
- Tax amount:$13,658
Features and amenities
- Appliances:Dishwasher, Disposal, Double Oven, Gas Cooktop, Gas Water Heater, Microwave, Plumbed For Gas, Some Gas Appliances
- Amenities:Bay Windows, Window Coverings
Parking
- Garage:Yes
- Garage spaces:3
 Information provided, in part, by North Texas Real Estate Information Systems, Inc. Last Updated September 25, 2026 Listings with the NTREIS logo are listed by brokerages other than CENTURY 21 Middleton.
New listings near 4412 Crown Knoll Circle
- New
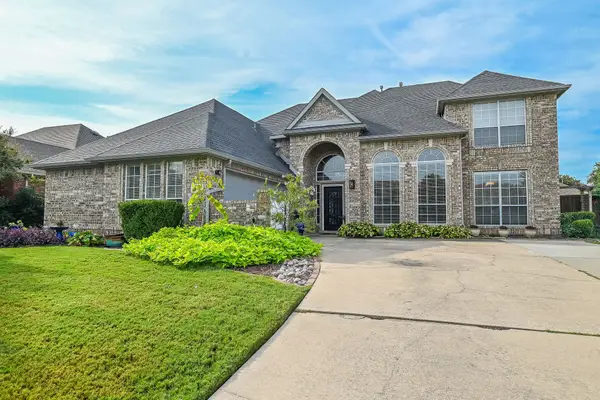 $750,000Active4 beds 4 baths3,338 sq. ft.
2821 Meadow Green Drive, Flower Mound, TX 75022
MLS# 21395650Listed by: BEACON REAL ESTATE - Open Sat, 11am to 1pmNew
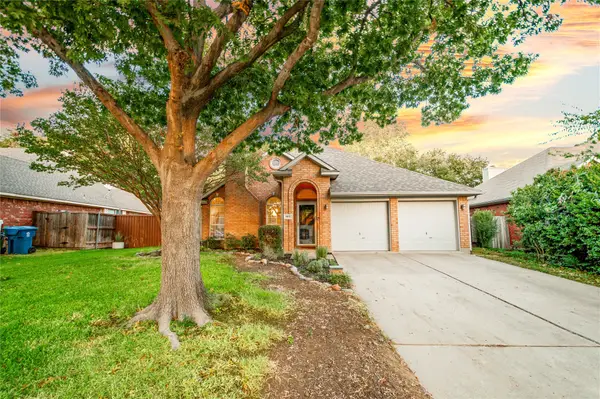 $400,000Active3 beds 2 baths1,482 sq. ft.
4612 Sandera Lane, Flower Mound, TX 75028
MLS# 21391430Listed by: KELLER WILLIAMS REALTY-FM - New
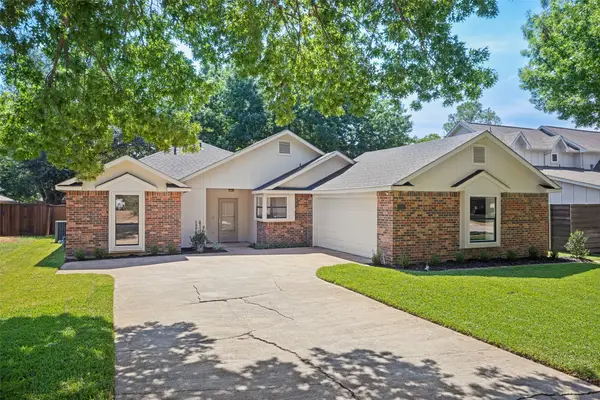 $460,000Active3 beds 2 baths1,791 sq. ft.
2237 Oak Bluff Drive, Flower Mound, TX 75028
MLS# 21395543Listed by: MONUMENT REALTY - New
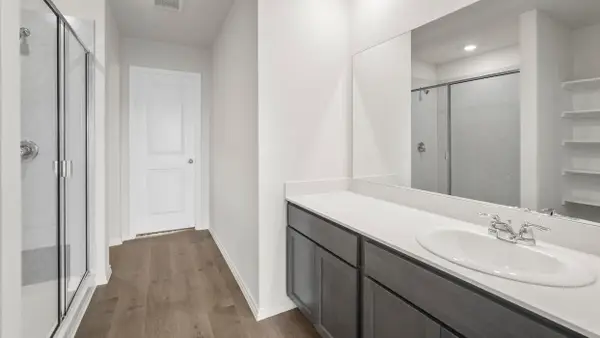 $309,990Active4 beds 3 baths2,023 sq. ft.
2009 Shumard Drive, Dorchester, TX 75459
MLS# 21395230Listed by: D.R. HORTON, AMERICA'S BUILDER - Open Sun, 2 to 4pmNew
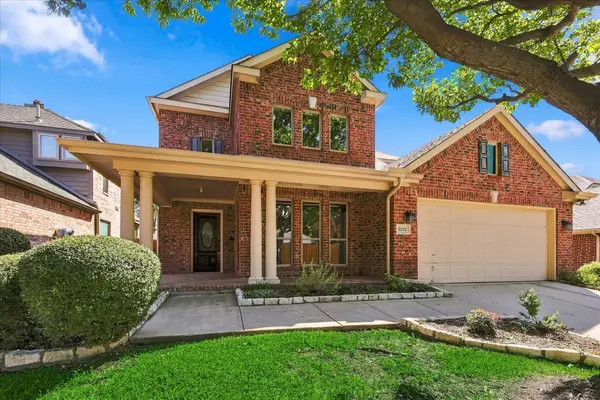 $574,000Active4 beds 3 baths2,417 sq. ft.
3532 Westminister Trail, Flower Mound, TX 75022
MLS# 21392755Listed by: COMPASS RE TEXAS, LLC - Open Sat, 2:30 to 4:30pmNew
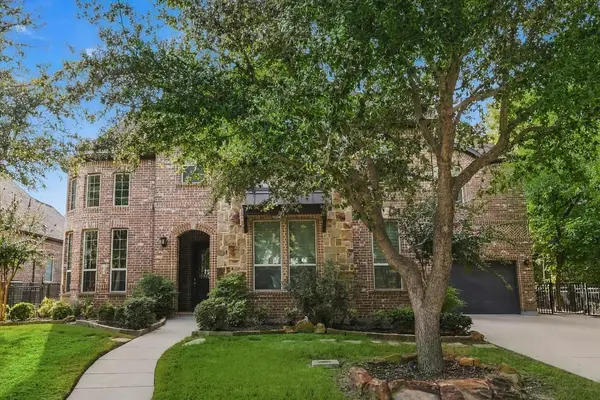 $1,299,000Active4 beds 5 baths4,336 sq. ft.
2901 Merryglen Lane, Flower Mound, TX 75022
MLS# 21393022Listed by: KELLER WILLIAMS REALTY-FM - Open Sat, 1 to 3pmNew
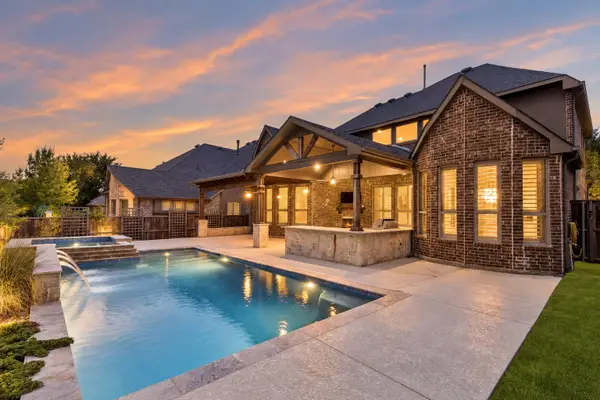 $869,000Active5 beds 4 baths3,551 sq. ft.
6333 Savannah Oak Trail, Flower Mound, TX 76226
MLS# 21388448Listed by: JLUX HOMES & CO - New
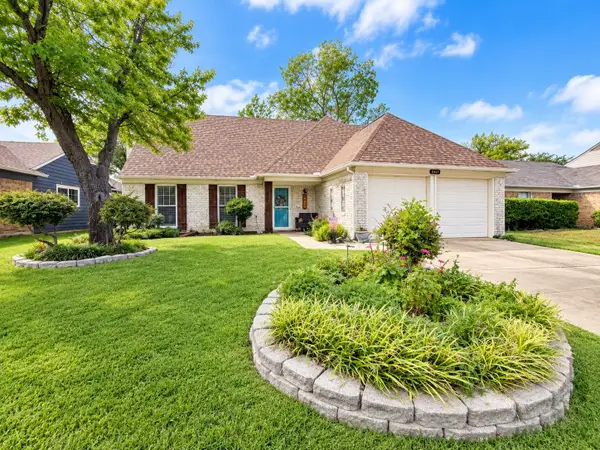 $385,000Active3 beds 2 baths1,836 sq. ft.
5409 Buckner Court, Flower Mound, TX 75028
MLS# 21391536Listed by: POST OAK REALTY, LLC - Open Sat, 2 to 4pmNew
 $939,000Active5 beds 5 baths4,095 sq. ft.
11625 Slumber Falls Drive, Flower Mound, TX 76226
MLS# 21388437Listed by: EBBY HALLIDAY, REALTORS


Protect your home and budget from life's surprises with an Assurant Home Warranty, backed by a partner that supports you through every step of homeownership. Explore Plans.
©2026 Century 21 Real Estate LLC. All rights reserved. CENTURY 21®, the CENTURY 21 Logo and C21® are service marks owned by Century 21 Real Estate LLC. Century 21 Real Estate LLC fully supports the principles of the Fair Housing Act and the Equal Opportunity Act. Each office is independently owned and operated. Listing information is deemed reliable but not guaranteed accurate.