
4508 Tour 18 Drive, Flower Mound, TX 75022
Local realty services provided by:CENTURY 21 Middleton
Listed by: karen cuskey
Office: coldwell banker realty
MLS#:21390113
Source:GDAR
Price summary
- Price:$2,450,000
- Price per sq. ft.:$357.87
- Monthly HOA dues:$250
About this home
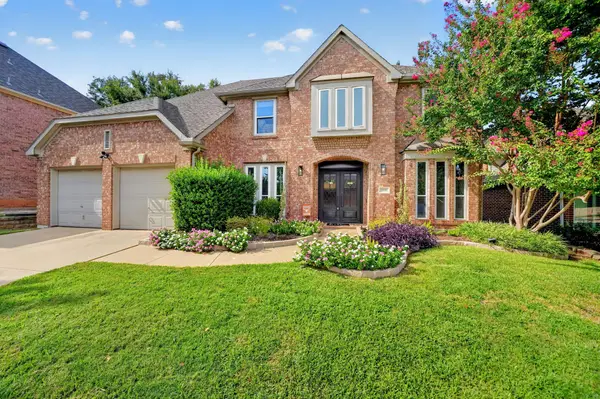
Originally the model home for the gated community of Tour 18, this Jim Sexton-built English manor commands approximately two acres on the neighborhood’s most prestigious street, backing to the sixth hole. Here, a close-knit community adds a sense of belonging to an exceptional setting. Bronze lions, pink crepe myrtles, and a garden of 33 rose bushes set the scene for a home filled with architectural character and interiors by award-winning designer Kim Armstrong. Stained and leaded glass, intricate woodwork, and slate floors create warmth throughout, while a library with a wood-burning fireplace invites quiet evenings. The extensively remodeled kitchen features Taj Mahal stone, a Wolf range and ovens, Sub-Zero refrigeration, a steam oven, wine cooler, and a coffee espresso maker. Custom fabrics and Schonbek crystal chandeliers bring elegance to both the dining room and primary suite. Privately positioned on the first floor, the primary suite offers a beautifully appointed bath with travertine and onyx flooring, a cast-iron tub, and a rock waterfall fountain just outside. An upgraded theater and upstairs bar make entertaining as inviting as the setting. Outdoors, the pool and spa overlook the golf course, while the transformed enclosed patio combines cedar beams, a transparent roof, insulated Low-E windows, and an updated grilling area for relaxed gatherings. Remodeled guest baths, custom draperies, restored leaded glass, extensive window improvements, copper gutters and an upgraded Class 4 impact-resistant roof reflect substantial investments. From intimate dinners to holidays with a houseful of guests, this estate makes room for a memorable way of life. Select furniture and draperies are available for separate purchase....
Contact an agent
Home facts
- Year built:1995
- Subdivision & Development:The Estates At Tour 18 Sec 1
- Listing ID #:21390113
- Added:1 day(s) ago
- Updated:September 27, 2026 at 12:17 PM
Rooms and interior
- Bedrooms:4
- Total bathrooms:6
- Full bathrooms:4
- Half bathrooms:2
- Flooring:Carpet, Marble, Slate, Wood
- Kitchen Description:Built In Gas Range, Built In Refrigerator, Dishwasher, Disposal, Electric Oven, Electric Range, Ice Maker, Microwave, Refrigerator, Some Commercial Grade, Vented Exhaust Fan, Wine Cooler
- Living area:6,846 sq. ft.
Heating and cooling
- Cooling:Ceiling Fans, Central Air, Electric, Zoned
- Heating:Central, Natural Gas, Zoned
- Central air:Yes
Structure and exterior
- Roof:Composition
- Year built:1995
- Building area:6,846 sq. ft.
- Lot area:2 Acres
- Lot Features:Acreage, Interior Lot, Irregular Lot, Landscaped, Lawn, Many Trees, On Golf Course, Sprinkler System, Subdivision
- Architectural Style:English
- Construction Materials:Brick
- Foundation Description:Slab
- Levels:2 Story
Schools
- High school:Argyle
- Middle school:Argyle
- Elementary school:Hilltop
Finances and disclosures
- Price:$2,450,000
- Price per sq. ft.:$357.87
Features and amenities
- Appliances:Built In Gas Range, Built In Refrigerator, Dishwasher, Disposal, Electric Oven, Electric Range, Gas Water Heater, Ice Maker, Microwave, Plumbed For Gas, Range, Refrigerator, Some Commercial Grade, Some Gas Appliances, Vented Exhaust Fan, Wine Cooler
- Amenities:Bay Windows, Fire Alarm, Security Service, Security System, Security System Owned, Smoke Detectors, Window Coverings
Parking
- Garage:Yes
- Garage spaces:3
 Information provided, in part, by North Texas Real Estate Information Systems, Inc. Last Updated September 27, 2026 Listings with the NTREIS logo are listed by brokerages other than CENTURY 21 Middleton.
New listings near 4508 Tour 18 Drive
- New
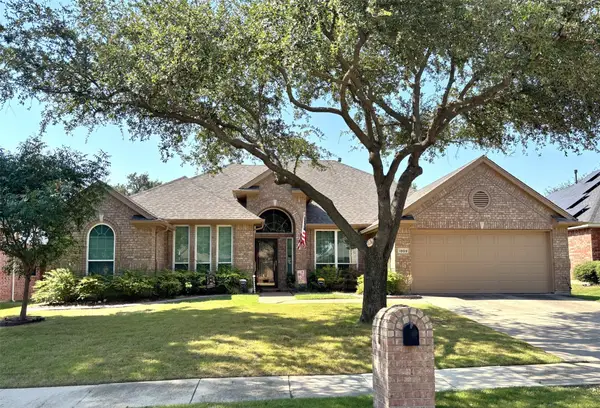 $475,000Active4 beds 2 baths2,061 sq. ft.
1809 Marble Pass Drive, Flower Mound, TX 75028
MLS# 21370447Listed by: BERKSHIRE HATHAWAYHS PENFED TX - New
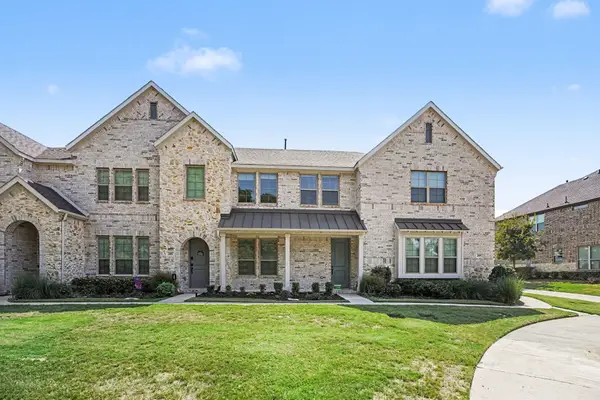 $439,000Active2 beds 3 baths1,720 sq. ft.
204 Venice Avenue, Flower Mound, TX 75028
MLS# 21394881Listed by: MARK SPAIN REAL ESTATE - New
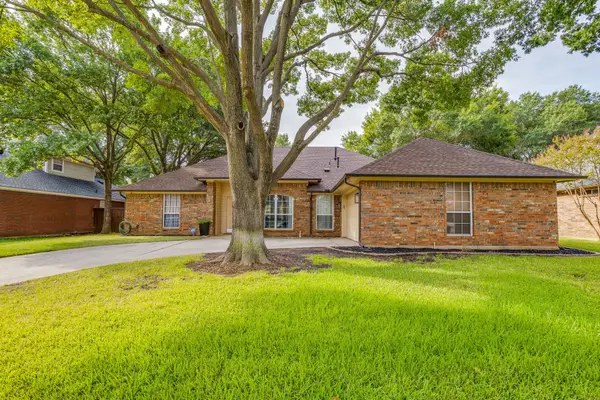 $615,000Active4 beds 3 baths2,353 sq. ft.
2637 Surrey Woods Road, Flower Mound, TX 75028
MLS# 21396529Listed by: LEAGUE REAL ESTATE - Open Sat, 12 to 3pmNew
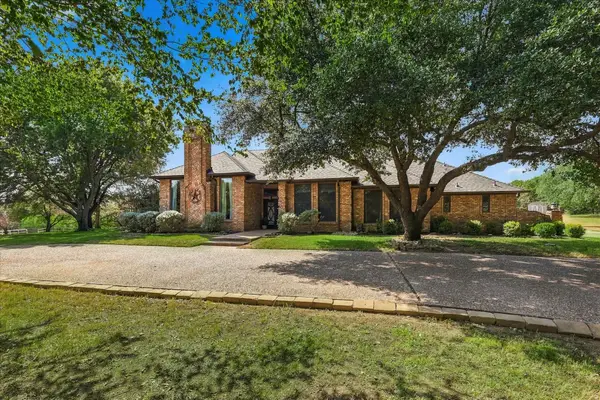 $1,350,000Active4 beds 5 baths4,601 sq. ft.
3801 Post Oak Road, Flower Mound, TX 75022
MLS# 21394945Listed by: POST OAK REALTY, LLC - New
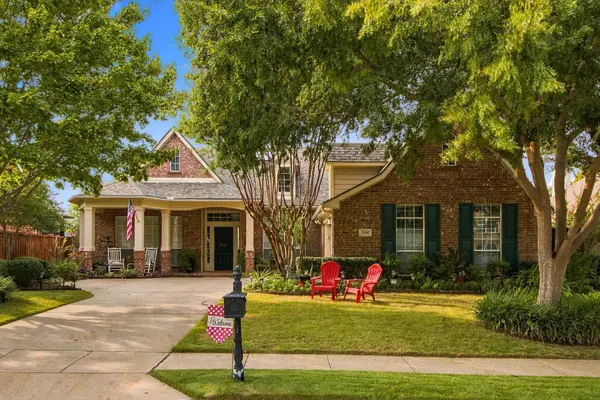 $729,000Active4 beds 4 baths3,053 sq. ft.
3608 Gallop Court, Flower Mound, TX 75028
MLS# 21395921Listed by: CITIWIDE PROPERTIES CORP. - New
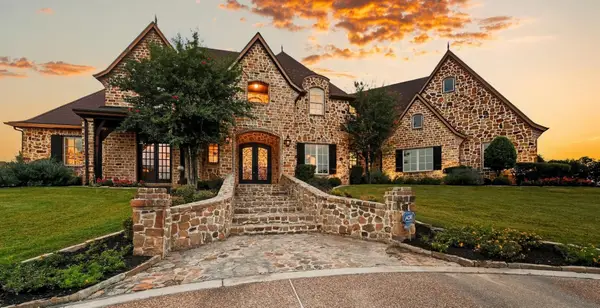 $1,999,999Active5 beds 6 baths5,502 sq. ft.
4141 High Road, Flower Mound, TX 75022
MLS# 21392070Listed by: BERKSHIRE HATHAWAYHS PENFED TX - New
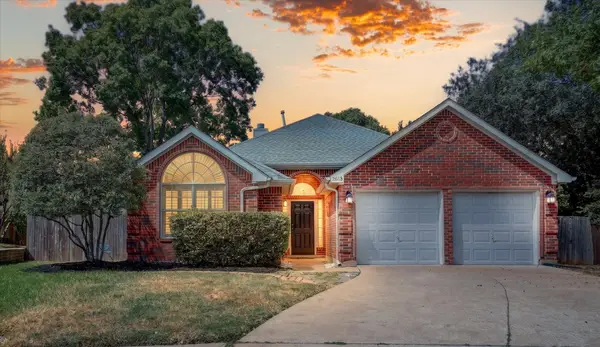 $425,000Active3 beds 2 baths1,509 sq. ft.
2613 Lakeshore Drive, Flower Mound, TX 75028
MLS# 21390661Listed by: BERKSHIRE HATHAWAYHS PENFED TX - Open Sat, 2 to 4pmNew
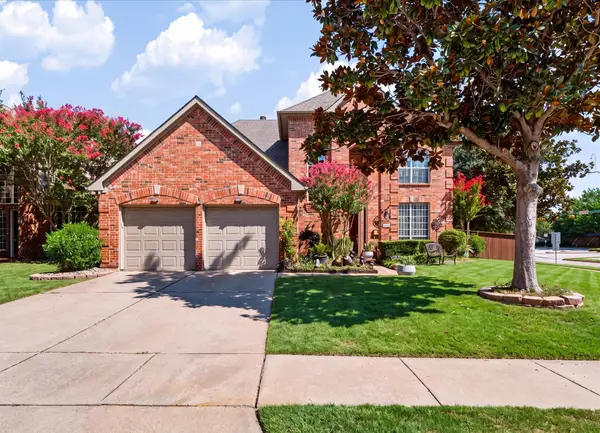 $689,000Active4 beds 3 baths2,883 sq. ft.
3600 Gaitland Circle, Flower Mound, TX 75022
MLS# 21394651Listed by: EXP REALTY LLC - New
 $695,000Active5 beds 3 baths3,007 sq. ft.
3504 Dresage Court, Flower Mound, TX 75022
MLS# 21395238Listed by: REALTYBEES


Protect your home and budget from life's surprises with an Assurant Home Warranty, backed by a partner that supports you through every step of homeownership. Explore Plans.
©2026 Century 21 Real Estate LLC. All rights reserved. CENTURY 21®, the CENTURY 21 Logo and C21® are service marks owned by Century 21 Real Estate LLC. Century 21 Real Estate LLC fully supports the principles of the Fair Housing Act and the Equal Opportunity Act. Each office is independently owned and operated. Listing information is deemed reliable but not guaranteed accurate.